
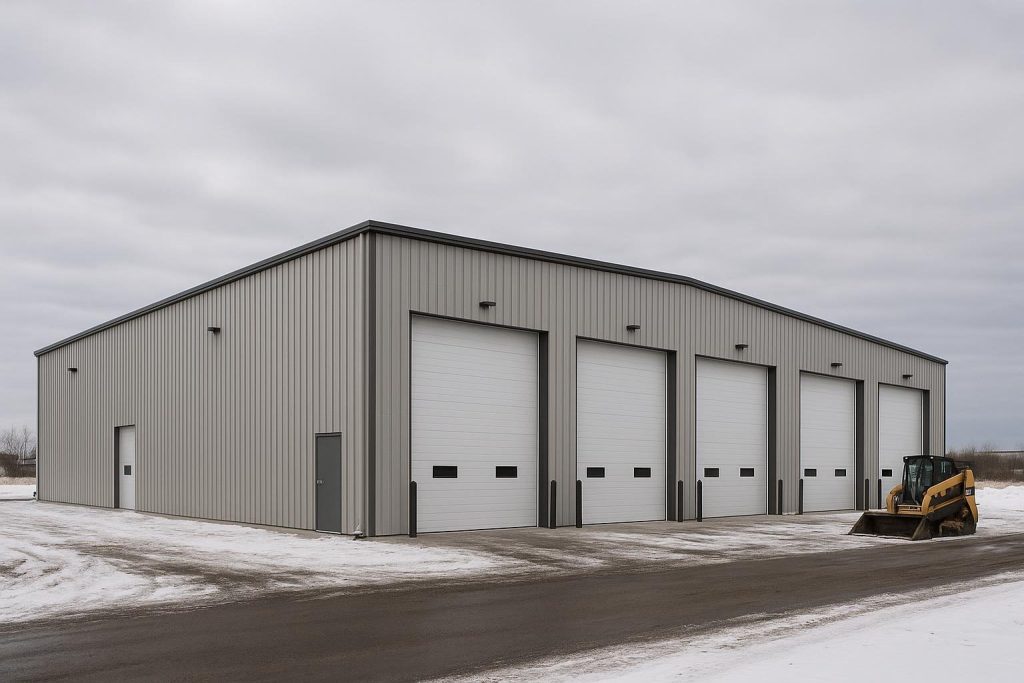
Steel building snow load Alberta requirements are set municipality by municipality under the National Building Code of Canada, and a building engineered for Calgary is not the same structure as one engineered for Grande Prairie or Fort McMurray. Snow load is one of the primary inputs that determines the weight and size of your primary frames, purlins, girts, and anchor bolts, which means it directly shapes your quote before a single square foot of floor area is discussed. Understanding steel building snow load Alberta rules from the start is the most effective way to avoid budget surprises and permit delays.
Key Takeaways
- Alberta snow loads vary significantly across the province: southern cities like Lethbridge carry lower ground snow loads than northern communities like Peace River or High Level.
- The National Building Code of Canada (NBC 2020) sets the framework, but each municipality’s local snow load table governs the stamped engineering on your building permit.
- Roof slope, clear-span width, eave height, and occupancy type all affect how the raw ground snow load translates into the actual structural demand on your frames.
- Snow load is a cost driver: heavier loads mean heavier steel sections, which increases fabrication weight and therefore your kit price.
- The foundation scope, which is separate from the building kit, must also be designed to match the same load inputs, so under-specifying one affects the other.
Definitions and Scope
Snow load in structural engineering refers to the downward force that accumulated snow places on a roof system. Engineers work with two related values: the ground snow load (Ss), which is the statistical weight of snow on flat ground at a given location, and the roof snow load, which is derived from Ss after applying shape factors, slope factors, and accumulation factors specific to the building geometry.
For a pre-engineered steel building, the roof snow load feeds directly into the design of the primary rigid frames, the purlins spanning between frames, and the cladding panel selection. A clear-span building with no interior columns must carry the full accumulated load across the entire width of the frame, which is why span is inseparable from snow load when an engineer sizes the steel.
Alberta’s climate produces a wide range of Ss values. The NBC 2020, published by the National Research Council of Canada, provides reference snow load data by location, and Alberta municipalities adopt those values or apply locally refined figures through their own building departments. Buyers should treat any per-square-foot price they receive without a confirmed Ss value as a preliminary estimate only.
Why Snow Load Matters for Alberta Steel Buildings
Alberta sits in a climate zone where winter conditions are both severe and highly variable across short distances. The Rocky Mountain foothills west of Calgary receive heavy orographic snowfall, while the chinook belt through Lethbridge and Fort Macleod experiences periodic warm winds that melt accumulation quickly, producing a lower design Ss than the raw latitude would suggest. Northern Alberta communities, including Grande Prairie, Peace River, and High Level, accumulate significant seasonal snowpack that persists for months.
This variability matters because a steel building supplier who quotes a standard national rate without confirming the local Ss is likely under-specifying the structure. An under-specified building will fail its permit review. An over-specified building wastes steel and budget. Getting the Ss right at the start of design is not a formality; it is the foundation of an accurate quote. For anyone planning an Alberta steel building, confirming the municipal Ss before requesting a quote is the single most important first step.
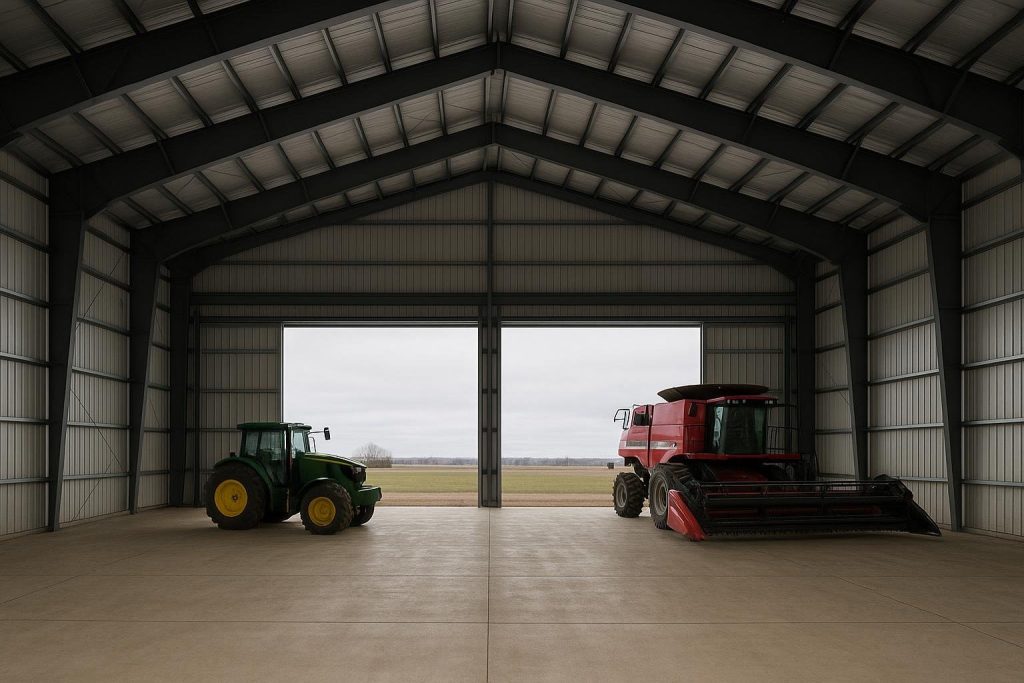
For agricultural buildings on Alberta farms, the stakes are especially high. A grain storage building or livestock barn that collapses under a heavy March snowfall represents both a capital loss and a safety risk. Clear-span interiors, which eliminate interior columns to allow free movement of equipment and livestock, require frames engineered to carry the full tributary load without intermediate support, making correct snow load input even more critical. Learn more about how steel building snow load Alberta rules apply to agricultural buildings across the province.
A steel building engineered for Calgary’s Ss cannot simply be relocated to Grande Prairie. The two cities carry different ground snow load values, which means different frame weights, different purlin spacing, and different anchor bolt patterns.
Representative Alberta Municipal Ground Snow Load Values
The table below shows approximate NBC 2020 reference Ss values for selected Alberta communities. These figures are for planning reference only. Always confirm the exact value with the local building department before finalizing engineering inputs, as local amendments can apply.
| Community | Approximate Ss (kPa) | Region | Notes |
|---|---|---|---|
| Lethbridge | 0.7 | Southern Alberta | Rain-on-snow surcharge (0.4 kPa) applies |
| Medicine Hat | 0.7 | Southern Alberta | Rain-on-snow surcharge (0.4 kPa) applies |
| Calgary | 1.0 | Central Alberta | Chinook effect does not reduce design value |
| Red Deer | 1.1 | Central Alberta | Moderate load zone |
| Edmonton | 1.3 | Central-North Alberta | Higher than Calgary; confirm with city |
| Grande Prairie | 1.5 to 2.0 | Northern Alberta | Significantly heavier frames required |
| Peace River | 1.8 to 2.2 | Northern Alberta | High-load zone; budget for heavier steel |
| High Level | 2.0+ | Northern Alberta | Among the highest Ss values in the province |
The range of Ss values across Alberta is substantial. A steel building snow load Alberta project in High Level can face more than twice the ground snow load of an equivalent building in Lethbridge, which translates directly into heavier frames, closer purlin spacing, and a higher kit cost. Confirm your municipal value before requesting any quote.
Your Options for Addressing Snow Load in Alberta
Standard Slope Roof (1:12 to 4:12 pitch)
Most pre-engineered steel buildings in Alberta use a low-slope roof in the 1:12 to 4:12 range. At these pitches, the roof snow load shape factor under NBC 2020 is typically 0.8 times the ground snow load, meaning the roof sees 80 percent of the ground value before drift and accumulation adjustments. This is the most common configuration for warehouses, shops, and agricultural buildings. The limitation is that low slopes can accumulate drifted snow at parapets, valleys, and adjacent roof steps, which must be accounted for in the engineering.
Steeper Slope Roof (4:12 and above)
Steeper pitches shed snow more readily and can reduce the roof snow load shape factor, which in turn reduces the structural demand on the frames. Riding arenas and some agricultural buildings in high-snowfall zones of Alberta use steeper pitches for this reason. The trade-off is increased cladding area, taller eave heights for the same usable interior volume, and higher wind exposure on the larger roof surface.
Drift Load Design
Where a lower roof adjoins a taller wall, or where mechanical equipment, parapets, or adjacent structures create wind shadow zones, snow drifts accumulate to depths far exceeding the uniform ground snow load. NBC 2020 requires drift load calculations in these situations. For Alberta buildings with attached lean-tos, mezzanines, or connected structures, drift loads can govern the design of specific frame bays and must be modeled explicitly in the stamped drawings.
Rain-on-Snow Surcharge
In regions where Ss is relatively low (under approximately 1.0 kPa), NBC 2020 requires an additional rain-on-snow surcharge of 0.4 kPa to account for the weight of rain falling on existing snowpack. Parts of southern Alberta, including areas around Lethbridge and Medicine Hat, fall into this category. Buyers in these zones sometimes assume a low Ss means a lighter, cheaper building, but the surcharge partially offsets that advantage.
Clear-Span Frame Sizing for Heavy Loads
In northern Alberta, where Ss values can reach 2.0 kPa or higher in some communities, a wide clear-span building requires substantially heavier primary frames than the same footprint in a lower-load zone. Engineers respond by increasing the depth of the tapered I-beams that form the rigid frame, adding flange bracing, and tightening purlin spacing. Buyers planning a 60-foot or wider clear-span building in a high-load zone should expect the frame steel weight to be noticeably higher than a comparable southern Alberta building. Our guide to steel building options for cold climates covers additional design considerations for high-load environments.
Unbalanced and Sliding Snow Loads
Gabled roofs can accumulate snow unevenly when wind deposits more on one slope than the other. This unbalanced condition creates an asymmetric load on the frame that must be checked independently of the balanced load case. In Alberta, where prevailing westerly winds are consistent, the leeward slope of a gabled building often carries a higher design load than the windward slope. Sliding snow from upper roofs onto lower adjacent structures is a related concern that the engineer must address in the drawings.
Snow Load Options Compared
| Load Scenario | Best For | Typical Structural Impact | Key Limitation |
|---|---|---|---|
| Standard low-slope (1:12 to 4:12) | Warehouses, shops, garages in southern/central Alberta | Moderate frame weight; straightforward purlin layout | Drift accumulation at roof steps must be modeled |
| Steeper slope (4:12+) | Riding arenas, agricultural buildings in high-snowfall zones | Reduced uniform load; increased wind exposure | More cladding area; taller building envelope |
| Drift load design | Buildings with attached lean-tos, parapets, or adjacent structures | Governs specific bays; heavier local framing | Requires detailed geometry input at design stage |
| Rain-on-snow surcharge | Low-Ss zones in southern Alberta (Lethbridge, Medicine Hat area) | Adds 0.4 kPa to roof load; partially offsets low Ss advantage | Often overlooked in early budget estimates |
| Heavy clear-span for northern Alberta | Wide-span buildings in Grande Prairie, Peace River, High Level | Significantly heavier frames; tighter purlin spacing | Higher fabrication weight increases kit cost |
| Unbalanced/sliding load design | Gabled buildings with consistent prevailing wind exposure | Asymmetric frame check; may govern leeward rafter | Requires wind direction data for the specific site |
The table above shows that no single snow load scenario applies to all Alberta projects. A warehouse near Calgary operates under different design conditions than a grain storage building near Grande Prairie, even if both are the same footprint. The engineering inputs must match the actual site, not a provincial average.
How to Choose the Right Snow Load Approach
Choose a standard low-slope design if your building is located in southern or central Alberta, the site is open with no adjacent structures creating drift zones, and the occupancy is a warehouse, shop, or garage where the NBC 2020 importance factor for normal occupancy applies.
Choose a steeper slope if you are building a riding arena, a large agricultural span, or any structure in a zone where the ground snow load is high enough that shedding snow off the roof meaningfully reduces the structural demand. Confirm with your engineer that the wind load on the increased roof area does not offset the snow load savings.
Choose explicit drift load modeling if your building has any roof level changes, attached lean-tos, mechanical penthouses, or is located within 10 metres of a taller structure. Skipping this step is the most common cause of permit rejection on complex Alberta building projects.
Choose the rain-on-snow surcharge approach (meaning, confirm your engineer has included it) if your site is in southern Alberta where Ss is below 1.0 kPa. Ask your supplier directly whether the surcharge is included in the stamped drawings.
For northern Alberta projects with Ss values above 1.5 kPa, budget for heavier frame steel from the outset. A clear-span building wider than 60 feet in this zone will carry noticeably more steel weight than a comparable southern Alberta structure, and that weight difference shows up directly in the fabrication cost. Reviewing our guide on steel building foundation types alongside the snow load inputs ensures the full load path from roof to ground is consistent.
The single most effective thing a buyer can do before requesting a quote is to confirm the ground snow load (Ss) value for their specific municipality. Alberta’s building departments publish this figure, and providing it to your supplier at the start eliminates the most common source of budget surprises on any steel building snow load Alberta project.
Costs and Timelines
Snow load is one of the top cost drivers in any Alberta steel building quote, ranking alongside span, eave height, and door openings. A per-square-foot price quoted without a confirmed Ss value is not a reliable budget figure.
| Cost Driver | How It Affects Price | Relative Impact |
|---|---|---|
| Ground snow load (Ss) | Higher Ss increases primary frame steel weight directly | High |
| Clear-span width | Wider spans amplify the effect of Ss on frame depth and weight | High |
| Eave height | Taller buildings have greater column loads and wind exposure | Medium |
| Drift load zones | Adds heavier local framing in affected bays | Medium |
| Roof slope | Steeper slopes reduce snow load but increase cladding area and cost | Medium |
| Importance factor (occupancy) | Post-disaster or high-occupancy buildings carry a higher load multiplier | Low to Medium |
| Steel commodity pricing | Fabrication cost per kilogram fluctuates; quotes are time-bound | Variable |
Because steel commodity pricing moves with market conditions, quotes from Titan Steel Buildings are time-bound. A building designed for a high-Ss northern Alberta location will carry more fabricated steel weight than an equivalent southern Alberta building, and that weight difference is priced at whatever the current steel rate is at the time of order. Locking in a quote early in a rising market protects the budget. The foundation scope, which includes concrete piers or a continuous perimeter footing sized to match the anchor bolt reactions from the engineered frame, is a separate cost that must also reflect the snow load inputs.
Engineering and Permit Process Timeline
The table below outlines typical timelines for each stage of the steel building snow load Alberta engineering and permit process. Actual durations vary by municipality and project complexity.
| Stage | Typical Duration | Key Dependency |
|---|---|---|
| Site and load confirmation | 1 to 3 days | Buyer provides municipality, use, and dimensions |
| Load combination analysis | 3 to 7 days | Confirmed Ss, wind pressure, and occupancy type |
| Frame and secondary member design | 5 to 10 days | Finalized geometry and load inputs |
| Stamped engineered drawings | 2 to 4 weeks total from confirmed inputs | Licensed Alberta engineer review and stamp |
| Municipal permit review (rural) | 2 to 4 weeks | Complete drawing package submitted |
| Municipal permit review (Calgary/Edmonton) | 6 to 12 weeks or longer | Application volume at city building department |
| Fabrication and delivery | 8 to 16 weeks from order | Steel commodity availability and shop schedule |
Buyers should factor permit timelines into their overall project schedule before committing to an erection date. Alberta weather windows typically favour spring and summer erection to avoid working in freeze conditions during anchor bolt setting.
Risks and Common Mistakes
The most frequent mistake Alberta buyers make is accepting a quote based on a generic provincial snow load rather than the confirmed municipal value. Alberta’s NBC 2020 reference data shows meaningful differences between communities separated by as little as 100 kilometres. A building permitted in one municipality cannot simply be relocated to another without re-engineering the frames.
A second common error is failing to account for drift loads on buildings with attached structures. A main building with a lean-to on the leeward side will accumulate drifted snow at the junction of the two roof levels. If the lean-to roof framing is not designed for that drift, the connection zone is the first place a failure initiates under a heavy snowfall event.
Buyers sometimes focus exclusively on the building kit cost and overlook that the foundation must be designed to the same load inputs. Anchor bolt reactions from a heavy-load northern Alberta frame are substantially larger than those from a light-load southern Alberta frame of the same footprint. A foundation designed to the wrong load will not pass inspection.
Finally, some buyers in the chinook belt of southern Alberta assume that because chinooks regularly clear snow from roofs, they can use a lower design Ss. The NBC 2020 does not permit this assumption. The design load is a statistical value based on historical accumulation, not on the frequency of melt events. The engineer must use the published Ss for the location.
How the Process Works
- Site and requirements review: Titan Steel Buildings confirms the building location, intended use, span, eave height, and any attached structures. The municipal Ss value and the applicable wind pressure (q) are identified from the NBC 2020 reference tables and the local building department.
- Load combination analysis: The engineer applies NBC 2020 load combination rules, combining the roof snow load with dead load, wind load, and any live loads specific to the occupancy. Drift, unbalanced, and sliding load cases are checked where geometry requires it.
- Frame and secondary member design: Primary rigid frames are sized to carry the governing load combination. Purlins, girts, and flange bracing are selected to match the frame spacing and the cladding panel capacity. Clear-span frames are checked for both strength and deflection limits.
- Stamped engineered drawings: A licensed Alberta engineer stamps the drawings, which include the anchor bolt plan, frame elevations, secondary member schedules, and the load inputs used. These drawings are submitted with the building permit application.
- Foundation coordination: The anchor bolt reactions from the stamped drawings are provided to the foundation contractor. The concrete piers or perimeter footing are designed to match those reactions, ensuring the full load path from roof to ground is consistent.
- Fabrication and delivery: The building kit is fabricated to the stamped design. Delivery and erection scheduling are coordinated with the site timeline.
- Permit inspection: The completed structure is inspected against the stamped drawings. Because the snow load inputs are documented in the engineering package, the inspection process is straightforward when the build matches the drawings.
For a broader look at how pre-engineered steel buildings are designed and delivered across Canada, the National Building Code of Canada 2020 published by the National Research Council is the governing reference that every Alberta engineer works from. Understanding its structure helps buyers ask better questions during the design review stage.
Frequently Asked Questions
What is the ground snow load (Ss) for Calgary?
Calgary’s reference ground snow load under NBC 2020 is approximately 1.0 kPa, which places it in the moderate range for Alberta. The chinook effect does not reduce the design value, because the code uses a statistical accumulation figure rather than average conditions. Buyers should confirm the exact value with the City of Calgary’s building department, as local amendments can apply.
How does Grande Prairie’s snow load compare to Calgary’s?
Grande Prairie carries a higher ground snow load than Calgary, typically in the range of 1.5 to 2.0 kPa depending on the specific NBC 2020 reference data for that location. This difference means a clear-span building of the same width in Grande Prairie will use heavier primary frames and closer purlin spacing than the equivalent Calgary building, which directly increases the fabricated steel weight and kit cost. Steel building snow load Alberta differences between northern and southern communities are among the largest cost variables on any project.
Does roof pitch affect how much snow load my building must carry?
Yes. NBC 2020 applies a slope reduction factor to the ground snow load when calculating the uniform roof snow load. Roofs steeper than approximately 30 degrees benefit from meaningful reductions. However, steeper roofs also increase cladding area and wind exposure, so the net effect on total cost depends on the specific geometry and the local wind pressure at the site.
Is the foundation included in the snow load engineering?
The foundation is a separate concrete scope from the building kit, but it must be designed to the same load inputs. The stamped engineered drawings for the steel building include an anchor bolt plan with the column reactions at each frame base. The foundation contractor uses those reactions to size the concrete piers or perimeter footing. Mismatching the foundation to a different load than the frame is one of the most common and costly errors on Alberta projects.
Can I use the same building design in multiple Alberta locations?
No. A building engineered for one municipality cannot be permitted in another without re-engineering the frames to the local Ss and wind pressure values. Alberta’s building departments require stamped drawings that reference the specific location’s load inputs. Titan Steel Buildings produces location-specific stamped drawings for every project, which is why the municipality must be confirmed before engineering begins.
What is a rain-on-snow surcharge and does it apply in Alberta?
A rain-on-snow surcharge of 0.4 kPa is added to the roof snow load under NBC 2020 when the ground snow load at a location is below approximately 1.0 kPa. Parts of southern Alberta, including areas around Lethbridge and Medicine Hat, fall below this threshold. The surcharge accounts for the weight of rain falling on existing snowpack and partially offsets the lower Ss value, so buyers in these areas should not assume a low Ss automatically means a lighter or cheaper building.
How do drift loads affect my building cost?
Drift loads apply where snow accumulates unevenly due to wind shadow zones, roof level changes, or adjacent structures. In the affected bays, the engineer must design the purlins and frame for a higher local load than the uniform roof snow load. This typically means heavier secondary members in those bays and sometimes a heavier frame. The cost impact depends on how many bays are affected and how large the drift load is relative to the uniform load.
Does Titan Steel Buildings supply buildings rated for Alberta snow loads?
Yes. Every building Titan Steel Buildings supplies is engineered to the National Building Code of Canada and the specific ground snow load and wind pressure for the project location. The stamped drawings include the load inputs, frame design, secondary member schedule, and anchor bolt plan required for Alberta building permit applications. Steel building snow load Alberta conditions are confirmed at the start of the requirements review, not assumed from a generic template.
Ready to get a building designed for your specific Alberta site and snow load? The team at Titan Steel Buildings works through the full requirements review, stamped engineering, and delivery process with you from the first conversation. Request a quote and let us confirm the right load inputs for your location before anything else.


