
Prefab steel buildings Alberta buyers order are engineered to meet the province’s specific snow and wind load tables before a single bolt is tightened on site. That distinction matters because an Alberta building must handle ground snow loads that vary from roughly 1.0 kPa in parts of the Peace Country to over 2.5 kPa in mountain-adjacent communities, and the structure you receive is calculated for your municipality, not a generic Canadian average.
Key Takeaways
- Alberta snow and wind loads vary significantly by municipality, so every building is engineered to a site-specific load table, not a provincial average.
- The two biggest budget surprises are the concrete foundation scope and permit fees, both of which are separate from the building kit price.
- Clear-span frames eliminate interior columns, which is critical for grain storage, equipment bays, and livestock movement.
- Steel commodity pricing moves with the market, so quotes are time-bound and should be confirmed before you finalize a budget.
- Stamped engineered drawings are required for a building permit in every Alberta municipality.
Definitions and Scope
A prefabricated steel building is a structure whose primary and secondary framing members are designed, cut, and drilled at a manufacturing facility, then shipped to the site for assembly. The term covers two main systems: pre-engineered metal buildings (PEMB), where the entire frame is custom-calculated for your span, eave height, and loads, and modular or kit-form buildings, which use standardized sections assembled in various configurations.
In Alberta, the phrase “prefab steel building” almost always refers to a PEMB with a rigid-frame primary structure, cold-formed steel purlins and girts for the roof and wall panels, and steel cladding on the exterior. The frame arrives on flatbed trucks with connection plates and anchor-bolt patterns already fabricated. A concrete foundation with anchor bolts cast in place receives the columns, and the crew bolts the frame together from the ground up.
This page covers agricultural buildings, commercial and industrial shops, warehouses, and airplane hangars across Alberta, from Calgary and Edmonton to rural municipalities in the north and east. For a direct comparison of prefab and pre-engineered terminology, the guide on the difference between prefab and pre-engineered steel explains where the two terms overlap and where they diverge.
Why This Matters for Alberta Buyers
Alberta’s climate creates engineering demands that do not exist in milder provinces. Chinook events in southern Alberta can swing temperatures by 20 degrees Celsius in hours, creating thermal cycling that stresses connections and cladding. Northern Alberta communities face sustained cold that affects concrete curing schedules and erection timelines. The province also sits in a seismic zone that requires lateral load calculations in certain regions near the Rockies.
The National Building Code of Canada sets the baseline, but Alberta municipalities adopt and amend it locally. Red Deer, Grande Prairie, and Lethbridge each publish their own snow load and wind pressure tables. A building designed for Calgary’s 0.9 kPa ground snow load is under-built for Banff’s 2.4 kPa, even though the two cities are roughly 130 kilometres apart. This is why a per-square-foot price quoted without knowing your municipality is not a reliable budget figure.
The province’s agricultural and energy sectors also drive demand for large clear-span interiors. A 60-metre clear span for a grain storage building or a 40-metre span for a heavy-equipment shop requires a different primary frame depth than a 20-metre commercial unit. Getting the span right at the design stage avoids costly field modifications later. You can review how Alberta’s industrial sector shapes building requirements in the guide to industrial steel buildings in Alberta.
Your Options for Prefab Steel Buildings Alberta
Rigid-Frame Pre-Engineered Buildings
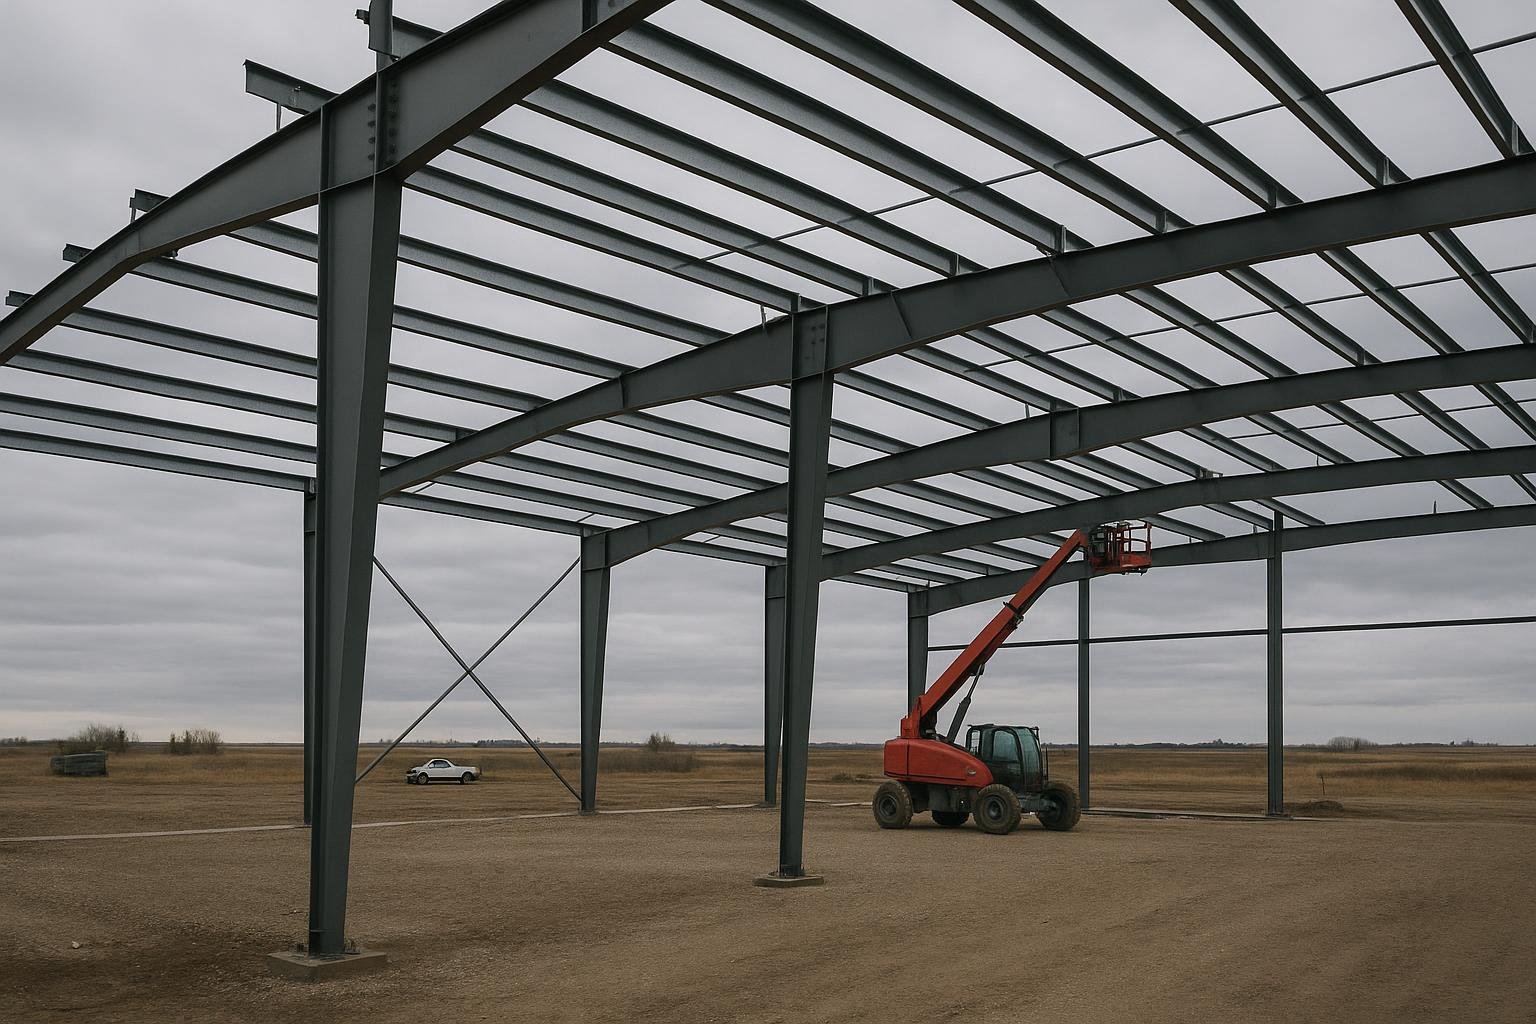
A rigid-frame PEMB uses tapered or straight primary columns and rafters welded into moment-resisting frames. The frames are spaced at regular bays, typically 6 to 9 metres apart, with purlins spanning between them to carry the roof cladding and girts spanning between columns to carry the wall panels. This system delivers the widest clear spans available in prefab construction, from 15 metres up to 90 metres or more, with no interior columns breaking up the floor plan.
Rigid-frame buildings are the standard choice for grain handling facilities, machinery storage, and large commercial shops across Alberta. The tapered haunch at the knee of the frame is a visual signature of this system. Limitations include the need for a precise anchor-bolt layout cast into the concrete foundation, and the fact that adding a future bay extension requires matching the original frame geometry.
Modular Steel Building Kits
Modular kits use standardized structural sections that bolt together in predetermined configurations. Spans are typically limited to 15 to 25 metres, and eave heights are constrained by the module dimensions. The advantage is faster quoting and sometimes shorter lead times for smaller footprints. These buildings suit small workshops, storage units, and secondary farm buildings where a fully custom frame is not required.
The trade-off is less flexibility in door placement, roof pitch, and future expansion. In Alberta’s permit environment, modular kits still require stamped drawings from a professional engineer registered in the province, so the permit process is not meaningfully shorter than for a custom PEMB.
Structural Steel Buildings
Conventional structural steel uses wide-flange sections (W-shapes) fabricated and welded or bolted on site rather than in a factory. This approach suits irregular footprints, multi-storey structures, and projects where the building must integrate with existing concrete or masonry elements. It is common in oil and gas facilities, processing plants, and large industrial complexes across Alberta.
Structural steel costs more per kilogram of steel than a PEMB because the design and fabrication process is more labour-intensive. Lead times are also longer. For straightforward rectangular buildings, a PEMB almost always delivers better value. Structural steel earns its place when geometry or load complexity rules out a standard pre-engineered system.
Cold-Formed Steel Frame Buildings
Cold-formed steel (CFS) frames use light-gauge steel sections roll-formed from coil stock. They are common in residential and light commercial construction, including small garages, storage sheds, and office modules. CFS is not suitable for large clear-span agricultural or industrial applications because the sections cannot carry the loads that a hot-rolled rigid frame handles.
In Alberta, CFS buildings are most relevant for secondary structures on a farm yard or as interior partition framing inside a larger PEMB shell. Buyers sometimes confuse CFS kits with full pre-engineered buildings; the two are not interchangeable for spans above roughly 12 metres.
Fabric-Clad Steel Frame Buildings
A fabric building uses a steel arch or rigid frame as its skeleton with a tensioned fabric membrane as the cladding. These structures are popular for temporary or semi-permanent storage, salt and sand domes, and livestock shelters where natural light transmission is valued. They are faster to erect than a fully clad steel building and cost less per square metre for the cladding component.
Limitations in Alberta include fabric lifespan of 15 to 25 years before replacement, reduced thermal performance compared to insulated steel panels, and some municipalities’ reluctance to issue permanent building permits for fabric structures. They are best suited to applications where the building may be relocated or where the permit classification allows temporary structures.
Insulated Panel System Buildings
Some prefab steel buildings Alberta buyers select use structural insulated metal panels (IMP) as both the cladding and the thermal envelope in a single product. The panel consists of two steel skins bonded to a polyisocyanurate or mineral wool core. This eliminates the separate insulation installation step and delivers a continuous thermal break, which matters in Alberta’s cold climate where heating costs are a long-term operating expense.
IMP buildings cost more per square metre of wall area than a standard liner-plus-batt insulation system, but the installed cost gap narrows when labour savings are factored in. They are well suited to cold storage, food processing, and any application where condensation control is critical.
Prefab Steel Buildings Alberta: Options Compared
| System | Best For | Typical Clear Span | Relative Kit Cost | Site Disruption |
|---|---|---|---|---|
| Rigid-Frame PEMB | Grain storage, equipment shops, warehouses, hangars | 15 m to 90+ m | Moderate | Moderate (foundation + erection) |
| Modular Steel Kit | Small workshops, secondary farm buildings | Up to 25 m | Lower | Low to moderate |
| Structural Steel | Complex industrial, multi-storey, irregular footprints | Unlimited | Higher | Higher (more on-site fabrication) |
| Cold-Formed Steel | Small garages, office modules, secondary structures | Up to 12 m | Lowest | Low |
| Fabric-Clad Steel Frame | Temporary storage, livestock shelters, salt domes | 15 m to 60 m | Low to moderate | Low |
| Insulated Panel System | Cold storage, food processing, heated shops | 15 m to 60 m | Moderate to higher | Moderate |
For most Alberta buyers, prefab steel buildings Alberta in the rigid-frame PEMB category cover the widest range of applications at a competitive kit cost. Modular kits make sense only for smaller secondary structures where a custom frame would be over-engineered. Structural steel is the right answer when geometry or load complexity rules out a standard system, not as a default choice. Fabric buildings are a practical option for temporary or agricultural use but should not be treated as a permanent industrial solution.
How to Choose the Right System
Choose a rigid-frame PEMB if your primary requirement is a large clear-span interior for equipment, livestock, or bulk storage. A 30-metre clear span for a combine storage building or a 50-metre span for a commercial shop is where this system delivers the best combination of structural efficiency and cost per square metre. It is also the right choice if you plan to add bays in the future, because the frame can be designed with an endwall that is removable for extension.
Choose a modular kit if your building is under 25 metres wide, your timeline is tight, and the footprint is straightforward. Be aware that Alberta permit requirements still apply, so the time savings are mainly in the quoting and design phase, not in the approval process.
Choose structural steel if your project involves multiple storeys, a non-rectangular footprint, or integration with heavy process equipment that requires custom connection details. Oil and gas facilities, processing plants, and mine site buildings often fall into this category. The guide to oil and gas buildings in Alberta covers those specific requirements in detail.
Choose an insulated panel system if your building will be heated year-round and energy costs are a significant operating concern. The upfront premium on IMP cladding typically pays back through lower heating bills over a 10 to 15-year period in Alberta’s climate.
Choose a fabric building only if the structure is genuinely temporary or if your municipality’s zoning allows it and you accept the fabric replacement cycle.
Costs and Timelines
Steel building pricing in Alberta is driven by a set of variables that interact with each other. A per-square-foot number quoted without knowing these inputs is not a reliable budget figure for prefab steel buildings Alberta projects of any size.
| Cost Driver | Why It Matters in Alberta | Approximate Impact on Kit Price |
|---|---|---|
| Clear span width | Wider frames require heavier primary steel; cost rises non-linearly above 30 m | High |
| Eave height | Taller walls increase column weight and wind moment; critical for equipment clearance | Moderate to high |
| Snow and wind loads | Mountain-adjacent municipalities can double the steel weight vs. prairie sites | High |
| Door openings | Large bi-fold or sliding doors require header beams and additional framing | Moderate |
| Cladding and insulation | IMP panels cost more than single-skin with batt; R-value requirements vary by use | Moderate to high |
| Foundation | Separate concrete scope; frost depth in Alberta ranges from 1.2 m to 2.4 m by region | High (separate contract) |
| Steel commodity price | Hot-rolled coil prices move with global markets; quotes are time-bound | Variable |
| Erection labour | Remote sites in northern Alberta add mobilization costs | Moderate to high |
The foundation is consistently the largest budget surprise for first-time buyers. In Alberta, frost depth requirements mean concrete footings must extend well below grade, and the anchor-bolt layout must be cast precisely to match the engineered drawings. This is a separate concrete contract from the building kit, and it must be completed and cured before erection begins. For a detailed breakdown of what erection adds to the total project cost, the guide on steel building erection costs in Canada provides a useful reference.
Steel commodity pricing moves with global hot-rolled coil markets. A quote valid today may not reflect pricing in 90 days. Lock in your quote as soon as your design inputs are confirmed.
Risks and Common Mistakes
The most frequent mistake Alberta buyers make is treating the building kit price as the total project cost. The kit covers the steel frame, cladding, and hardware. It does not cover the foundation, erection labour, electrical, plumbing, HVAC, or site grading. On a typical agricultural or commercial project, the kit represents roughly 40 to 55 percent of the total installed cost, depending on the complexity of the services required.
A second common error is underestimating the permit timeline. Alberta municipalities vary widely in their review periods. A rural municipality may issue a permit in three to four weeks; a city like Calgary or Edmonton may take eight to twelve weeks for a commercial or industrial building. Starting the permit application before the building kit is ordered is the best way to avoid a gap between foundation completion and kit delivery.
| Mistake | Likely Consequence | How to Avoid It |
|---|---|---|
| Using kit price as total budget | Foundation and erection costs cause 40-60% budget overrun | Get separate quotes for foundation, erection, and services at the outset |
| Incorrect anchor-bolt placement | Frame columns do not align; costly remediation or re-pour required | Use the supplier’s anchor-bolt plan; have a licensed surveyor set the bolts |
| Underestimating snow load zone | Building is under-designed; permit rejection or structural risk | Confirm the municipality’s published snow load table before ordering |
| Ordering before permit approval | Design changes required by the permit office mean re-engineering costs | Submit stamped drawings for permit review before placing the fabrication order |
| Ignoring frost depth for foundation | Heaving footings, column movement, cladding damage | Confirm local frost depth with the geotechnical report and design footings accordingly |
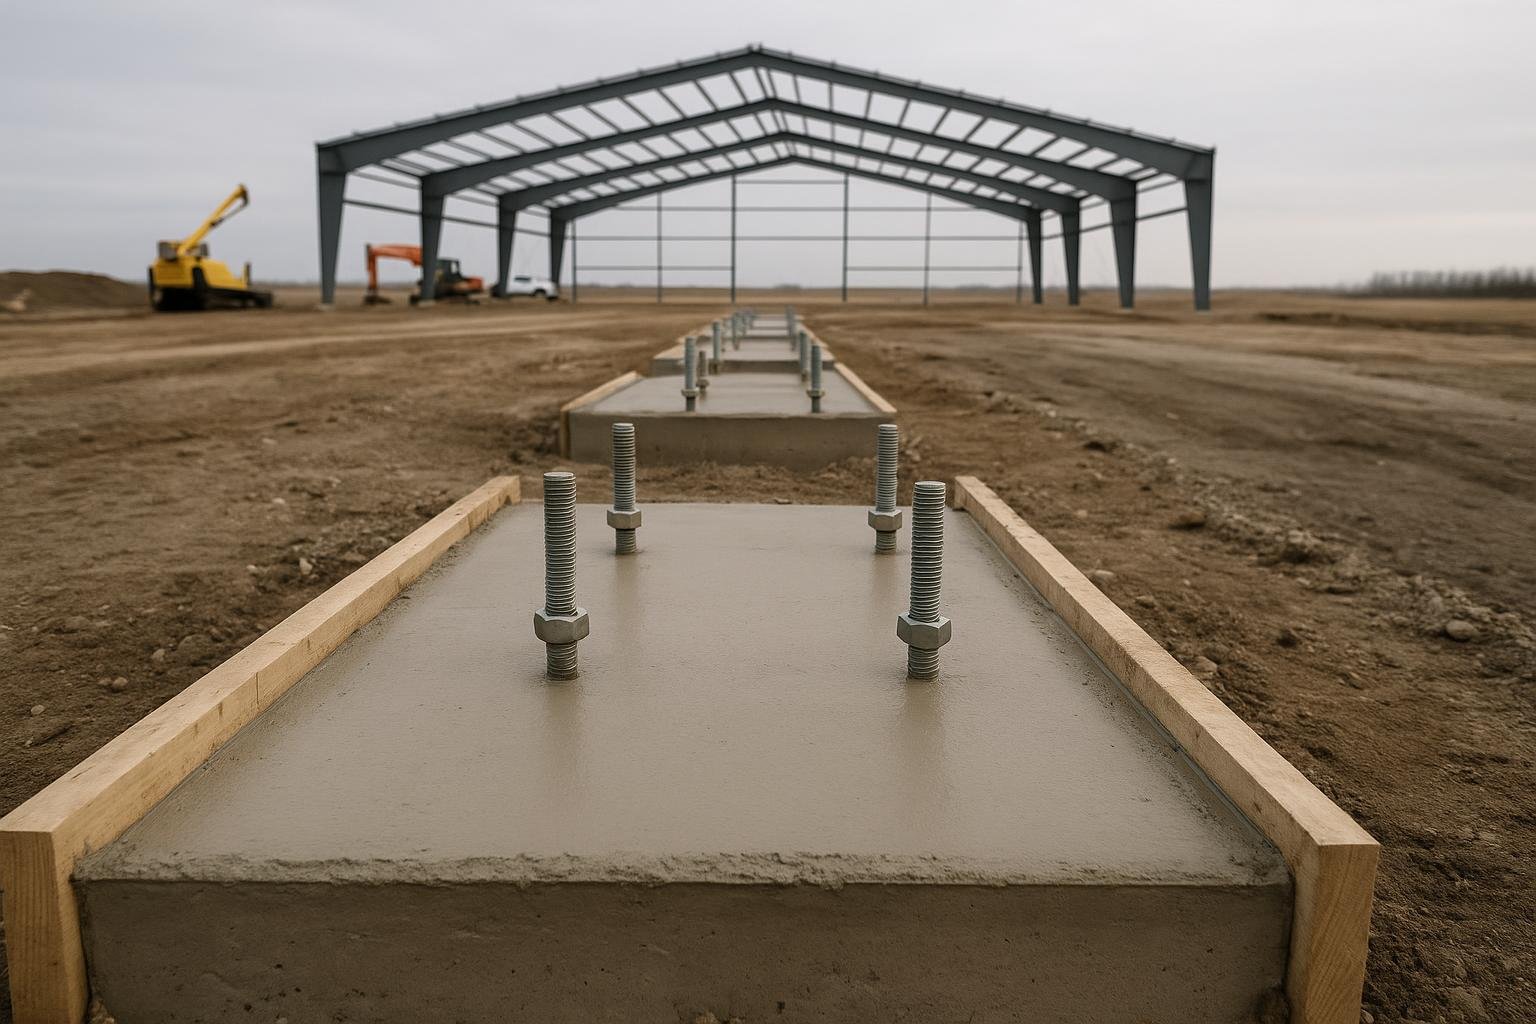
Anchor-bolt placement deserves special attention. The tolerance on anchor-bolt location for a rigid-frame PEMB is typically plus or minus 3 millimetres. A bolt set 10 millimetres out of position can prevent a column base plate from seating correctly, requiring either a remediation weld or, in the worst case, a partial re-pour of the footing. Using a licensed surveyor to set and check the bolt template before the concrete is poured is the single most cost-effective quality step on any Alberta steel building project. The guide on steel building anchor bolts covers this topic in full.
Permit requirements in Alberta are set at the municipal level. Always confirm the local snow load table and permit submission requirements with your municipality before finalizing the building design.
How the Process Works
The steps below apply to prefab steel buildings Alberta buyers take through the full project cycle, from initial site review to occupancy permit.
- Site and requirements review. The supplier collects your span, eave height, intended use, door requirements, and the municipality’s snow and wind load data. This information drives every subsequent engineering decision.
- Stamped engineered drawings. A professional engineer registered in Alberta produces drawings that meet the National Building Code of Canada and the local load tables. These drawings are required for the building permit application. The National Building Code of Canada sets the baseline structural requirements that all provincial amendments build on.
- Permit application. The stamped drawings, site plan, and permit application are submitted to the municipality. Review periods vary from three weeks in rural areas to twelve weeks in major cities.
- Foundation and anchor bolts. Once the permit is issued, the concrete contractor pours the foundation using the anchor-bolt plan from the engineered drawings. The bolts must be set and verified before the concrete cures.
- Fabrication and delivery scheduling. The building kit is fabricated to the approved drawings. Delivery is coordinated with the foundation completion date to minimize the gap between concrete cure and erection start.
- Erection. The erection crew assembles the primary frames, installs purlins and girts, applies cladding, and installs doors and trim. A typical mid-size agricultural building takes one to two weeks to erect; a large commercial or industrial building may take four to eight weeks.
- Inspection and occupancy. The municipality inspects the completed structure against the approved drawings. Once the inspection passes, the occupancy permit is issued and the building is ready for use.
The foundation and the permit are the two steps most likely to extend your overall timeline. Starting both as early as possible, ideally before the fabrication order is placed, keeps the project on schedule.
Frequently Asked Questions
What snow loads do prefab steel buildings in Alberta need to meet?
Snow loads in Alberta vary by municipality and are published in the National Building Code of Canada’s climatic data tables, which each municipality adopts or amends. Ground snow loads range from approximately 1.0 kPa in parts of the Peace Country to over 2.5 kPa in mountain-adjacent communities like Banff. Your building is engineered to the specific load for your site, not a provincial average, which is why the municipality must be confirmed before design begins.
Do I need a building permit for a prefab steel building in Alberta?
Yes. All permanent structures in Alberta require a building permit, regardless of size or use. The permit application must include stamped engineered drawings produced by a professional engineer registered in Alberta. Some rural municipalities have minimum size thresholds below which a permit is not required for agricultural buildings, but these thresholds are set locally and should be confirmed directly with the municipality before assuming an exemption applies.
How long does it take to get a prefab steel building delivered in Alberta?
Lead times from order to delivery typically run 10 to 20 weeks, depending on the fabricator’s current production schedule and the complexity of the building. Permit review adds three to twelve weeks on top of that. Planning a total timeline of six to nine months from initial design to occupancy is realistic for most Alberta projects, with larger or more complex buildings taking longer.
What is the difference between a prefab steel building and a pre-engineered metal building?
The terms are often used interchangeably, but there is a distinction. A pre-engineered metal building (PEMB) is a specific system where the entire primary frame is custom-engineered for your span, loads, and eave height, then fabricated in a controlled factory environment. A prefab building is a broader term that includes modular kits and standardized sections. Most Alberta buyers who want a large clear-span building are looking for a PEMB, even if they use the word prefab.
Is the foundation included in the building kit price?
No. The foundation is a separate concrete scope and is not included in the building kit price. The kit supplier provides the anchor-bolt plan and foundation loading diagram, but the concrete work is contracted separately. Foundation costs in Alberta vary with frost depth, soil bearing capacity, and the size of the building. Buyers who do not budget for the foundation separately are the most common source of project cost overruns.
Can a prefab steel building in Alberta be expanded later?
Yes, if the building is designed with future expansion in mind from the start. A rigid-frame PEMB can be extended by adding bays to the endwall, provided the endwall columns and foundation are designed to be removable and the new frames match the original bay spacing. Expanding the width of an existing building is more complex and usually requires re-engineering the primary frames. Discussing expansion plans with the supplier at the design stage costs nothing and can save significant money later.
What insulation is recommended for a heated steel building in Alberta?
For a heated building in Alberta, a minimum of RSI 6.7 (R-38) in the roof and RSI 3.5 (R-20) in the walls is a practical starting point, though the exact requirement depends on the building’s use and the municipality’s energy code adoption. Insulated metal panels provide a continuous thermal break and eliminate the condensation risk associated with batt insulation installed between purlins and girts. For unheated storage buildings, a vapour barrier and minimal insulation at the eave line is typically sufficient to prevent condensation damage to stored equipment.
How does Alberta’s oil and gas sector affect steel building demand and pricing?
Alberta’s energy sector creates sustained demand for large industrial buildings, which keeps erection crews and concrete contractors busy, particularly in northern Alberta and the Fort McMurray region. During periods of high energy sector activity, erection labour availability tightens and mobilization costs for remote sites increase. Buyers in agricultural or commercial sectors benefit from planning projects during slower periods in the energy cycle, though this is difficult to predict. Confirming erection crew availability at the same time as the kit order is placed avoids scheduling gaps.
Ready to Get a Quote for Your Alberta Steel Building?
The Titan Steel Buildings Team works with buyers across Alberta on prefab steel buildings Alberta projects of every scale, from small farm shops in the Peace Country to large commercial and industrial facilities in Calgary and Edmonton. Every project starts with a site and requirements review that confirms your municipality’s load tables, your span and eave height needs, and your permit timeline. Visit the Alberta steel buildings overview to learn more about what Titan supplies across the province, or contact us directly to start your project review.


