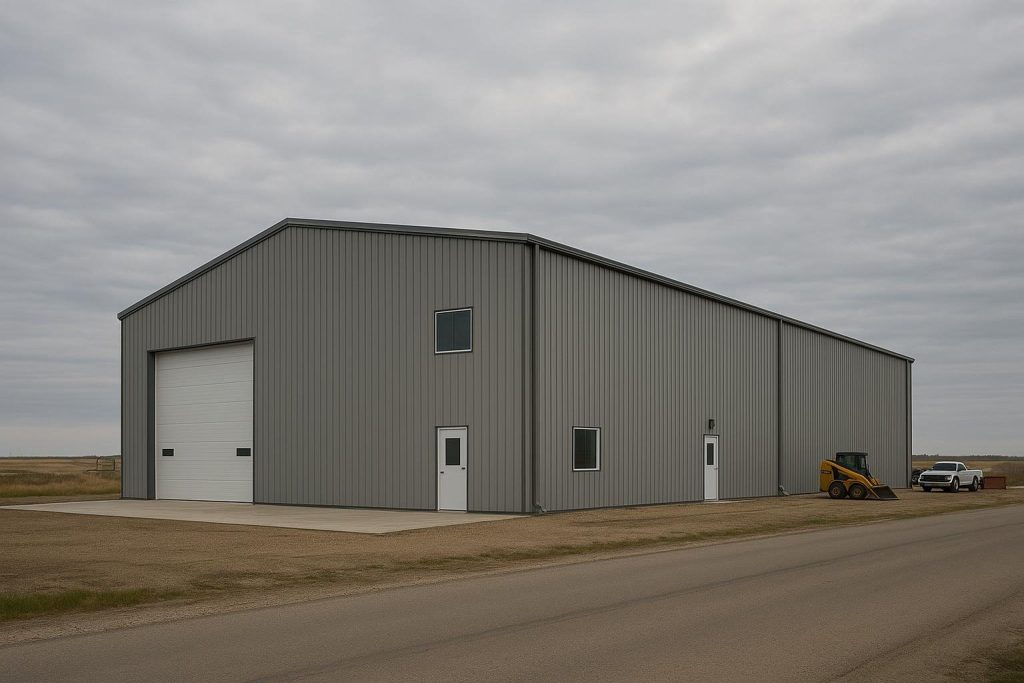
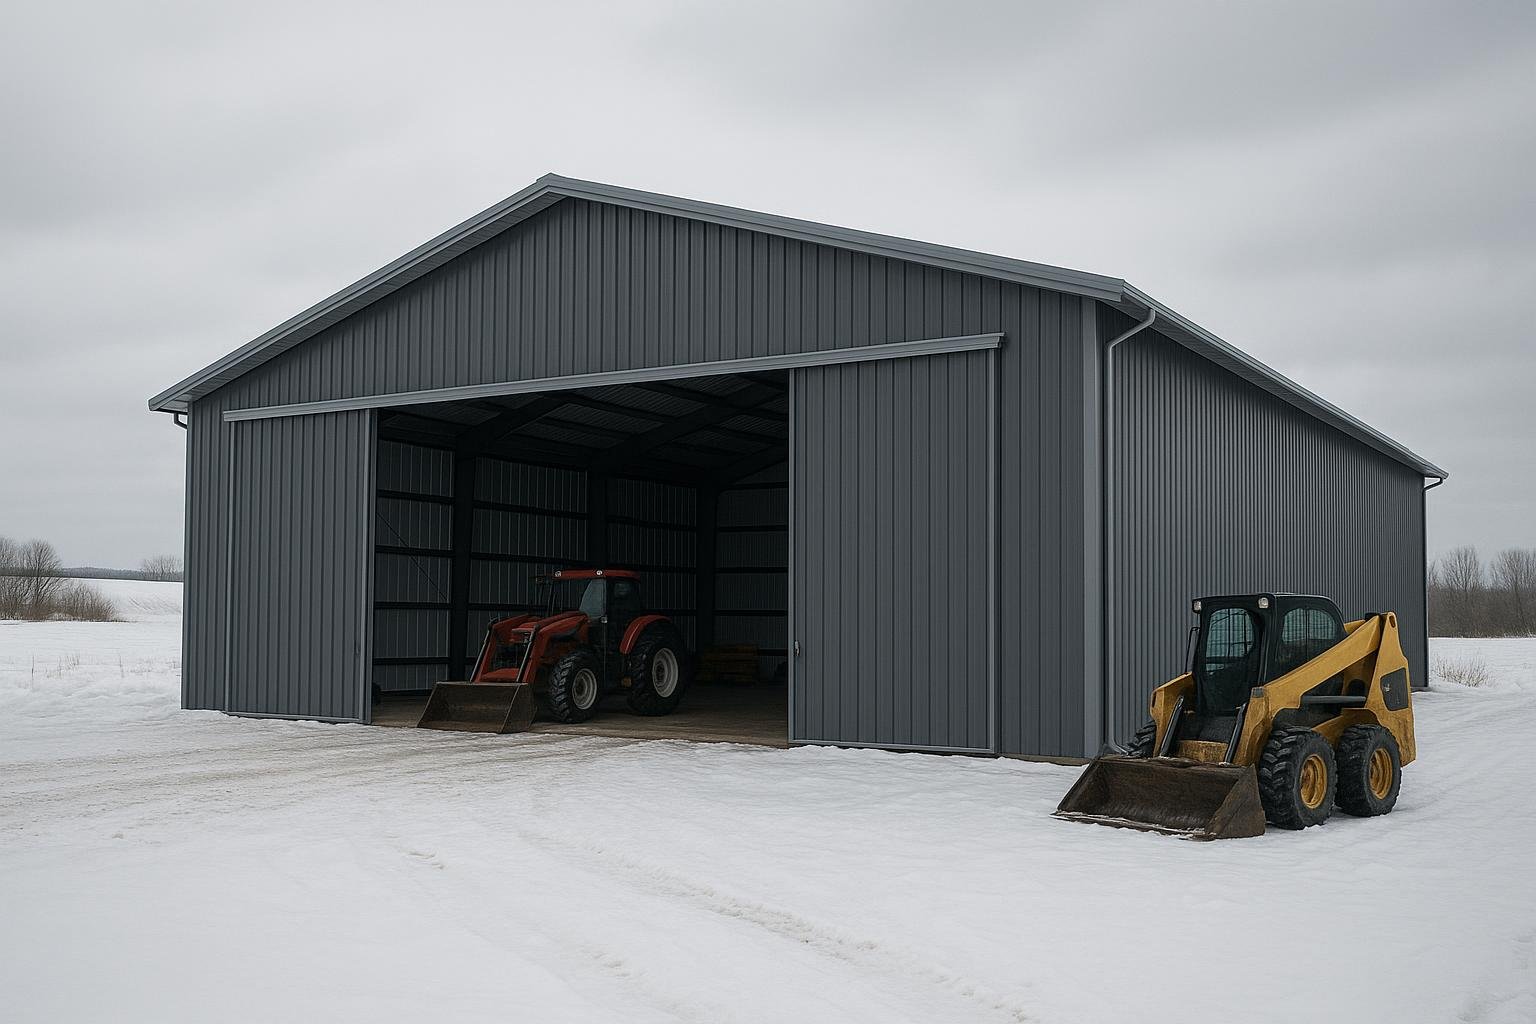
Steel buildings in Fort McMurray must be engineered for one of Canada’s most demanding climates: extreme cold, heavy snow accumulation, high wind corridors, and the corrosive demands of an active oil sands region. Pre-engineered steel buildings (PEMBs) are the dominant structural choice here because they can be factory-engineered to meet Alberta’s specific load requirements, delivered to remote sites, and erected faster than conventional construction. This guide covers every decision a Fort McMurray buyer needs to make, from building type and structural system to permits, cost drivers, and common mistakes.
Fort McMurray sits in a high-snow, extreme-cold climate zone; your building must be engineered to the correct ground snow load and design temperature under the Alberta Building Code.
Pre-engineered steel frames are the most common structural solution for industrial, agricultural, commercial, and oil-and-gas support buildings in the region.
Permit requirements flow through the Regional Municipality of Wood Buffalo (RMWB) and must reference Alberta Building Code (ABC) structural schedules.
Cost drivers in Fort McMurray include freight distance, site access, local labour rates, and the added steel required for elevated snow and wind loads.
Selecting a supplier with Canadian engineering stamps and experience in Alberta’s northern climate is critical to code compliance and long-term performance.
Definitions and scope
A pre-engineered steel building is a structural system designed and fabricated off-site to a specific set of engineering loads, then shipped as a kit of labelled components for assembly on a prepared foundation. The primary frame is typically a rigid steel moment frame; secondary framing consists of cold-formed purlins and girts; the envelope uses steel panels for roofing and cladding. The term “steel building” in the Fort McMurray market covers a wide range of applications: industrial shops and warehouses, oil-and-gas facility support structures, aircraft hangars, agricultural storage, and commercial or recreational buildings. Conventional structural steel buildings use custom-fabricated wide-flange sections and are engineered project by project. They are common for very large spans, complex geometries, or facilities requiring heavy overhead crane loads that exceed standard PEMB catalogues. Both system types are relevant in Fort McMurray, and the choice between them is one of the first decisions a buyer must make. This guide focuses on buyers planning a new building in Fort McMurray and the surrounding Regional Municipality of Wood Buffalo, including Anzac, Gregoire Lake Estates, and rural industrial sites along Highway 63.
Why this matters
Fort McMurray’s climate and industrial context create building challenges that do not exist in most Canadian cities. The region records design temperatures well below minus 40 degrees Celsius, which affects steel grade selection, sealant performance, insulation requirements, and the behaviour of mechanical systems inside the building. Ground snow loads in the Wood Buffalo region are significant; the National Building Code of Canada and the Alberta Building Code both specify reference snow loads that must be applied to roof design, and a building engineered for Edmonton’s lower load will be under-designed for Fort McMurray. The oil sands industry generates constant demand for large-span industrial structures: maintenance shops, equipment storage, mine dry facilities, warehousing, and modular camp support buildings. This demand means local contractors and inspectors are experienced with large steel structures, but it also means labour and crane availability can be constrained during peak industrial project cycles. Highway 63 is the primary supply corridor, and its periodic closures due to weather or wildfire evacuation orders (as seen in 2016 and subsequent years) can affect material delivery schedules. Buyers should factor supply-chain resilience into their project timelines. The 2016 Horse River wildfire also demonstrated the fire-resistance advantage of steel-framed structures relative to wood-frame buildings, a consideration relevant to insurance underwriting in the region. For a broader look at how Alberta’s regulatory and load environment shapes steel building projects across the province, see the Industrial Steel Buildings Alberta: Cost, Loads, and Permits Guide.
Your options
Pre-engineered steel buildings (PEMB)
What it is: A factory-engineered rigid-frame steel system with a defined catalogue of spans, eave heights, and load configurations. The manufacturer produces stamped engineering drawings and a complete component package. How it works: The buyer specifies dimensions, loads, and accessory requirements. The manufacturer engineers the frame to those inputs, fabricates all primary and secondary members, and ships them with erection drawings. A local crew bolts the system together on a prepared foundation. Best for: Industrial shops, warehouses, agricultural storage, commercial buildings, and oil-and-gas support structures in the 30-foot to 300-foot clear-span range. Limitations: Standard catalogue systems may not accommodate very heavy overhead crane loads or highly irregular floor plans without significant customization. Lead times from order to delivery typically run several weeks to a few months depending on manufacturer capacity and freight scheduling to northern Alberta.
Conventional structural steel buildings
What it is: A fully custom-engineered structure using wide-flange beams and columns, designed from scratch by a structural engineer of record. How it works: An engineer designs the frame to the exact project requirements. Steel is fabricated by a certified shop (CWB-certified in Canada) and delivered to site for erection by a structural steel contractor. Best for: Very large clear spans, heavy crane bays, complex multi-storey industrial facilities, and projects where architectural geometry cannot be accommodated by a standard PEMB. Limitations: Higher engineering and fabrication costs, longer design timelines, and greater dependency on local certified fabricators. In Fort McMurray, fabrication capacity is largely tied to industrial project cycles.
Hybrid steel systems
What it is: A combination of a PEMB primary frame with conventional steel elements added for crane runways, mezzanines, or complex attachments. How it works: The PEMB manufacturer designs the primary frame; a structural engineer of record coordinates the conventional steel additions. Both sets of drawings must be reviewed and stamped for Alberta Building Code compliance. Best for: Industrial maintenance shops requiring overhead crane capacity alongside large clear-span storage areas, or facilities with a warehouse bay attached to a heavy-process bay. Limitations: Requires coordination between the PEMB supplier’s engineering team and the project’s structural engineer of record. Interface connections must be carefully detailed to avoid load-path conflicts.
Modular and relocatable steel structures
What it is: Steel-framed modules built to a standard footprint that can be transported, stacked, and relocated. Common in the oil sands as camp buildings, control rooms, and temporary maintenance facilities. How it works: Modules are fabricated off-site, often to a high degree of interior finish, then transported by heavy haul and set on temporary or permanent foundations. Best for: Projects with uncertain long-term site tenure, remote lease pads, or phased industrial developments where the building may need to move as operations shift. Limitations: Per-square-foot cost is typically higher than a site-built PEMB. Structural performance in extreme cold must be verified for the specific module design. Not suitable for very large clear-span requirements.
Agricultural and storage steel buildings
What it is: Lighter-gauge PEMB systems designed for grain storage, equipment shelters, hay storage, and general farm use. Also used for RV and boat storage in the residential market. How it works: Similar to a standard PEMB but often with simpler accessory packages and lower eave heights. Engineering must still reflect Fort McMurray’s snow and wind loads. Best for: Rural properties in the Wood Buffalo region, hobby farms, and residential storage applications. Limitations: Must not be under-engineered for the local climate. A building designed to southern Alberta loads will be non-compliant and potentially unsafe in Fort McMurray. Always confirm the engineering inputs with the supplier.
Options compared
Steel building system comparison for Fort McMurray buyers
System
Best for
Typical considerations
Durability and limitations
Pre-engineered (PEMB)
Industrial shops, warehouses, ag storage, commercial
Factory engineering to ABC loads; faster erection; defined lead time
50+ year design life with maintenance; limited to catalogue span/load ranges without customization
Conventional structural steel
Heavy crane bays, very large spans, complex geometry
Full custom engineering; CWB-certified fabrication required
Highly durable; higher cost and longer timeline; dependent on local fabricator capacity
Must be engineered to Fort McMurray loads, not southern Alberta defaults
Long-lasting when correctly specified; risk of under-engineering if load inputs are wrong
For most buyers in Fort McMurray, a pre-engineered steel building is the most practical and cost-effective starting point. Conventional steel becomes the right answer when crane capacity, span, or geometry requirements exceed what a PEMB can deliver. Hybrid systems bridge the gap for complex industrial facilities. Modular structures serve a specific oil sands niche. Agricultural PEMBs are appropriate for rural and residential buyers, provided the engineering inputs are correct for the northern Alberta climate zone. The decision framework below helps you identify which path fits your project.
How to choose
Use the following decision logic to identify the right structural system for your Fort McMurray project. Choose a PEMB if your building is a single-storey clear-span structure for industrial, commercial, agricultural, or storage use; your crane requirements, if any, are within the supplier’s standard crane-ready frame options; and your timeline benefits from the faster engineering and erection cycle that a factory-engineered system provides. PEMBs are the right default for the majority of Fort McMurray buyers. Choose conventional structural steel if your project requires very heavy overhead cranes (typically above 20 tonnes, though this threshold varies by supplier), very long clear spans beyond standard PEMB catalogues, multi-storey construction, or a complex architectural form. Also choose conventional steel if your project engineer of record requires full control over every structural member. Choose a hybrid system if you need a large clear-span warehouse or shop bay combined with a heavy crane runway, and you want to optimize cost by using a PEMB where it is efficient and conventional steel only where the loads demand it. Choose modular if your site tenure is uncertain, your project is on a remote lease pad with no permanent foundation, or your schedule requires a high degree of interior finish to be completed off-site before mobilization. Choose an agricultural PEMB if your use is rural storage, equipment shelter, or hobby farm, and your budget is oriented toward a simpler accessory package. Confirm with your supplier that the engineering reflects Wood Buffalo region snow and wind loads, not a generic Alberta or national default. For guidance on cold-climate design considerations that apply across all system types, see Best Steel Building Options for Cold Climates.
Costs and timelines
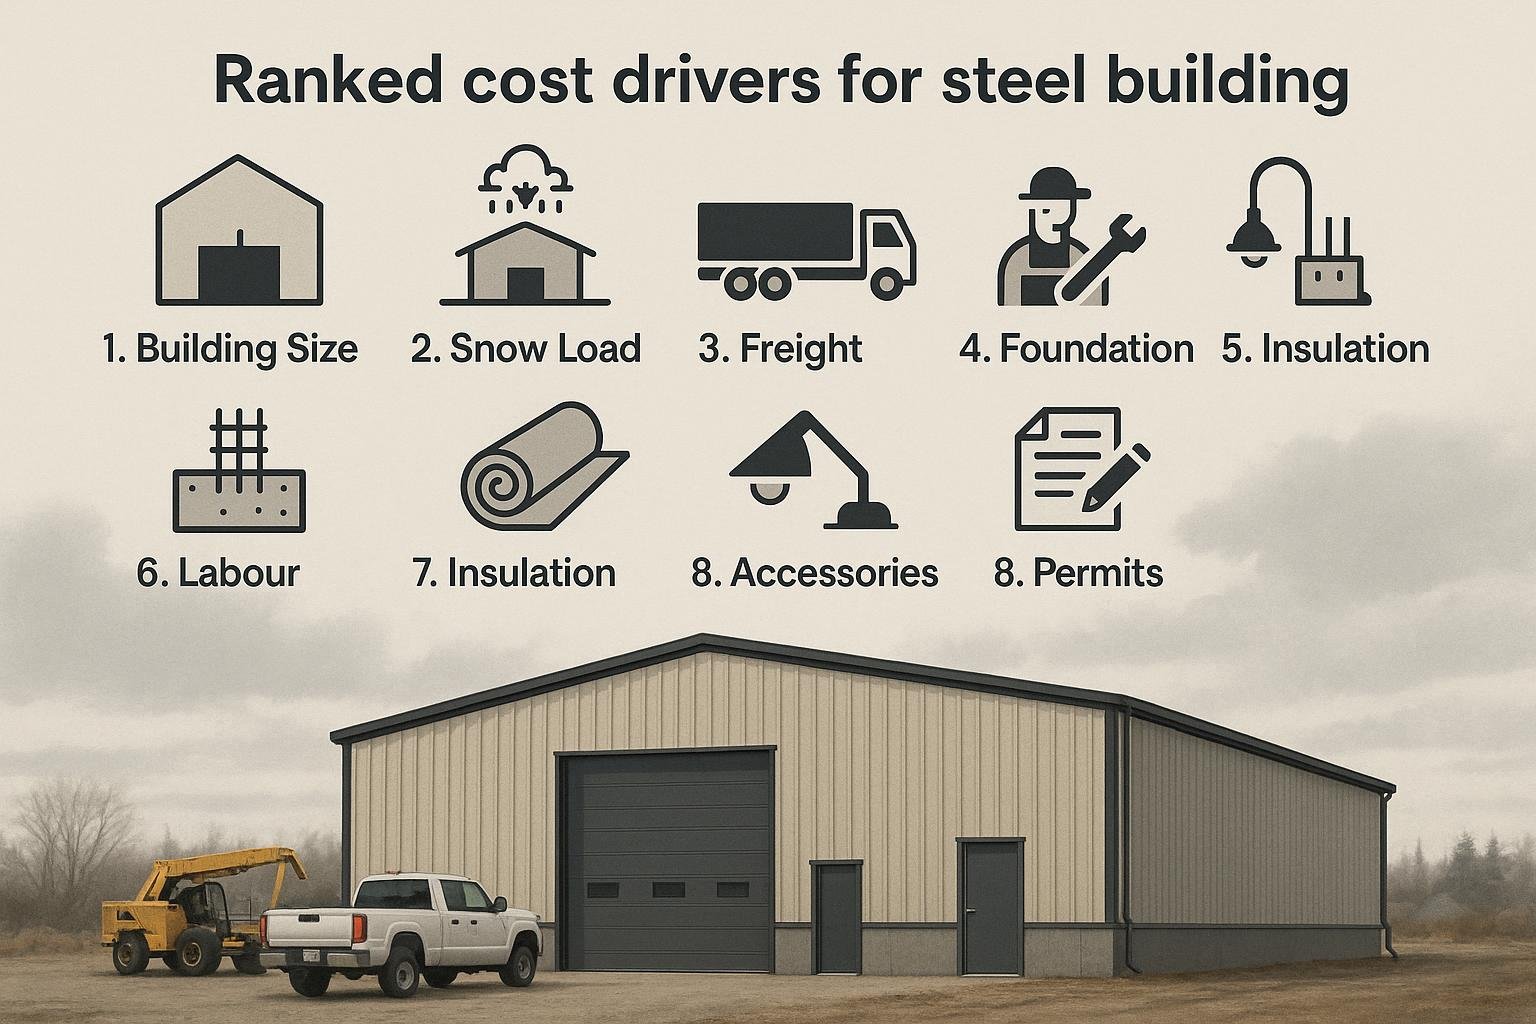
Titan Steel Buildings does not publish fixed price lists because steel building costs are project-specific and change with steel market conditions, exchange rates, and site variables. The following cost drivers are ranked by their typical impact on a Fort McMurray project. For verified industry-typical cost ranges, consult the 2026 Canadian Steel Building Buyer’s Guide and the Steel Building Erection Cost in Canada guide.
Cost drivers for steel buildings in Fort McMurray, ranked by typical impact
Rank
Cost driver
Fort McMurray-specific factor
1
Building size (footprint and eave height)
Larger footprint and taller eave heights increase steel tonnage directly
2
Structural load requirements
Fort McMurray’s high ground snow load and design wind pressure require heavier frame members than southern Alberta equivalents
3
Freight and logistics
Distance from fabrication plants, Highway 63 as the sole primary corridor, and seasonal road conditions add meaningful freight cost
4
Foundation type and site preparation
Permafrost-adjacent soils, muskeg, and variable bearing capacity in the region can require engineered foundations beyond a standard concrete slab
5
Labour and crane costs
Local labour rates reflect the oil sands wage environment; crane availability competes with industrial project demand
6
Insulation and envelope specification
Extreme cold requires higher R-value insulation systems, vapour barriers, and thermally broken details that add material and labour cost
7
Accessories and openings
Large doors, skylights, ventilation systems, and overhead crane provisions each add cost; cold-climate door specifications (insulated, heated) are more expensive than standard
8
Permitting and engineering
RMWB permit fees and the requirement for Alberta-stamped engineering drawings are fixed project costs regardless of building size
Timeline note: PEMB lead times from order confirmation to delivery vary by manufacturer and market conditions. Erection time depends on building size, crew size, and weather windows. Fort McMurray’s short construction season and extreme winter conditions mean that scheduling erection for late spring through early fall is generally preferred, though enclosed steel structures can be erected in winter with appropriate precautions.
Risks and common mistakes
Using incorrect load inputs. The most consequential mistake a Fort McMurray buyer can make is accepting engineering based on southern Alberta or generic national load tables. The ground snow load and design temperature for the Wood Buffalo region are materially different from Calgary or Edmonton. Always confirm that your supplier’s engineering drawings reference the correct location-specific values from the Alberta Building Code and the National Building Code of Canada’s climatic data tables. Underestimating site preparation costs. Muskeg, organic soils, and variable bearing capacity are common in the Wood Buffalo region. A geotechnical investigation is not optional on most sites. Buyers who skip this step risk discovering foundation problems after the building is ordered, leading to costly redesign or delays. Ignoring the permit process timeline. The Regional Municipality of Wood Buffalo requires building permits for permanent structures. The permit review process takes time, and starting construction before permit issuance is a compliance risk. Factor permit timelines into your project schedule from the outset. See the Steel Building Permits in Canada guide for a detailed overview of the national compliance framework. Selecting a supplier without Alberta engineering stamps. Structural drawings for buildings in Alberta must be stamped by a professional engineer licensed in Alberta. A supplier that provides drawings stamped only in another province is not compliant with Alberta requirements. Confirm this before signing a purchase agreement. Underspecifying the insulation system. A steel building envelope without an adequate insulation and vapour barrier system will experience condensation, frost accumulation, and energy loss in Fort McMurray’s climate. This is not a cosmetic issue; it affects structural members, stored equipment, and occupant safety. Specify the insulation system as part of the building package, not as an afterthought. Overlooking freight and delivery logistics. Highway 63 closures, oversize load permits, and seasonal weight restrictions on secondary roads can all affect delivery. Coordinate with your supplier on delivery windows and confirm that the site is accessible for the transport vehicles required. Choosing the wrong foundation type. A concrete slab-on-grade that is appropriate for a southern Alberta site may not perform on a Fort McMurray site with frost-susceptible soils. Review foundation options with a geotechnical engineer before finalizing the building design. The Steel Building Foundation Types guide provides a useful starting framework.
How the process works
Define your requirements. Establish the building’s intended use, required clear span, eave height, door and window locations, crane requirements if any, and the site address. This information drives every subsequent engineering and cost decision.
Obtain a geotechnical report. Commission a geotechnical investigation of your site before finalizing the foundation design. This is especially important in the Wood Buffalo region given variable soil conditions. The report informs the foundation engineer and the building supplier’s anchor bolt design.
Request a quote and review engineering inputs. Submit your requirements to Titan Steel Buildings. Review the quote carefully to confirm that the engineering inputs reflect Fort McMurray’s specific snow load, wind load, and design temperature. Confirm that drawings will be stamped by an Alberta-licensed professional engineer.
Apply for a building permit. Submit the engineered drawings and required documentation to the Regional Municipality of Wood Buffalo. Do not begin site work or order the building until the permit is issued, unless your jurisdiction allows a conditional start for site preparation only.
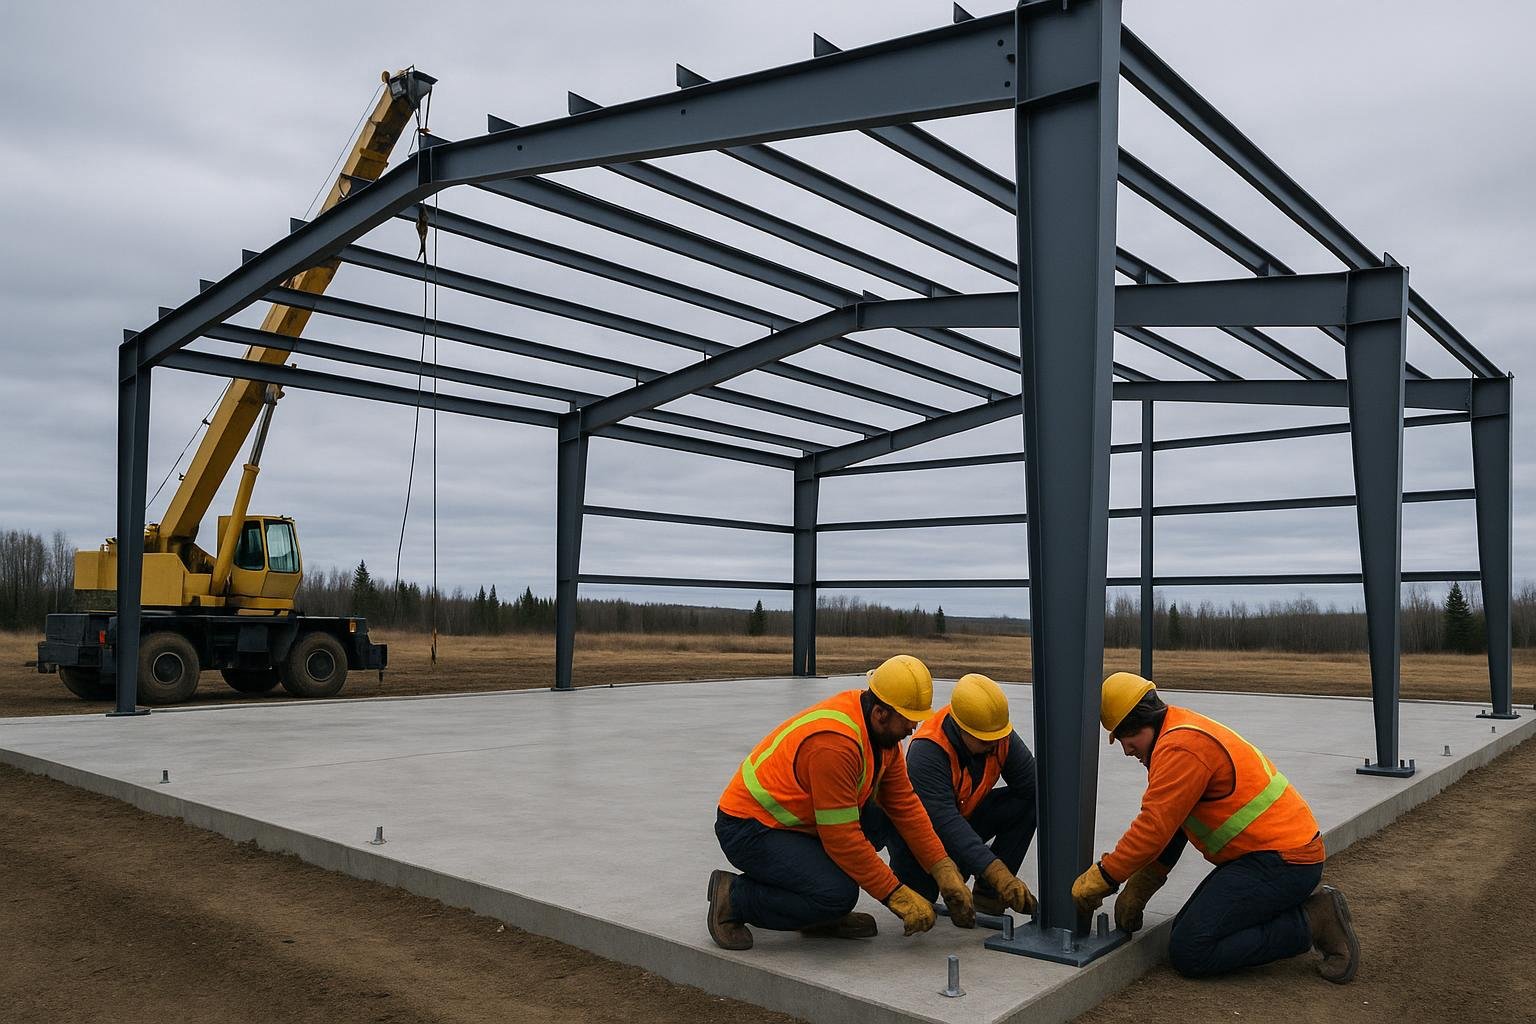
Prepare the foundation. Once the permit is issued and the building is ordered, begin foundation construction. Coordinate anchor bolt placement with the building supplier’s drawings to ensure the bolt pattern matches the frame base plates exactly. See the Steel Building Anchor Bolts guide for detail on this critical interface.
Receive and erect the building. Coordinate delivery with the supplier and your erection crew. Confirm that the site is accessible and that a crane of adequate capacity is available. Erect the primary frame, secondary framing, and envelope panels in the sequence specified in the erection drawings.
Complete inspections and close out the permit. Schedule required inspections with the RMWB at the stages specified in your permit. Obtain the occupancy certificate before using the building for its intended purpose.
Frequently asked questions
What snow load must a steel building in Fort McMurray be designed for?
The design ground snow load for Fort McMurray is specified in the climatic data tables of the National Building Code of Canada and adopted by the Alberta Building Code. The value is materially higher than for Calgary or Edmonton. Your building supplier must use the correct location-specific value; do not accept a quote that uses a generic Alberta default. Confirm the snow load input on the engineering drawings before signing a purchase agreement.
Do I need a building permit for a steel building in Fort McMurray?
Yes. The Regional Municipality of Wood Buffalo requires a building permit for permanent structures, including pre-engineered steel buildings. You must submit engineered drawings stamped by an Alberta-licensed professional engineer, a site plan, and other documentation as required by the RMWB. Starting construction without a permit is a compliance violation and can result in stop-work orders or required demolition. Contact the RMWB Planning and Development department for current requirements.
Can a steel building be erected in winter in Fort McMurray?
Steel erection can proceed in winter, but it requires additional precautions: cold-weather bolt torquing procedures, protection of workers and equipment from extreme cold, and attention to steel behaviour at very low temperatures. Concrete foundation work in winter requires heated enclosures and cold-weather concrete practices. Most buyers prefer to schedule erection for the spring-to-fall window, but winter erection is feasible for projects with schedule constraints, provided the contractor has appropriate cold-weather experience.
What foundation type is most common for steel buildings in Fort McMurray?
The appropriate foundation type depends on site-specific soil conditions determined by a geotechnical investigation. Concrete slab-on-grade with perimeter grade beams is common for sites with adequate bearing capacity and frost protection. Sites with muskeg, organic soils, or poor bearing capacity may require driven piles, helical piles, or other engineered solutions. A geotechnical report is essential before finalizing the foundation design for any Fort McMurray site.
How long does it take to get a steel building delivered to Fort McMurray?
Lead time from order confirmation to delivery depends on the manufacturer’s production schedule, the complexity of the building, and freight logistics on Highway 63. As a general orientation, PEMB lead times in Canada have ranged from several weeks to a few months depending on market conditions and order volume. Titan Steel Buildings can provide a project-specific lead time estimate at the quoting stage. Factor in permit timelines, which run in parallel with the manufacturing period.
What insulation system does a steel building need in Fort McMurray’s climate?
Fort McMurray’s extreme cold requires a well-designed insulation and vapour barrier system. Common approaches include fiberglass batt insulation between purlins and girts with a vapour barrier on the warm side, rigid board insulation systems, or spray polyurethane foam applied to the interior of the steel panels. The required R-value depends on the building’s use and the heating system. An under-insulated steel building will experience condensation, frost, and energy loss. Specify the insulation system as part of the building package and have it reviewed by a building science professional if the use is sensitive.
Can I use a pre-engineered steel building for oil-and-gas support facilities in Fort McMurray?
Yes. PEMBs are widely used for oil-and-gas support facilities in the Wood Buffalo region, including maintenance shops, equipment storage, pipe yards, and facility buildings. For facilities subject to hazardous area classification under the Alberta Fire Code or applicable industry standards, additional design requirements apply to electrical systems, ventilation, and potentially the structural system itself. Confirm the applicable standards with your engineer of record and the RMWB before finalizing the building specification. See also the Oil and Gas Buildings Alberta guide.
How does Fort McMurray’s location affect the cost of a steel building compared to Edmonton?
Fort McMurray projects typically carry higher costs than equivalent Edmonton projects for several reasons: higher structural steel tonnage due to greater snow and wind loads, freight costs on the Highway 63 corridor, local labour rates that reflect the oil sands wage environment, and potentially more complex foundation requirements. The magnitude of these premiums is project-specific and cannot be stated as a fixed percentage without a site-specific quote. Request a Fort McMurray-specific quote rather than adjusting an Edmonton quote by a rule of thumb. If you are planning a steel building project in Fort McMurray or the surrounding Wood Buffalo region, Titan Steel Buildings can provide a project-specific quote with engineering inputs matched to your site and use. Visit the Alberta steel buildings page for regional context, or contact us to request a quote and speak with a member of our team about your project requirements.