
Storage buildings in Alberta must be engineered for one of the most demanding climatic envelopes in Canada: heavy ground snow loads across the north and central regions, high wind exposure on the open prairies, and freeze-thaw cycles that stress foundations and cladding every year. Pre-engineered steel is the dominant structural choice for Alberta storage because it can be factory-designed to meet site-specific climatic data, erected quickly, and expanded later without demolishing the original frame. This guide covers every major option, the Alberta-specific design considerations that affect your quote, and the decision framework you need before you commit.
Key takeaways
- Alberta’s climatic design values (snow, wind, seismic) vary significantly by municipality and must be sourced from the National Building Code of Canada climatic data tables before any structural design begins.
- Pre-engineered metal buildings (PEMBs) are the most cost-efficient structural system for clear-span storage from roughly 30 ft to 300 ft wide.
- All permanent storage structures in Alberta require a building permit; agricultural exemptions are narrow and municipality-dependent.
- Foundation type is the single largest site-cost variable in Alberta because of frost depth requirements and variable soil conditions across the province.
- Steel storage buildings are expandable lengthwise without structural redesign, a practical advantage for operations that expect to grow.
Definitions & scope
A storage building is any enclosed or semi-enclosed structure whose primary function is to shelter goods, equipment, vehicles, grain, livestock feed, or materials from the elements. In Alberta, storage buildings span a wide range of uses: grain bins and commodity storage on farms, equipment sheds for agricultural machinery, self-storage unit complexes, cold-storage warehouses, RV and boat storage facilities, and industrial parts or inventory warehouses serving the energy and construction sectors.
This guide focuses on engineered steel-framed storage buildings rather than fabric shelters or wood-frame structures. Steel-framed options include pre-engineered metal buildings (PEMBs), conventional structural steel frames, and prefabricated steel kits. Each is designed to a specific set of loads derived from the Alberta Building Code (ABC), which adopts the National Building Code of Canada (NBC) with provincial amendments. The NBC climatic design data tables, published by the National Research Council of Canada, provide the ground snow load (Ss), rain load (Sr), wind pressure (q), and seismic data values that every engineer of record must use when stamping drawings for an Alberta permit application.
Scope note: fabric buildings, wood-post structures, and grain bins are referenced for comparison only. Titan Steel Buildings supplies engineered steel-framed systems.
Why this matters
Alberta’s geography creates a wide range of structural demands that cannot be addressed with a single off-the-shelf building specification. The Peace River region in the northwest carries some of the highest ground snow loads in the province. The open prairie zones south and east of Edmonton experience sustained wind pressures that require careful attention to cladding fastener patterns and frame bracing. Calgary and the foothills corridor face chinook wind events that can reverse snow loads rapidly, creating uplift and drift conditions that a generic design may not anticipate. Meanwhile, the Edmonton metro area sits on a deep clay-till profile that affects foundation design and cost.
Beyond climate, Alberta’s economy drives storage demand across multiple sectors simultaneously. Agriculture, oil and gas, construction, and logistics all require large-footprint, clear-span storage. A building that is under-engineered for its site load conditions risks structural damage, insurance complications, and permit non-compliance. A building that is over-engineered wastes capital. Getting the specification right from the start requires matching the building system to verified site-specific climatic data, the intended occupancy classification, and the foundation conditions on your specific parcel.
Steel storage buildings also intersect with Alberta’s energy efficiency and environmental goals. A well-insulated steel storage building can reduce heating costs in a province where natural gas prices and carbon pricing both affect operating budgets. Insulation choices made at the design stage are far less expensive than retrofits, making early planning decisions consequential for the life of the asset.
Your options
Pre-engineered metal buildings (PEMBs)
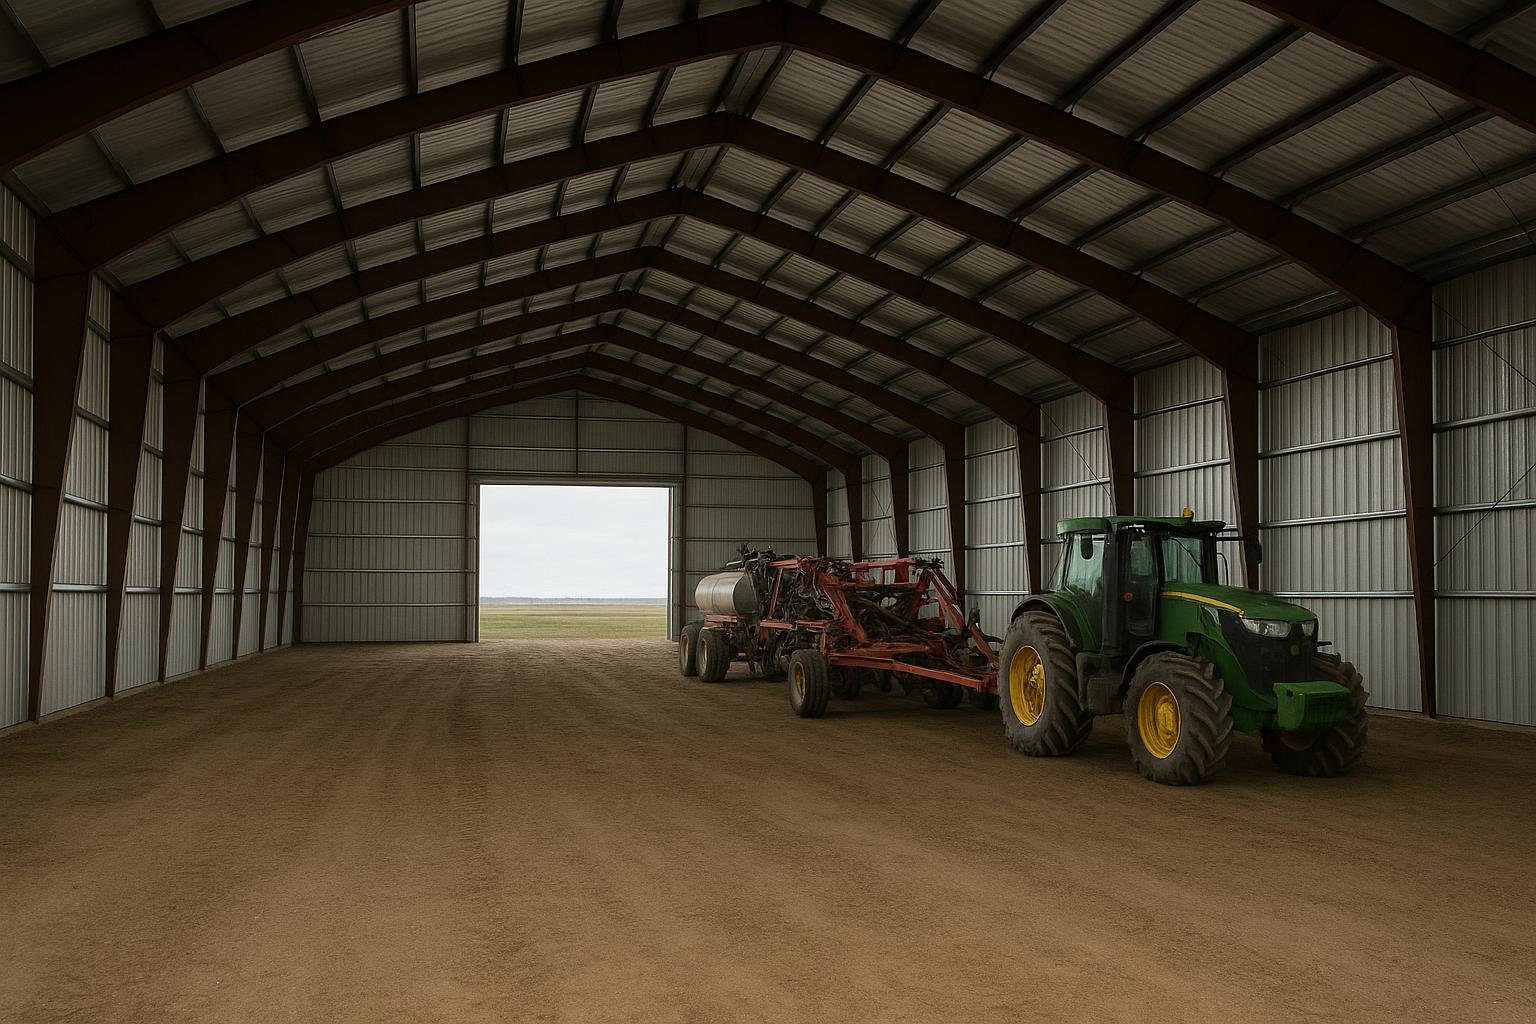
What it is: A PEMB is a complete structural system designed by the manufacturer’s engineering team to the loads specified for your site. Primary frames (rigid frames or tapered columns with rafter beams), secondary framing (purlins and girts), roof and wall panels, and all connection hardware are fabricated to precise dimensions and shipped as a kit for erection on your foundation.
How it works: The buyer provides site location, intended use, and any special requirements. The manufacturer’s engineers pull the NBC climatic data for that municipality, size the frame, and produce stamped drawings. Erection crews bolt the system together on site, typically in days to weeks depending on size.
Best for: Clear-span storage from approximately 30 ft to 300 ft wide; agricultural equipment storage; self-storage complexes; industrial parts warehouses; cold-storage shells.
Limitations: Lead time from order to delivery is typically 10 to 20 weeks depending on manufacturer capacity and steel market conditions. Design changes after fabrication begins are costly.
Conventional structural steel
What it is: A frame built from standard hot-rolled wide-flange sections (W-shapes) designed and detailed by a project-specific structural engineer. Members are fabricated by a steel fabricator and erected by an ironwork crew.
How it works: The structural engineer of record designs each member individually for the project loads. Fabrication drawings are produced, steel is cut and welded or bolted, and the frame is erected on site.
Best for: Very large or irregular footprints; multi-storey storage structures; projects with complex crane requirements or heavy point loads; situations where a PEMB manufacturer’s standard bay spacing does not suit the layout.
Limitations: Higher engineering and fabrication cost per square foot than PEMBs for straightforward rectangular storage. Longer design and procurement timelines. Requires a local structural engineer of record in addition to the fabricator.
Prefabricated steel kits
What it is: A lighter-duty version of the PEMB concept, typically using cold-formed or lighter hot-rolled sections. Kits are sold in standard sizes and are intended for simpler storage applications.
How it works: Standard frame sizes are pre-designed to generic load tables. The buyer selects a size, the kit ships, and erection is straightforward. Some kits are marketed as owner-erectable.
Best for: Small personal storage, hobby shops, and equipment shelters where the span and load requirements fall within the kit’s standard design envelope.
Limitations: Standard kit designs may not meet Alberta’s site-specific snow and wind loads without engineering review and potential upgrades. Permit authorities in Alberta will require stamped drawings confirming the kit meets local climatic data. Not suitable for large commercial or agricultural storage without engineering validation.
Cold-storage steel buildings
What it is: A PEMB or conventional steel frame combined with an insulated panel system (insulated metal panels or a liner-and-batt system) designed to maintain controlled interior temperatures, typically for food storage, seed storage, or temperature-sensitive inventory.
How it works: The steel frame is designed to carry the additional weight of insulated panels and any refrigeration equipment. Vapour barriers, thermal breaks at the foundation, and controlled ventilation are integrated into the design.
Best for: Grain and seed storage requiring temperature control; cold-chain logistics; food processing ancillary storage.
Limitations: Significantly higher per-square-foot cost than a basic storage shell. Mechanical and refrigeration systems are outside the steel building scope and require separate engineering. Vapour management in Alberta’s cold climate requires careful detailing to prevent condensation within the wall assembly.
Multi-unit self-storage steel buildings
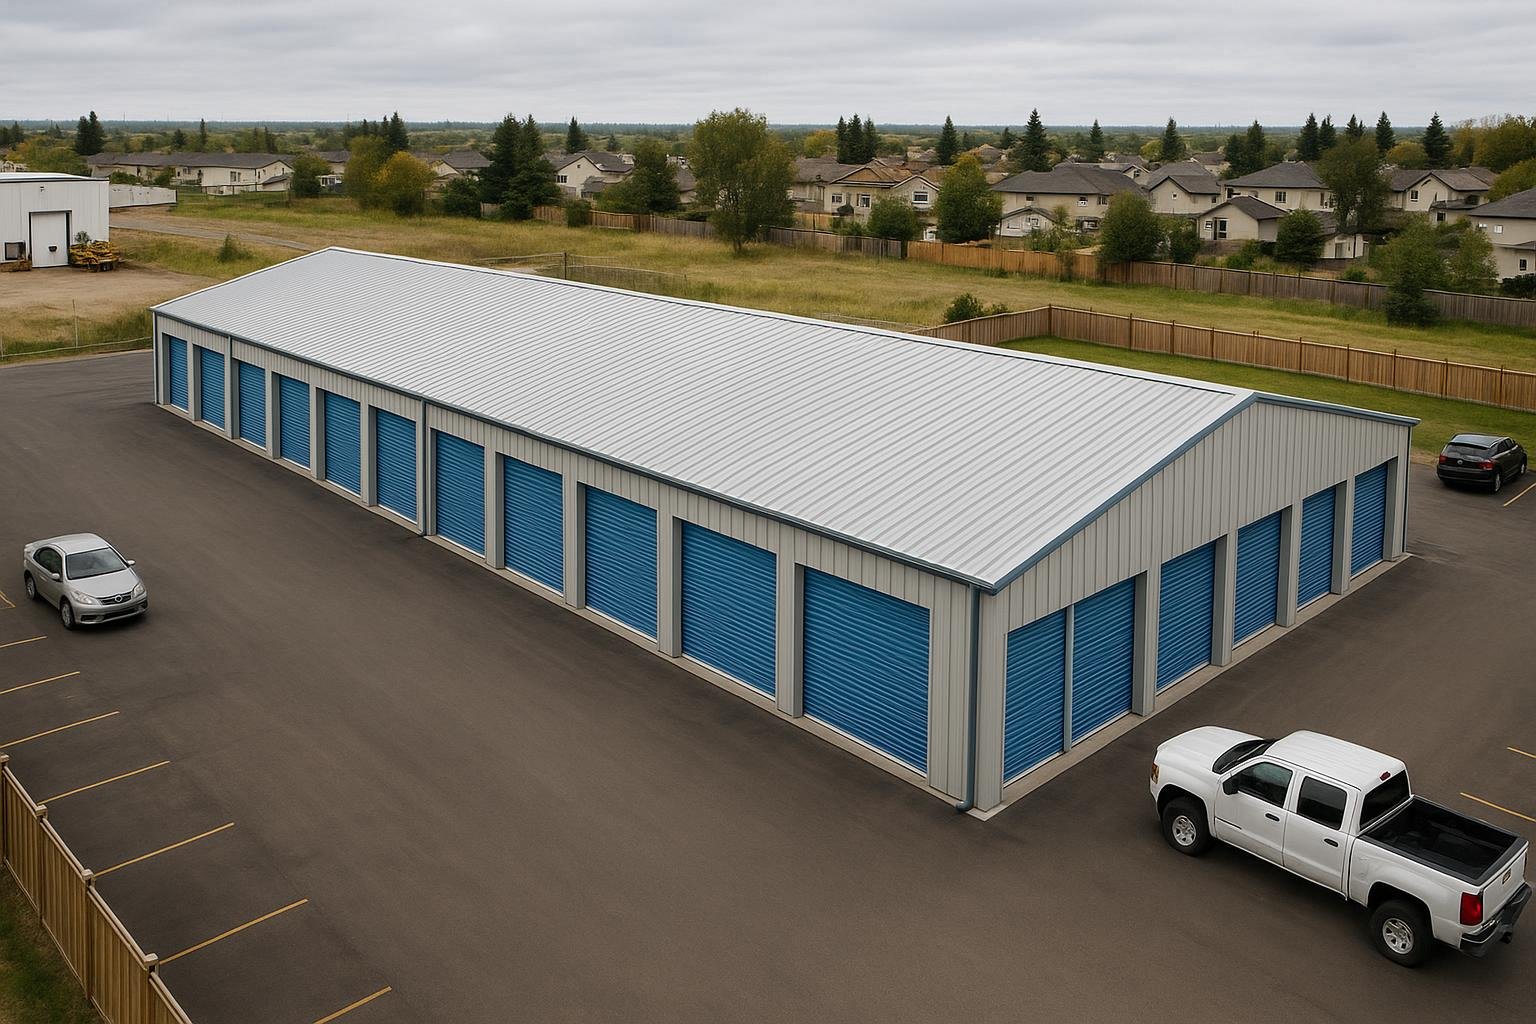
What it is: A PEMB configured with interior partition systems to create individual lockable storage units, typically ranging from 5×5 ft to 10×30 ft, for rental to the public or to businesses.
How it works: The outer steel shell is designed as a standard PEMB. Interior steel partition walls and roll-up doors are installed after the shell is complete. Climate control and security systems are added based on the operator’s business model.
Best for: Self-storage businesses in Alberta’s growing suburban and rural markets; RV and boat storage operations; document storage.
Limitations: Zoning approval for self-storage use is required and varies by municipality. Alberta municipalities have different rules about self-storage in agricultural or light-industrial zones. The building permit process requires the interior partition layout to be included in the submitted drawings.
Agricultural storage buildings
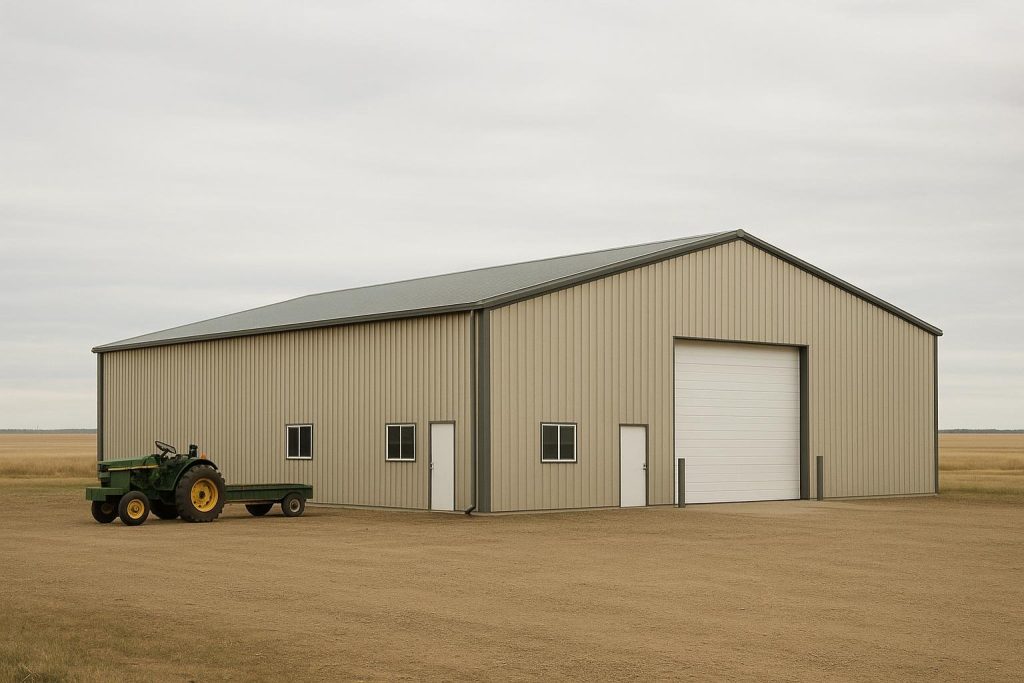
What it is: A steel-framed building designed specifically for farm use: equipment storage, hay and feed storage, livestock shelter, or commodity handling. These may be PEMBs or conventional frames depending on span and load requirements.
How it works: Agricultural buildings in Alberta may qualify for a simplified permit process under certain conditions, but the exemption thresholds and conditions vary by municipality and by the Safety Codes Act. An engineer’s review is still strongly recommended for any permanent structure.
Best for: Grain and hay storage; combine and tractor storage; calving barns with storage bays; multi-use farm buildings.
Limitations: Agricultural exemptions from full building code compliance are narrower than many buyers assume. Structures used for any commercial purpose, employee access, or public access typically fall under full code requirements. Confirm exemption eligibility with your municipality before proceeding.
Options compared
| Building type | Best for | Typical considerations | Durability / limitations |
|---|---|---|---|
| Pre-engineered metal building (PEMB) | Commercial and agricultural storage, 30-300 ft clear span | Site-specific engineering included; 10-20 week lead time; expandable lengthwise | 50+ year design life with proper maintenance; not suited to highly irregular footprints |
| Conventional structural steel | Large, complex, or crane-served storage | Higher engineering cost; longer procurement; maximum design flexibility | Equivalent durability to PEMB; higher cost for simple rectangular storage |
| Prefabricated steel kit | Small personal or hobby storage | Standard sizes; may need engineering upgrade for Alberta loads; lower upfront cost | Adequate for light use; standard designs may not meet local climatic data without review |
| Cold-storage steel building | Temperature-controlled inventory, food, seed | Insulated panel system; vapour management critical; mechanical scope separate | Long service life; higher initial cost; requires ongoing mechanical maintenance |
| Multi-unit self-storage | Self-storage businesses, RV/boat storage | Zoning approval required; interior partition layout in permit drawings | Durable steel shell; interior partitions may need replacement over time |
| Agricultural storage building | Farm equipment, hay, livestock shelter | Permit exemptions narrow; engineer review still recommended | Long service life; commercial use triggers full code compliance |
The comparison above shows that PEMBs offer the best balance of engineering certainty, speed, and cost efficiency for the majority of Alberta storage projects. Conventional steel becomes the rational choice only when the project’s complexity or size exceeds what a PEMB manufacturer’s standard frame range can accommodate. Kit buildings are appropriate only for small, low-risk applications where the buyer has confirmed that the standard design meets Alberta’s site-specific climatic data. Cold-storage and self-storage variants are specialized applications of the PEMB platform and carry additional scope and cost that must be planned from the outset.
How to choose
Use the following decision framework to narrow your options before requesting a quote.
Choose a PEMB if your storage footprint is rectangular or near-rectangular, your clear-span requirement is between 30 ft and 300 ft, you want a single-source supplier for the structural system, and you need a defined lead time and erection schedule. PEMBs are also the right choice if you anticipate expanding the building lengthwise in the future, since the end-wall frames can be designed as interior frames at the time of the original order.
Choose conventional structural steel if your storage building has an irregular footprint, requires heavy overhead crane capacity, exceeds the span range of standard PEMB manufacturers, or must integrate with an existing structure in a way that requires custom connection detailing. Budget for a local structural engineer of record in addition to the fabricator.
Choose a prefabricated kit if your storage need is small (typically under 40 ft wide and under 60 ft long), the use is low-risk (personal equipment storage, hobby shop), and you have confirmed with your municipality that the kit’s standard engineering documentation satisfies local permit requirements.
Choose a cold-storage variant if your inventory requires temperature control. Engage a mechanical engineer early, because the refrigeration system design affects the building’s structural loads, vapour barrier specification, and foundation insulation requirements.
Choose a multi-unit self-storage configuration if you are developing a storage rental business. Confirm zoning approval before committing to a site, and include the interior partition layout in your permit application from the start.
Choose an agricultural building if the structure will be used exclusively for farm purposes on a registered farm operation. Verify the applicable exemption conditions with your municipality and the Alberta Safety Codes Authority before assuming a permit is not required.
Costs & timelines
No verified current price data has been supplied to this guide, and steel building costs fluctuate with steel commodity prices, fabrication capacity, and tariff conditions. The following cost drivers are ranked by their typical influence on a final quote. For a broader discussion of cost factors across Canada, see the Metal Building Prices and Cost in Canada guide.
| Cost driver | Why it matters in Alberta | Relative influence |
|---|---|---|
| Building size (footprint and eave height) | Larger footprint and taller eave height increase steel tonnage directly | Highest |
| Climatic design loads (snow, wind) | Higher Ss and wind q values require heavier frame sections; Peace River and mountain-adjacent sites carry higher loads than southern prairie sites | High |
| Foundation type and frost depth | Alberta’s frost depth ranges from approximately 1.2 m in the south to over 2.4 m in the north; deep footings and frost walls add significant cost | High |
| Insulation specification | Heated storage requires vapour-managed insulation systems; cold-storage variants require insulated panels and thermal breaks | Medium-high |
| Door and opening count | Large overhead doors and sliding doors require structural headers and add to the frame cost; each opening reduces the diaphragm contribution of the wall panel | Medium |
| Erection cost | Labour rates vary across Alberta; remote sites add mobilization cost; see the Steel Building Erection Cost guide for a full breakdown | Medium |
| Site preparation | Grading, drainage, and access road costs vary widely depending on parcel conditions | Medium |
| Steel market and tariff conditions | Canadian domestic steel pricing and any applicable tariffs affect the manufactured kit price; conditions change; confirm at time of quote | Variable |
Timeline from signed contract to building occupancy typically spans 16 to 36 weeks for a PEMB storage building in Alberta, depending on manufacturer lead time, permit processing time in the applicable municipality, foundation construction season, and erection crew availability. Projects initiated in late summer for winter occupancy require careful scheduling. For erection cost detail, the Steel Building Erection Cost in Canada guide provides a structured breakdown of labour and equipment variables.
Risks & common mistakes
Using generic or out-of-province climatic data. Alberta’s NBC climatic design values vary significantly by location. A building designed to Edmonton’s ground snow load will be under-engineered for Grande Prairie. Always confirm the Ss, Sr, and wind q values for your specific municipality with the engineer of record before finalizing the frame design.
Assuming agricultural exemptions apply. Many Alberta buyers assume that a farm building does not require a permit. The Safety Codes Act exemptions are narrower than commonly understood, and municipalities have authority to impose additional requirements. A building used for any commercial activity, employee access, or public access is unlikely to qualify. Verify before you build.
Underspecifying the foundation. The foundation is the most expensive component to fix after the fact. Alberta’s frost depths, clay-till soils in the Edmonton region, and expansive soils in some areas require a geotechnical assessment on any significant project. Skipping the geotechnical report to save money early is a common and costly mistake.
Not planning for future expansion. A storage building that fills within five years of construction is a common outcome for growing operations. If expansion is plausible, order the end-wall frames as interior frames at the time of the original build. The incremental cost at the factory is small; retrofitting later is expensive.
Selecting doors before the frame is designed. Large overhead or sliding doors require structural headers that affect the frame design. Finalizing the door schedule before the engineer completes the frame design avoids costly change orders.
Ignoring insulation at the design stage. Adding insulation to a steel building after erection is significantly more expensive than specifying it during the design phase. In Alberta’s climate, an uninsulated steel building will experience condensation on interior surfaces during shoulder seasons, damaging stored goods and accelerating corrosion of the frame.
Choosing a supplier without reviewing engineering documentation. The CSA-A660 compliance guide explains what engineering documentation Alberta permit authorities require. Confirm that your supplier provides stamped drawings from a licensed engineer before signing a purchase agreement.
How the process works
- Define your requirements. Establish the intended use, required footprint, eave height, door locations, insulation needs, and any future expansion plans. Identify your municipality so the correct climatic design data can be applied.
- Obtain a geotechnical assessment. For any permanent storage building, a geotechnical report from a licensed geotechnical engineer confirms soil bearing capacity, frost depth, and foundation type recommendations for your specific parcel.
- Request and review a quote. Provide your requirements to Titan Steel Buildings. The quote will reflect site-specific climatic loads, the specified frame system, cladding, insulation, and doors. Review the scope carefully to confirm what is and is not included.
- Apply for a building permit. Submit stamped structural drawings, a site plan, and any required supporting documents to your municipality or the applicable Safety Codes Officer. Permit timelines vary by municipality; plan for four to twelve weeks in most Alberta jurisdictions.
- Prepare the site and foundation. Grading, drainage, and foundation construction proceed after permit issuance. The foundation must be complete and anchor bolts set to the approved drawing before the steel kit is delivered. See the Steel Building Anchor Bolts guide for anchor bolt placement requirements.
- Receive and erect the steel kit. The fabricated kit is delivered to site. An experienced erection crew assembles the primary frame, secondary framing, and cladding in sequence. Inspections by the Safety Codes Officer occur at defined stages.
- Complete interior fit-out and obtain occupancy. Insulation, interior liners, electrical, mechanical, and any interior partitions are completed. Final inspection and occupancy sign-off close the permit.
Frequently asked questions
Do I need a building permit for a storage building in Alberta?
In most cases, yes. Alberta’s Safety Codes Act requires a building permit for permanent structures. Agricultural exemptions exist but are narrower than many buyers assume and vary by municipality. Any storage building used for commercial purposes, accessed by employees, or open to the public will require a full permit with stamped structural drawings. Confirm the applicable requirements with your municipality or Safety Codes Officer before starting any work.
What climatic design loads apply to storage buildings in Alberta?
The Alberta Building Code adopts the National Building Code of Canada, which specifies climatic design values by location. Ground snow load (Ss), rain load (Sr), wind pressure (q), and seismic data are all location-specific. The National Research Council of Canada publishes the climatic design data tables that engineers of record must use. Values differ significantly across the province; a Grande Prairie site carries higher snow loads than a Lethbridge site, for example. Your engineer of record will apply the correct values for your municipality.
How wide can a clear-span steel storage building be in Alberta?
Pre-engineered metal buildings can be designed for clear spans well in excess of 200 ft, and some manufacturers offer frames up to 300 ft wide without interior columns. The practical limit is determined by the frame depth required to carry the design loads, which affects eave height and overall building proportions. For very wide spans, a multi-span frame with interior columns may be more economical than a single clear span. Discuss your clear-span requirement with the manufacturer’s engineering team early in the process.
What foundation type is best for a steel storage building in Alberta?
The appropriate foundation depends on soil conditions, frost depth, building loads, and whether the floor will be a concrete slab. Common options include continuous concrete perimeter walls with spread footings, isolated pier footings, and helical piles in areas with poor bearing soils. Alberta’s frost depths require footings to extend below the frost line, which varies from approximately 1.2 m in the south to over 2.4 m in northern areas. A geotechnical assessment is the reliable basis for foundation selection. The Steel Building Foundation Types guide covers the options in detail.
Can I expand a steel storage building after it is built?
Yes, provided the original building was designed with future expansion in mind. A PEMB can be extended lengthwise by adding bays to one or both ends. If the original end-wall frames were ordered as interior frames (sometimes called expandable end walls), the addition requires only new end-wall frames and additional roof and wall panels. Widening a building is more complex and generally requires a new structural analysis. Plan for expansion at the design stage to minimize future cost.
How long does a steel storage building last in Alberta’s climate?
A properly engineered and maintained steel storage building has a design life of 50 years or more. The primary factors affecting longevity in Alberta’s climate are the quality of the protective coating on the steel panels and frame, the adequacy of the insulation and vapour management system to prevent interior condensation, and the maintenance of roof and wall panel fasteners and sealants. The Steel Building Lifespan guide provides a detailed maintenance framework for Canadian conditions.
What insulation is recommended for a heated steel storage building in Alberta?
Alberta’s cold climate makes insulation selection consequential for both energy cost and condensation control. Common systems include fibreglass batt insulation with a vapour barrier liner, spray polyurethane foam applied to the interior of the steel panels, and insulated metal panels (IMPs) that integrate the insulation and interior liner into a single factory-assembled panel. The right choice depends on the required thermal performance, the building’s use, and the budget. Specify insulation during the design phase; retrofitting after erection is significantly more expensive.
Does Titan Steel Buildings supply storage buildings across all of Alberta?
Titan Steel Buildings supplies pre-engineered and structural steel building systems across Canada, including throughout Alberta. The company serves both urban centres such as Calgary and Edmonton and rural and agricultural locations across the province. Delivery and erection logistics for remote sites are factored into the project scope at the quoting stage.
How does Alberta’s chinook wind affect storage building design?
Chinook events in the foothills and southern Alberta corridor can produce rapid temperature swings and high sustained wind speeds. From a structural standpoint, the governing wind pressure for a given site is determined by the NBC climatic data for that municipality, which accounts for regional wind conditions. Rapid snow melt during chinooks can also create unbalanced snow load conditions on roofs. Your engineer of record will apply the appropriate load combinations for your site. Buyers in the foothills corridor should discuss chinook-specific load cases with their engineer.
What is the difference between a PEMB and a prefabricated steel kit for storage?
A PEMB is engineered specifically for your site’s climatic loads and your building’s dimensions. The manufacturer’s engineers size every member to the verified design loads and produce stamped drawings for permit submission. A prefabricated kit uses standard pre-designed frame sizes that may or may not match your site’s required loads. In Alberta, any kit used for a permitted structure must be accompanied by stamped drawings confirming it meets the local climatic data. The Difference Between Prefab and Pre-Engineered Steel guide explains the distinction in full.
If you are planning a storage building anywhere in Alberta, Titan Steel Buildings can help you match the right structural system to your site, use, and budget. Visit the Alberta page for a provincial overview, explore the storage buildings product page, or request a quote to start a conversation with the Titan team.


