
Steel buildings in Grande Prairie must be engineered for one of Canada’s most demanding climates: heavy snow loads, extreme cold, and high wind exposure on the open Peace Country prairie. Pre-engineered steel is the dominant structural choice in the region because it can be factory-fabricated to meet Alberta’s provincial load codes, delivered to site, and erected faster than conventional construction. This guide explains every decision you will face, from building type and foundation to permits and cost drivers, so you can plan your project with accurate expectations.
Key takeaways
- Grande Prairie sits in a high snow-load and high-wind zone; your building must be engineered to the specific ground snow load and wind pressure values in the Alberta Building Code and National Building Code of Canada.
- Pre-engineered metal buildings (PEMBs) are the most common choice for agricultural, commercial, industrial, and aviation uses in the Peace Country.
- A building permit from the City of Grande Prairie or the County of Grande Prairie is required for virtually all permanent structures; engineered drawings stamped by an Alberta-registered professional engineer are mandatory.
- Cost is driven by size, load requirements, insulation specification, foundation type, and current steel pricing; no single per-square-foot figure applies to all projects.
- Lead times for fabrication and delivery to Grande Prairie are a planning variable that must be confirmed with your supplier before committing to a construction schedule.
Definitions & scope
A pre-engineered steel building (PEMB) is a structure whose primary and secondary framing members are designed as a system in a factory, then shipped to site as a kit for assembly. The primary frame is typically a rigid steel moment frame; secondary members include purlins, girts, and eave struts. Cladding is usually steel panel on walls and roof.
Conventional structural steel buildings use wide-flange sections selected and detailed by a project engineer rather than a manufacturer’s proprietary system. They are common for very large spans, complex geometries, or projects where an owner’s engineer controls the design.
This guide covers both approaches as they apply to Grande Prairie and the surrounding Peace Country, including the City of Grande Prairie and the County of Grande Prairie No. 1. Building types addressed include agricultural structures, commercial and industrial buildings, garages and shops, warehouses, and aircraft hangars. Accessory structures below a certain floor area may be exempt from full permit requirements; confirm thresholds with the relevant authority having jurisdiction (AHJ) before assuming an exemption applies.
Why this matters
Grande Prairie is the economic hub of northwestern Alberta and the Peace Country. The region supports a large agricultural sector, significant oil and gas activity, forestry, and a growing commercial base. All of these industries require durable, functional buildings that can operate year-round in a climate that routinely reaches -40 C in winter and experiences significant snow accumulation.
The National Building Code of Canada (NBC) and the Alberta Building Code (ABC) set minimum structural requirements, but the specific climatic data for Grande Prairie, including the ground snow load (Ss), rain load (Sr), and the reference wind pressure (q), must be applied correctly. The NBC publishes climatic data by location; Grande Prairie’s values differ from Edmonton’s or Calgary’s, and using the wrong data produces an under-engineered or over-engineered building. An under-engineered building is a safety risk; an over-engineered one wastes money.
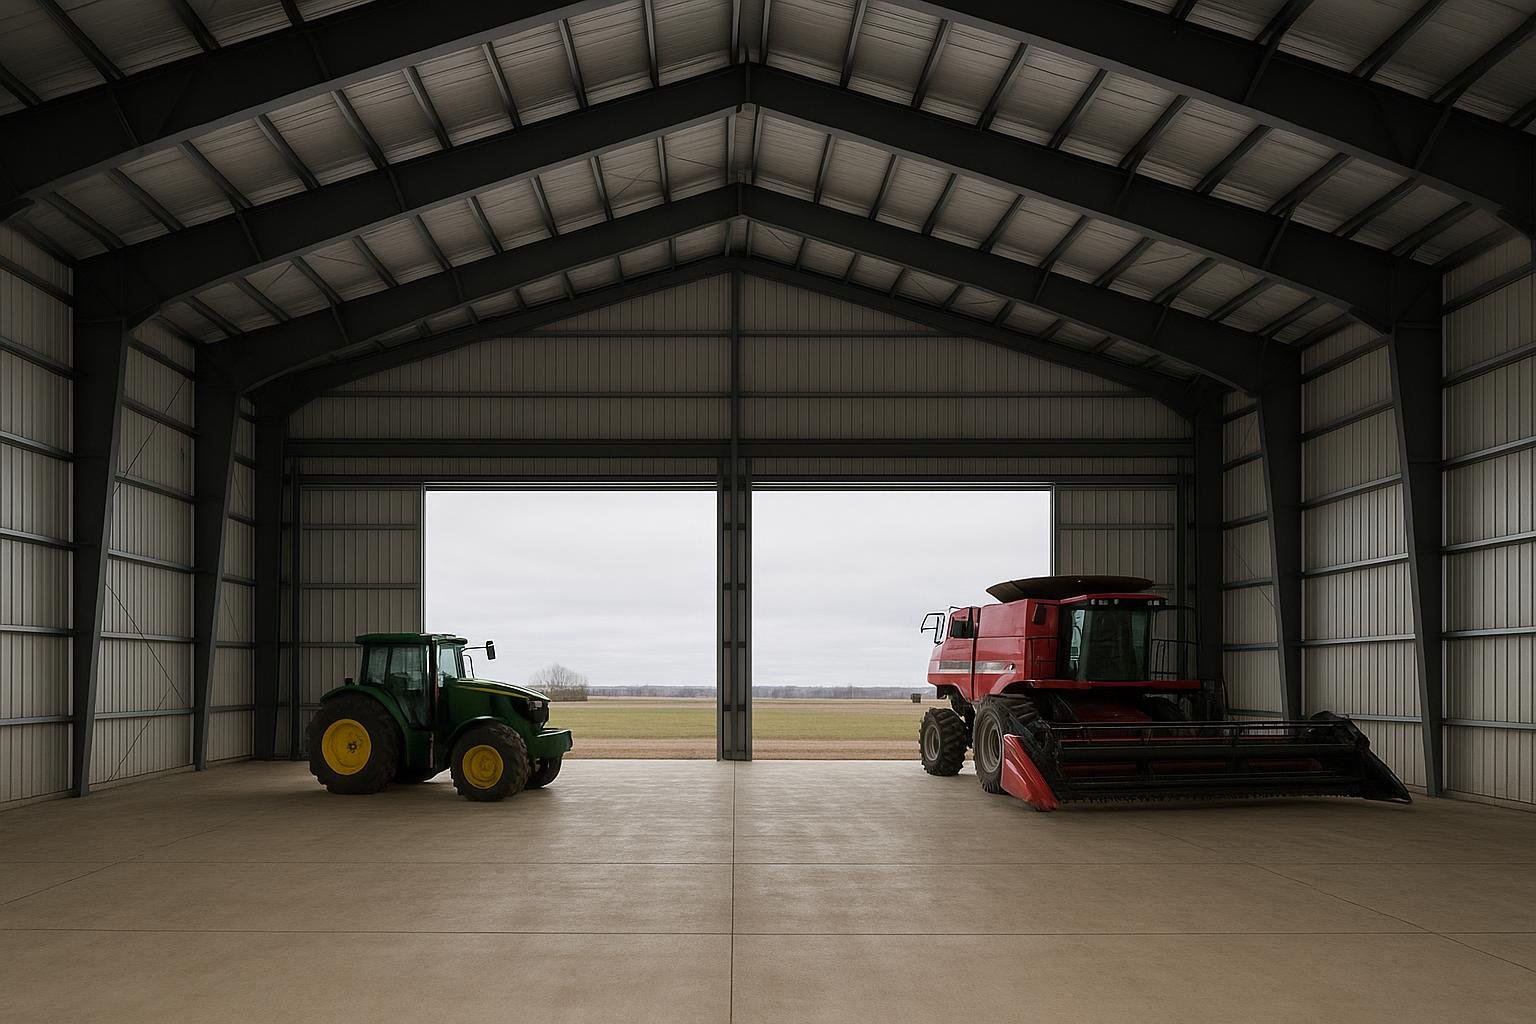
Steel is well suited to Peace Country conditions. It does not rot, is not susceptible to pest damage, and can be insulated to meet or exceed Alberta’s energy code requirements. The clear-span capability of rigid-frame PEMBs eliminates interior columns, which is critical for agricultural equipment storage, aircraft hangars, and manufacturing floors where unobstructed space is operationally necessary.
For a broader view of how Alberta’s regulatory and load environment affects steel building projects, see the Industrial Steel Buildings Alberta: Cost, Loads, and Permits Guide.
Your options
Pre-engineered metal building (PEMB)
What it is: A factory-designed rigid-frame steel system supplied as a kit with primary frames, secondary framing, cladding panels, fasteners, and trim.
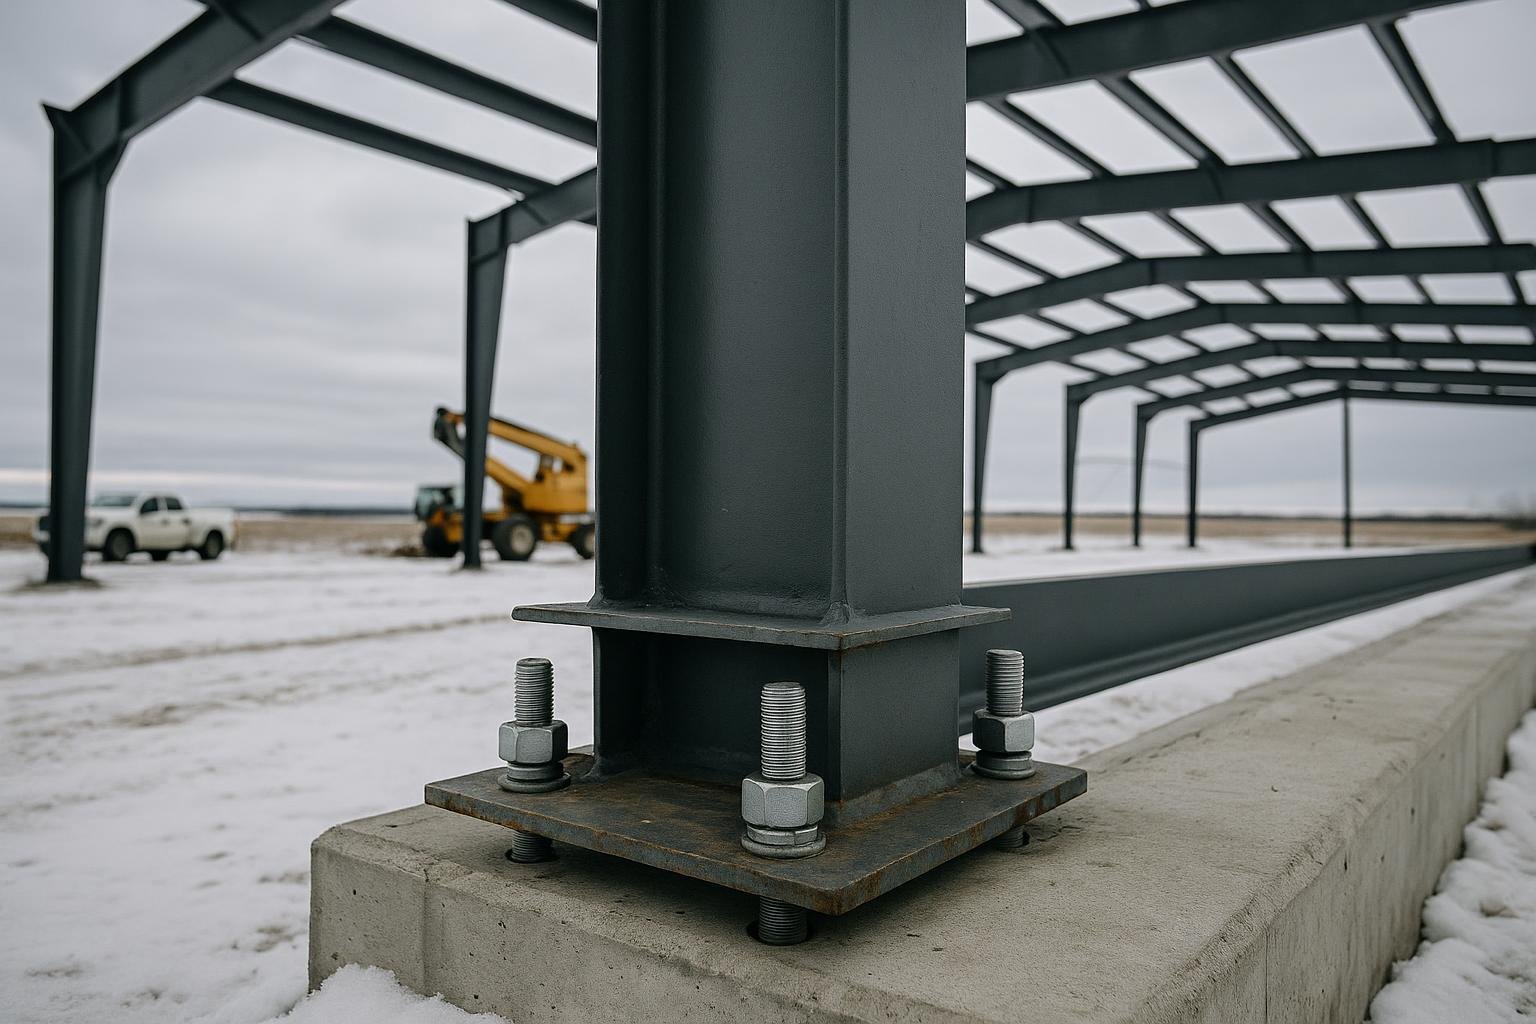
How it works: The manufacturer’s engineering team designs the frame to the loads you specify (snow, wind, seismic, occupancy). Fabricated components are shipped flat-packed and erected on a prepared foundation using a crane and a bolted connection system.
Best for: Agricultural storage, commercial warehouses, shops, garages, and hangars where clear span and fast erection are priorities.
Limitations: Proprietary systems can limit future modifications to components from the original manufacturer. Complex architectural shapes require custom engineering that increases cost and lead time.
Conventional structural steel building
What it is: A building whose steel frame is designed from first principles by a structural engineer using standard wide-flange, HSS, or other sections fabricated by a steel fabricator.
How it works: An engineer of record produces design drawings; a fabricator produces the steel; a general contractor manages erection and all other trades.
Best for: Large industrial facilities, processing plants, multi-storey structures, or projects with complex geometry that falls outside PEMB standard spans.
Limitations: Longer design and procurement cycle; typically higher cost per square foot than a comparable PEMB for straightforward rectangular footprints.
Agricultural steel building
What it is: A PEMB or post-frame steel structure designed specifically for farm use: grain storage, equipment storage, livestock housing, or hay storage.
How it works: Agricultural buildings in Alberta may be subject to different permitting thresholds than commercial structures; confirm with the County of Grande Prairie. Designs account for large door openings for equipment access and, where applicable, ventilation requirements for livestock.
Best for: Grain operations, mixed farming, equipment dealers, and agri-businesses in the Peace Country.
Limitations: If the building will house livestock or store regulated inputs, additional code requirements (ventilation, fire separation) may apply beyond the structural code.
Steel garage and shop
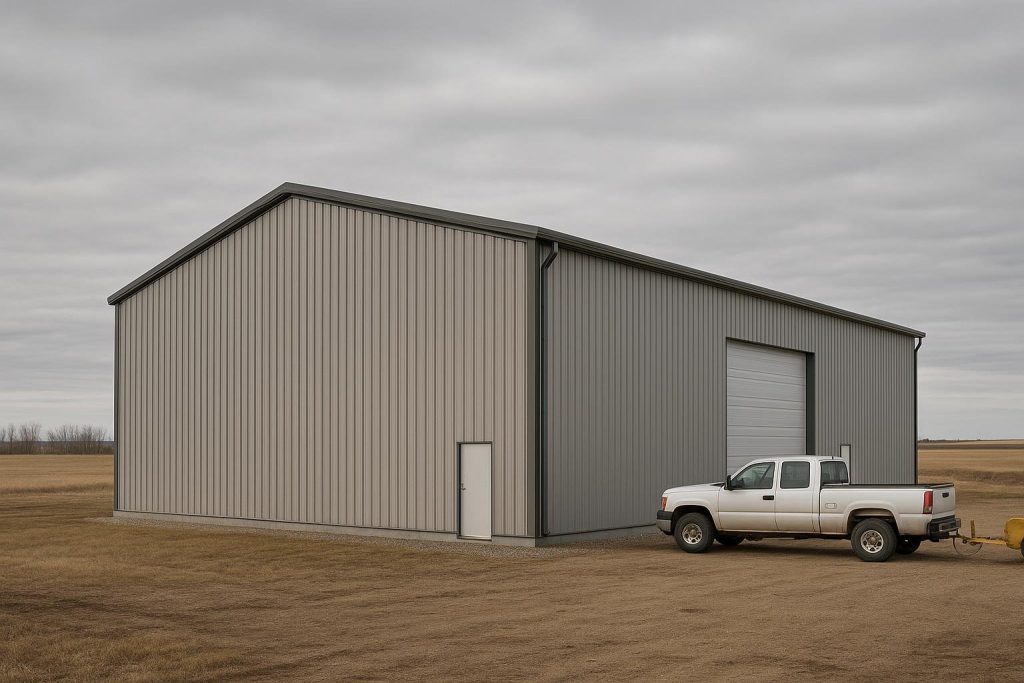
What it is: A smaller-footprint steel building designed for vehicle storage, mechanical work, or light manufacturing, typically ranging from a single-bay personal garage to a multi-bay commercial shop.
How it works: Supplied as a PEMB kit or as a modular steel panel system. Foundation is typically a concrete slab-on-grade. Overhead doors, man doors, and windows are specified at the design stage.
Best for: Oilfield service companies, tradespeople, farmers, and homeowners needing heated, insulated workspace in Grande Prairie’s cold winters.
Limitations: Residential zoning in the City of Grande Prairie governs accessory building size and setbacks; confirm before ordering. See also Using a Steel Building as a Garage: The Complete Canadian Buyer’s Guide.
Steel warehouse and industrial building
What it is: A large clear-span or multi-bay steel building designed for storage, distribution, light manufacturing, or industrial processing.
How it works: Designed to the NBC/ABC occupancy classification for the intended use. Sprinkler systems, fire separations, and mechanical systems are coordinated with the structural design. Crane runway beams can be integrated into the primary frame.
Best for: Oilfield supply companies, logistics operators, and manufacturers serving the Peace Country economy.
Limitations: Occupancy-specific requirements (fire code, mechanical, electrical) add cost and coordination complexity beyond the structural package. See Steel Warehouse Buildings in Canada for an overview.
Aircraft hangar
What it is: A clear-span steel building designed to house aircraft, with large-format door systems (bi-fold, hydraulic, or sliding) and floor-to-eave heights matched to the aircraft type.
How it works: The Grande Prairie Airport (YQU) is a certified airport with instrument approaches and serves both commercial and general aviation. Hangar projects at YQU are subject to Transport Canada requirements in addition to the ABC. Door type, eave height, and apron design are driven by the largest aircraft to be housed.
Best for: Charter operators, agricultural aviation companies, and private aircraft owners based at YQU or private airstrips in the Peace Country.
Limitations: Transport Canada and airport authority approvals add a regulatory layer not present in off-airport construction. See Custom Metal Aviation Buildings: The Complete Canadian Buyer’s Guide and Aircraft Hangars.
Options compared
| Building type | Best for | Typical considerations | Durability / limitations |
|---|---|---|---|
| PEMB (standard) | Shops, warehouses, agricultural storage | Fast erection; engineered to site loads; wide door options | 50+ year frame life with maintenance; proprietary components |
| Conventional structural steel | Complex industrial, multi-storey, large spans | Full design flexibility; longer procurement cycle | Equivalent durability; higher design cost for simple footprints |
| Agricultural steel building | Grain, equipment, livestock | Large door openings; may have different permit thresholds | Durable; ventilation and livestock code add complexity |
| Steel garage / shop | Personal or commercial vehicle and trade work | Zoning and setback rules apply; insulation critical in Peace Country | Long service life; smaller footprint limits future expansion |
| Steel warehouse / industrial | Storage, distribution, oilfield supply | Fire code, mechanical, crane integration possible | Highly durable; occupancy requirements add cost |
| Aircraft hangar | Aviation at YQU or private strips | Transport Canada overlay; door type critical | Long life; regulatory complexity is the main constraint |
For most straightforward commercial, agricultural, or industrial projects in Grande Prairie, a PEMB delivers the best combination of engineering certainty, erection speed, and long-term durability. Conventional structural steel becomes the better choice when the project’s geometry, span, or occupancy requirements fall outside a PEMB manufacturer’s standard range. Agricultural buildings may benefit from county-level permit guidance before committing to a structural system. Hangars require early engagement with the airport authority and Transport Canada regardless of structural system chosen.
How to choose
Use the following decision framework to narrow your options before requesting quotes.
Choose a PEMB if your footprint is rectangular or near-rectangular, your span requirements are within standard PEMB ranges (typically up to 90 m clear span depending on manufacturer), you need the building erected quickly, and your budget favors a factory-engineered system over a fully custom design.
Choose conventional structural steel if your project involves complex geometry, multi-storey construction, very large spans, or an owner’s engineer who requires full design control independent of a manufacturer’s proprietary system.
Choose an agricultural building if your primary use is farm-related storage or livestock housing, and you want to confirm whether county agricultural exemptions reduce your permitting burden. Consult the County of Grande Prairie No. 1 directly.
Choose a steel garage or shop if your footprint is modest, your use is vehicle storage or trade work, and you want a heated, insulated structure that can be erected on a concrete slab. Confirm zoning with the City of Grande Prairie before ordering.
Choose a warehouse or industrial building if your operation requires large clear-span storage, crane capacity, or occupancy classifications that trigger fire and mechanical code requirements. Engage a mechanical and electrical engineer early.
Choose a hangar if you operate aircraft at YQU or a private strip. Begin with the airport authority and Transport Canada before finalizing any structural design. Door type and eave height are the first decisions, not the last.
For cold-climate insulation and design considerations relevant to all building types in Grande Prairie, see Best Steel Building Options for Cold Climates.
Costs & timelines
No verified current price quotes for Grande Prairie projects are available to this guide. The following cost drivers are ranked by their typical influence on total project cost; they are not price guarantees.
| Cost driver | Why it matters in Grande Prairie | Relative influence |
|---|---|---|
| Building size (footprint and eave height) | Steel tonnage scales directly with floor area and frame height | Highest |
| Snow and wind load specification | Peace Country ground snow loads require heavier primary frames than southern Alberta | High |
| Insulation system | Heating a building through a Grande Prairie winter requires a well-specified thermal envelope; under-insulating increases operating cost | High |
| Foundation type | Frost depth in Grande Prairie requires footings below the frost line; slab-on-grade vs. perimeter wall vs. piles affects cost significantly | High |
| Door and opening configuration | Large overhead doors (especially hydraulic hangar doors) are expensive; every large opening requires a header beam | Medium-high |
| Steel market pricing at time of order | Hot-rolled steel prices fluctuate; lock in pricing with a purchase order when possible | Medium |
| Erection labour and crane costs | Labour rates in Grande Prairie reflect the oilfield economy; erection cost varies with building complexity and season | Medium |
| Site preparation and utilities | Grading, gravel pad, and utility connections are owner-supplied costs not included in a building kit price | Medium |
| Permit and engineering fees | Alberta-stamped drawings and permit fees are project-specific; budget for them separately | Lower but non-negotiable |
Timeline from signed purchase order to building delivery varies by manufacturer backlog, building complexity, and shipping distance. Erection time depends on building size and crew availability. Plan conservatively and confirm lead times with your supplier before scheduling foundation work. For a broader cost framework, see The 2026 Canadian Steel Building Buyer’s Guide: Costs, Timelines, & Site Prep and Metal Building Prices and Cost in Canada: What Actually Drives Your Quote.
Risks & common mistakes
Using incorrect climatic data. Applying Edmonton or Calgary snow and wind values to a Grande Prairie building is a code compliance error. The NBC publishes location-specific climatic data; your engineer must use the correct values for the project site. If your site is outside the city limits, the county location may have different published values than the city.
Skipping the permit process. Some owners assume agricultural or small buildings are exempt. Exemption thresholds vary by jurisdiction and building use. Building without a required permit creates liability, insurance complications, and potential demolition orders. Confirm with the City of Grande Prairie or County of Grande Prairie No. 1 before breaking ground.
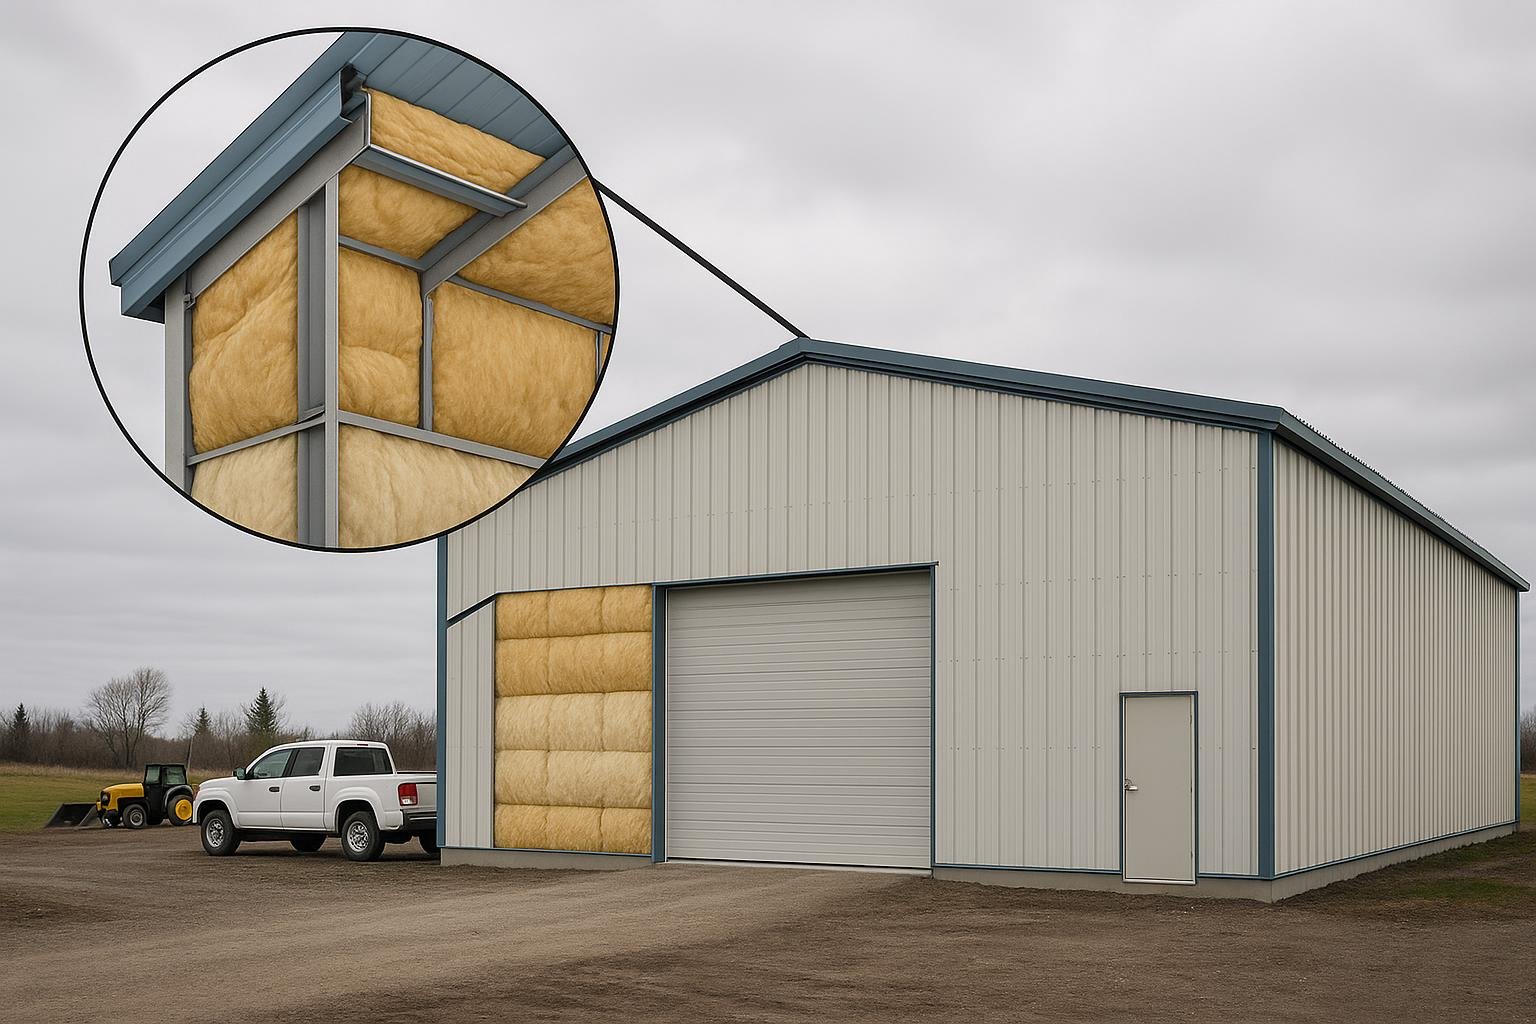
Under-specifying insulation. A building shell that meets structural code but has inadequate insulation will be expensive to heat and may experience condensation problems on interior steel surfaces. Specify insulation to the Alberta Energy Code minimum and consider exceeding it for heated occupancies.
Ordering before the foundation is designed. The anchor bolt pattern for a PEMB is determined by the building manufacturer’s engineering. The foundation engineer needs the anchor bolt layout before designing the footings. Coordinate these two scopes early to avoid delays. See Steel Building Anchor Bolts: The Complete Canadian Buyer’s Guide and Steel Building Foundation Types: Which One Does Your Project Need?
Ignoring frost depth. Grande Prairie’s design frost depth requires footings well below grade. Shallow footings will heave. This is a non-negotiable structural requirement, not a cost-saving opportunity.
Choosing a supplier without Alberta engineering capability. Your building drawings must be stamped by a professional engineer registered in Alberta. Confirm this before signing a purchase agreement. See Steel Building Permits in Canada: The Complete CSA-A660 Compliance & Engineering Approval Guide.
Underestimating erection complexity. A building kit is not a self-assembly product. Erection requires a qualified crew, appropriate crane equipment, and adherence to the manufacturer’s erection manual. Cutting corners on erection creates structural and safety risks.
How the process works
- Define your requirements. Establish building use, footprint, eave height, door requirements, insulation specification, and any special loads (crane, mezzanine, heavy equipment). This information drives every downstream decision.
- Engage a supplier and receive a quote. Provide your requirements to a steel building supplier. The quote will be based on your specified loads and the climatic data for your Grande Prairie site. Review what is and is not included in the supply scope.
- Complete engineering and permit drawings. The manufacturer’s engineering team produces stamped drawings for the building system. A separate foundation engineer produces footing and slab drawings. Submit the complete package to the City or County for a building permit.
- Prepare the site and foundation. Grade the site, install the foundation, and set anchor bolts to the manufacturer’s layout. Do not pour concrete until the anchor bolt layout has been confirmed against the building drawings.
- Receive and erect the building. The kit is delivered to site. A qualified erection crew assembles the primary frames, secondary framing, and cladding in sequence per the erection manual. Inspections occur at stages required by the permit.
- Complete mechanical, electrical, and finishing work. HVAC, electrical, plumbing, and interior finishing are coordinated after the building envelope is closed. For heated buildings in Grande Prairie, HVAC sizing must account for the local design temperature.
- Obtain occupancy approval. Once all inspections are passed and deficiencies resolved, the AHJ issues an occupancy permit or equivalent approval. Do not occupy the building before this step.
Frequently asked questions
Do I need a building permit for a steel building in Grande Prairie?
Yes, in virtually all cases. The City of Grande Prairie and the County of Grande Prairie No. 1 both require building permits for permanent structures. Agricultural buildings on farm land may have different thresholds, but you must confirm the applicable exemption with the county before assuming one applies. Building without a required permit creates legal, insurance, and resale complications.
What snow load must my building be designed for in Grande Prairie?
The National Building Code of Canada publishes location-specific climatic data including the ground snow load (Ss) and associated rain load (Sr) for Grande Prairie. Your structural engineer must apply the correct published values for your specific site. Using data from a different city is a code compliance error. Confirm the applicable values with your engineer of record before finalizing the structural design.
Can a PEMB be insulated for a Grande Prairie winter?
Yes. PEMBs can be insulated using batt insulation between the secondary framing, rigid board systems, or spray polyurethane foam, depending on the wall and roof assembly. The Alberta Energy Code sets minimum thermal performance requirements for heated buildings. For a building that will be occupied or that houses equipment sensitive to temperature, specify insulation that meets or exceeds the code minimum and discuss thermal bridging at the frame with your supplier.
How long does it take to get a steel building delivered to Grande Prairie?
Lead time from a confirmed purchase order to delivery depends on the manufacturer’s production schedule, building complexity, and shipping logistics. This guide cannot state a current lead time because fabrication backlogs change. Ask your supplier for a written delivery commitment before signing a contract, and build contingency into your construction schedule. Foundation work can often proceed during the fabrication period if engineering is complete.
What foundation type is best for a steel building in Grande Prairie?
The appropriate foundation depends on soil conditions, building size, occupancy, and frost depth. Common options include concrete slab-on-grade with perimeter footings, continuous perimeter wall foundations, and drilled or driven piles. A geotechnical report is advisable for larger buildings. The foundation must be designed by a professional engineer registered in Alberta. See Steel Building Foundation Types: Which One Does Your Project Need? for a detailed comparison.
Can I build an aircraft hangar at Grande Prairie Airport (YQU)?
Hangar development at YQU is subject to the airport authority’s land use and development approval process in addition to the Alberta Building Code and, where applicable, Transport Canada aeronautical requirements. You must engage the airport authority early in your planning process. The structural system (typically a clear-span PEMB) is selected after the door type, eave height, and apron configuration are established. See Custom Metal Aviation Buildings: The Complete Canadian Buyer’s Guide for detailed guidance.
What is the difference between a PEMB and a conventional steel building?
A PEMB is a factory-engineered system where the manufacturer designs the entire frame as a proprietary product optimized for your specified loads. A conventional steel building is designed from first principles by a structural engineer using standard sections fabricated by a steel fabricator. PEMBs are typically faster and more cost-effective for rectangular buildings; conventional steel offers more design flexibility for complex projects. See Pre-Engineered Metal Buildings (PEMB) vs. Conventional Steel: Cost, Timeline and ROI in Canada.
Are steel buildings suitable for oil and gas applications in the Peace Country?
Steel buildings are widely used for oilfield service facilities, equipment storage, pump stations, and related infrastructure in the Peace Country. Hazardous occupancy classifications under the Alberta Fire Code and NBC may apply depending on what is stored or processed inside the building. These requirements must be identified at the design stage and coordinated with the structural, mechanical, and electrical engineers. See Oil and Gas Buildings Alberta: The Complete Buyer’s Guide for sector-specific guidance.
How long will a steel building last in Grande Prairie’s climate?
A properly engineered, erected, and maintained steel building frame is designed for a service life measured in decades. The Alberta Building Code requires structural design for the full specified loads. Cladding and coating systems require periodic inspection and maintenance, particularly where road salt or industrial chemicals are present. Gutters, downspouts, and drainage must be kept clear to prevent water pooling at the foundation. See Steel Building Lifespan: How Long Does a Pre-Engineered Steel Building Last in Canada?
What should I look for when evaluating steel building suppliers for a Grande Prairie project?
Confirm that the supplier can provide drawings stamped by a professional engineer registered in Alberta. Ask whether the engineering accounts for Grande Prairie’s specific climatic data. Clarify what is included in the supply scope (primary frame, secondary framing, cladding, doors, insulation) and what is excluded. Understand the warranty terms for the structural system and the cladding. See The 2026 Buyer’s Guide to Evaluating Metal & Steel Building Suppliers in Canada.
If you are planning a steel building project in Grande Prairie or anywhere in the Peace Country, Titan Steel Buildings supplies pre-engineered and structural steel building systems across Alberta and all of Canada. Request a quote to start a conversation about your project requirements, or visit the Alberta page to explore the full range of steel building solutions available in the province.


