
Agricultural storage buildings are purpose-built structures designed to protect grain, equipment, feed, livestock, and harvested crops from weather, pests, and deterioration. Pre-engineered steel is the dominant material choice for Canadian farm operations because it delivers wide clear-span interiors, long service life, and resistance to the moisture, snow loads, and freeze-thaw cycles that define the Canadian climate. This guide covers every major building type, how to compare them, what drives cost, and how to avoid the most common planning mistakes.
- Steel agricultural storage buildings offer clear-span interiors from roughly 30 ft to over 200 ft wide, eliminating interior columns that obstruct equipment movement.
- Building type, size, foundation, insulation, and door configuration are the primary cost drivers; no single price applies across all farm applications.
- Canadian building codes and provincial agricultural regulations govern snow load, wind uplift, and occupancy classification; engineering stamps are required in most jurisdictions.
- Pre-engineered steel (PEMB) typically reaches site faster than conventionally framed alternatives and arrives with manufacturer-supplied engineering drawings.
- Matching building type to the specific commodity or use case prevents costly retrofits later.
Definitions & scope
The term “agricultural storage building” covers any permanent or semi-permanent structure used to store farm inputs or outputs. In Canada, this category includes grain bins and flat-storage buildings, hay and silage storage, machinery and equipment sheds, cold storage for produce, and multi-use farm shops that combine storage with maintenance space.
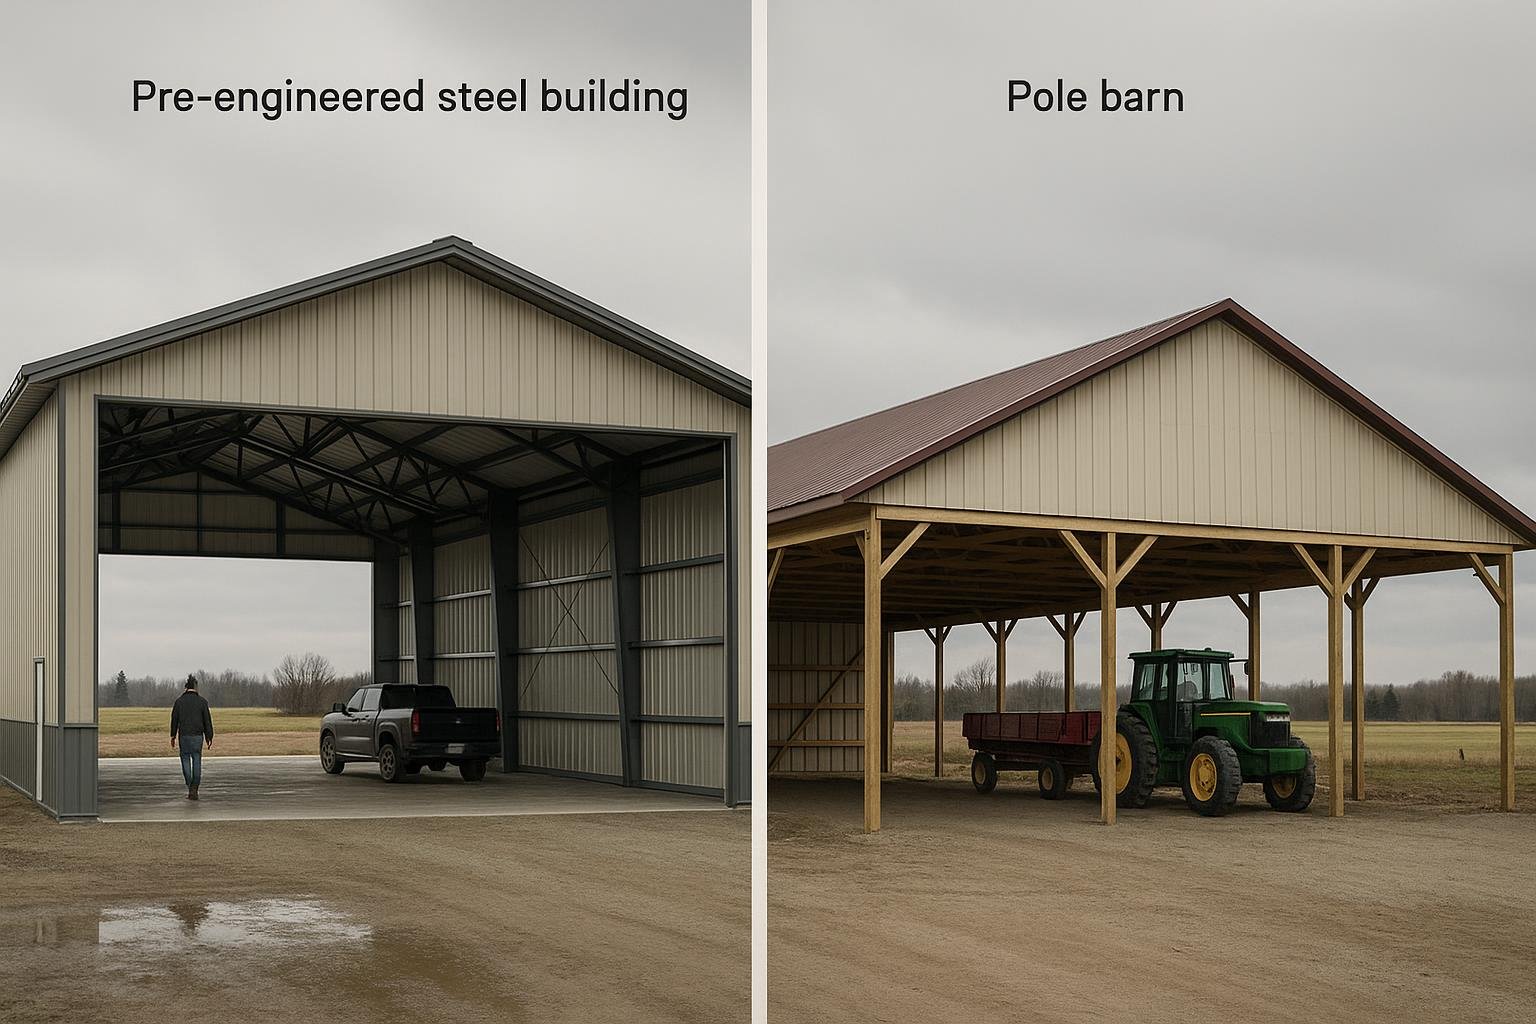
Pre-engineered metal buildings (PEMBs) are factory-fabricated steel frame systems engineered to a specific load profile, then shipped to site for assembly. Conventional steel buildings use field-fabricated or custom-cut structural members. Pole barn structures use embedded timber or steel posts as the primary frame. Each system has a distinct structural logic, and the right choice depends on span requirements, local climate loads, intended commodity, and budget.
For the purposes of this guide, “agricultural storage buildings” refers to structures intended primarily for storage rather than livestock housing, though many designs serve both functions. Livestock-specific structures such as dairy barns and livestock barns are addressed in separate guides linked here.
Why this matters
Canada’s agricultural sector spans dramatically different climate zones, from the high-snow regions of Quebec and Atlantic Canada to the wind-exposed Prairies and the wet coastal conditions of British Columbia. A building that performs well in one region may be undersized or over-specified in another. The National Building Code of Canada and provincial codes set minimum structural requirements, but agricultural buildings are sometimes exempt from full occupancy permits depending on province, size, and use. Buyers who assume an exemption applies without confirming with their local authority having jurisdiction (AHJ) risk building structures that cannot be insured or resold.
Grain and feed losses from inadequate storage are a documented economic concern for Canadian producers. According to the Canadian Grain Commission, moisture infiltration and temperature fluctuation are primary contributors to stored-grain quality loss. A properly sealed, ventilated steel building with appropriate insulation directly addresses both factors.
Equipment represents a major capital investment on modern farms. Tractors, combines, seeders, and sprayers stored outdoors or in poorly sealed structures are exposed to UV degradation, corrosion, and freeze damage. A purpose-built equipment storage building extends machinery service life and reduces maintenance costs, though the exact savings vary by operation and equipment type.
Steel buildings also offer a documented advantage in fire resistance compared to wood-frame structures, which matters for insurance underwriting on farm properties. Buyers should confirm current insurance implications with their broker, as rates and underwriting criteria change.
Your options
Pre-engineered steel buildings (PEMB)
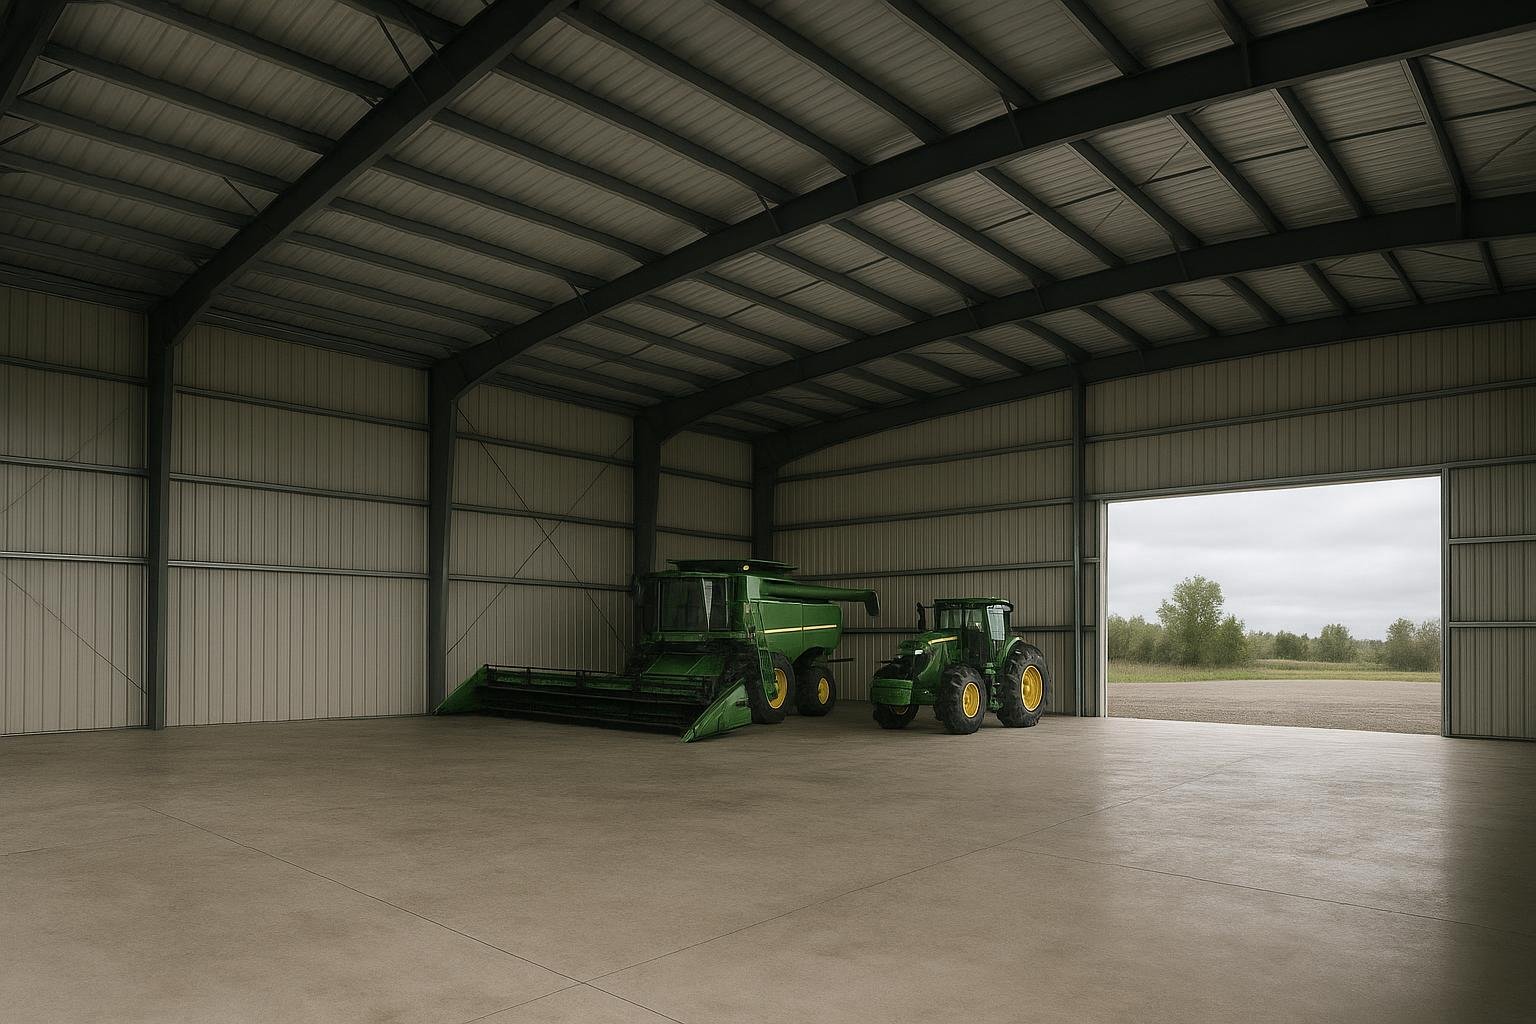
A PEMB is a complete structural system designed by the manufacturer’s engineering team to meet the buyer’s specified loads, spans, and use. Primary frames are rigid steel moment frames; secondary members (purlins, girts) connect the cladding to the frame. The system ships as a kit with manufacturer-supplied engineering drawings, which simplifies the permit process in most provinces.
Best for: Equipment storage, grain flat-storage, multi-use farm shops, and any application requiring clear spans above 40 ft.
Limitations: Lead times from order to delivery vary by manufacturer and season; site preparation and foundation work must be complete before erection begins. Modifications after fabrication are costly.
Conventional structural steel buildings
Conventional steel uses wide-flange beams and columns designed and fabricated to project-specific drawings by a licensed structural engineer. This approach suits very large spans, unusual geometries, or applications where a PEMB catalogue does not fit the load case.
Best for: Very large processing facilities, custom-geometry structures, or projects where an engineer of record is designing from scratch.
Limitations: Higher engineering and fabrication cost than PEMB for standard rectangular footprints; longer design timeline.
Pole barn (post-frame) buildings
Post-frame construction uses large-diameter timber or steel posts embedded in the ground or set on surface pads, with horizontal girts spanning between posts to carry wall cladding. Trusses span between posts to support the roof.
Best for: Smaller equipment sheds, hay storage, and operations where upfront cost is the primary constraint and spans are moderate (typically under 60 ft).
Limitations: Embedded wood posts are susceptible to rot and insect damage over time. Engineering documentation is less standardized than PEMB, which can complicate permitting and insurance. Snow and wind load capacity depends heavily on post spacing and embedment depth.
Grain bins and hopper-bottom tanks
Corrugated steel grain bins are cylindrical structures designed specifically for bulk grain storage with aeration and temperature-monitoring systems. Hopper-bottom bins facilitate gravity unloading. These are not general-purpose buildings but are a critical component of on-farm grain storage systems.
Best for: Bulk grain, pulse crops, and oilseeds where aeration and moisture management are required.
Limitations: Not suitable for equipment storage or general farm use. Require concrete ring foundations and aeration fans. Capacity is fixed by diameter and height.
Cold storage buildings
Cold storage structures are insulated steel buildings designed to maintain controlled temperatures for perishable produce, seed, or inputs. They combine a steel structural shell with high-R-value insulated panels, vapour barriers, and mechanical refrigeration or passive cooling systems.
Best for: Potato, vegetable, fruit, and seed storage operations where temperature and humidity control are critical.
Limitations: Mechanical systems add capital cost and require ongoing maintenance. Insulated panel systems must be detailed carefully to prevent condensation within the wall assembly.
Multi-use farm shops
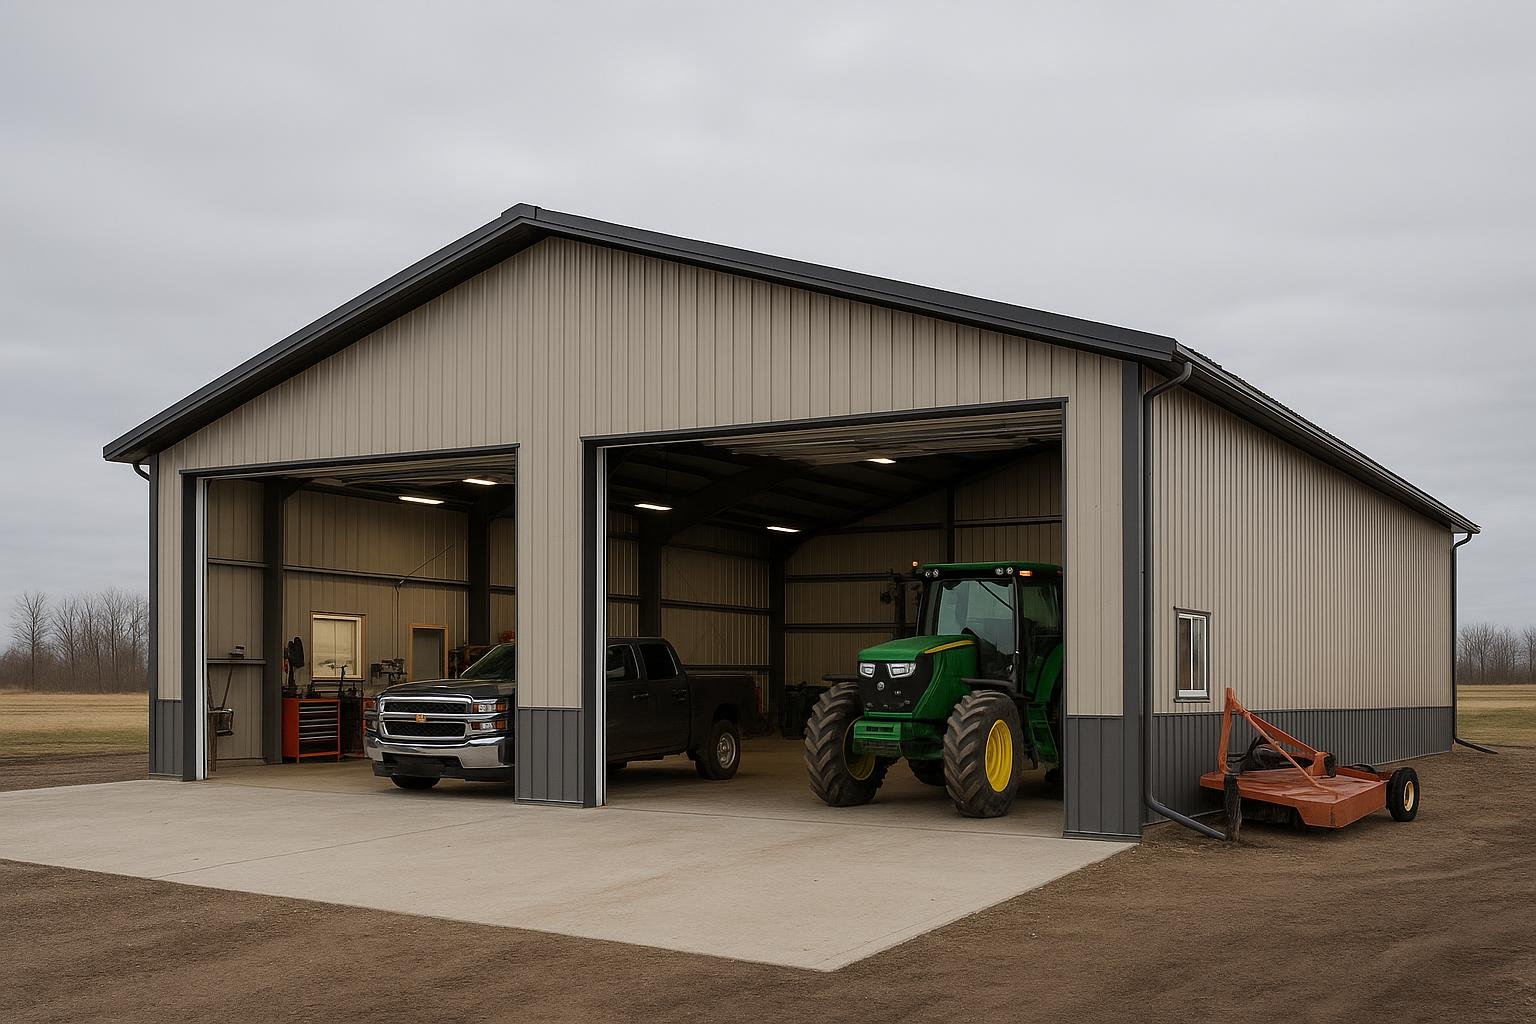
A farm shop combines storage bays with a heated workshop area, often including an office, washroom, and parts storage. Steel PEMB frames are the most common structural system because they allow large overhead doors, tall eave heights for equipment clearance, and future expansion by adding bays.
Best for: Operations that need equipment storage and on-site repair capability in one building.
Limitations: Heated portions require insulation, HVAC, and electrical systems that add significantly to total project cost. Zoning and building code requirements for heated farm buildings are more stringent than for unheated storage.
Options compared
| Building Type | Best For | Typical Considerations | Durability / Limitations |
|---|---|---|---|
| Pre-engineered steel (PEMB) | Equipment storage, flat grain storage, farm shops | Factory engineering included; permit drawings supplied; wide span range | 50+ year design life with maintenance; modifications after fabrication are costly |
| Conventional structural steel | Very large or custom-geometry structures | Higher engineering cost; fully custom; suits unusual load cases | Comparable durability to PEMB; longer design phase |
| Pole barn (post-frame) | Smaller sheds, hay storage, budget-constrained projects | Lower upfront cost; less standardized engineering documentation | Wood posts subject to rot; limited clear-span width; variable snow/wind capacity |
| Grain bins | Bulk grain, pulses, oilseeds | Aeration systems required; ring foundation needed | Long service life; fixed capacity; not multi-purpose |
| Cold storage buildings | Perishable produce, seed, inputs | Insulated panels and mechanical systems add cost | Durable shell; mechanical components require ongoing maintenance |
| Multi-use farm shop | Combined storage and repair operations | Heated portions trigger more stringent code requirements | Expandable by adding bays; HVAC and electrical add long-term maintenance obligations |
No single building type dominates every farm application. PEMB steel is the most versatile option for operations needing wide clear spans, documented engineering, and long service life. Pole barns remain relevant where spans are modest and upfront cost is the binding constraint. Grain bins and cold storage are commodity-specific and should be evaluated alongside, not instead of, a general-purpose storage building. Multi-use farm shops carry the highest per-square-foot cost because of mechanical and electrical systems, but they consolidate functions that would otherwise require multiple structures.
How to choose
Use the following decision framework to narrow your options before requesting quotes.
| Scenario | Recommended Building Type | Key Reason |
|---|---|---|
| Clear span wider than 40 ft needed; large equipment to store | Pre-engineered steel (PEMB) | Wide clear-span capability; manufacturer engineering drawings simplify permitting |
| Unusual geometry or very large span beyond standard PEMB catalogue | Conventional structural steel | Custom design from first principles; suits non-rectangular or oversized footprints |
| Modest span (under 60 ft); hay, small equipment, or supplies; tight budget | Pole barn (post-frame) | Lower upfront cost; familiar to rural contractors; confirm local permit requirements |
| Bulk grain, pulses, or oilseeds requiring aeration | Grain bins | Purpose-built for bulk storage with aeration; not a substitute for equipment storage |
| Perishable produce, seed, or inputs needing temperature control | Cold storage building | Insulated shell plus mechanical system; plan both together from the start |
| Heated workspace for repairs alongside equipment storage | Multi-use farm shop | Consolidates storage and maintenance; higher capital cost justified by dual function |
The table above maps common farm scenarios to the most appropriate building type. In practice, many operations need more than one structure: a PEMB equipment shed paired with grain bins, for example, or a cold storage building alongside a general farm shop. Identifying your primary use case first prevents over-specifying one building while under-serving another need.
Costs & timelines
No verified current price data has been supplied to this guide, and steel material costs, erection labour rates, and provincial permit fees change frequently. The following cost drivers are ranked by typical influence on total project cost; buyers should obtain current quotes from suppliers for accurate budgeting.
| Cost Driver | Why It Matters | Relative Impact |
|---|---|---|
| Building size (footprint and eave height) | Total square footage and clear height determine structural steel tonnage and cladding area | Highest |
| Snow and wind load requirements | Higher design loads require heavier primary frames; Prairie wind and Quebec/Atlantic snow zones increase structural cost | High |
| Foundation type and frost depth | Frost line varies from roughly 1.2 m in southern Ontario to over 2.4 m in northern Prairie locations; deeper foundations mean more concrete | High |
| Insulation and vapour barrier | Uninsulated shell is lowest cost; batt, spray foam, or insulated panels add material and labour; essential for heated buildings and cold storage | Moderate to High |
| Door configuration | Large sliding, hydraulic bi-fold, and overhead sectional doors each carry different costs; door count and width affect primary frame design | Moderate |
| Erection labour | Rates vary by region, crew availability, and season; winter erection in cold climates adds cost and complexity | Moderate |
| Site preparation | Grading, drainage, and access road work are site-specific and not included in building kit prices | Variable |
The drivers above interact: a large building in a high-snow zone with a heated interior and multiple wide doors will sit at the upper end of the cost range, while a modest unheated equipment shed in a mild climate with a gravel pad will sit at the lower end. For general context on steel building cost drivers across Canada, see the Metal Building Prices and Cost in Canada guide and the Steel Farm Building Cost in Canada guide.
Risks & common mistakes
Underestimating door width and height. Modern farm equipment has grown significantly in size. A building designed for equipment purchased today may not accommodate the next generation of machinery. Specifying door openings generously at the design stage costs less than modifying a completed frame.
Ignoring site drainage. A steel building on a poorly drained site will experience accelerated corrosion at the base, frost heave damage to the foundation, and water infiltration through floor joints. Grading and drainage design should precede building design, not follow it.
Assuming agricultural exemptions apply. Some provinces exempt certain agricultural buildings from full building permit requirements, but exemptions vary by province, municipality, building size, and use. Assuming an exemption without confirming with the local AHJ can result in an uninsurable structure. Confirm permit requirements before ordering.
Ordering the wrong snow load. Snow load requirements in Canada are location-specific and are published in the National Building Code of Canada climatic data tables. Ordering a building engineered for a lower snow load than your site requires is a structural safety issue. Always provide your municipality and postal code to your supplier so the correct ground snow load is used.
Skipping the vapour barrier in insulated buildings. In cold Canadian climates, a missing or improperly installed vapour barrier allows warm interior air to contact cold steel surfaces, causing condensation, rust, and insulation degradation. This is one of the most common and costly maintenance issues in farm buildings.
Choosing the lowest quote without comparing scope. Building kit quotes vary widely depending on what is included: some quotes cover the structural frame only, while others include cladding, trim, fasteners, and engineering drawings. Compare quotes on an equivalent scope basis.
Not planning for expansion. Farm operations grow. A building designed with one endwall as a future expansion wall, and a frame sized to accept additional bays, costs only marginally more at the design stage but saves significant money if expansion is needed later.
How the process works
- Define your use case and size requirements. Identify what you are storing, the dimensions of the largest equipment or commodity volume, required door sizes, and whether the building will be heated. This information drives every subsequent decision.
- Confirm site conditions and local requirements. Obtain your site’s ground snow load and wind pressure data, confirm permit requirements with your local AHJ, and assess site drainage and access. A geotechnical report may be required for foundation design in some locations.
- Request detailed quotes from suppliers. Provide your confirmed size, load requirements, door configuration, insulation specification, and site location. Ask each supplier to specify exactly what is and is not included in their quote.
- Review engineering drawings and permit submission. Your supplier should provide stamped engineering drawings suitable for permit submission. Review the drawings for door locations, eave height, and load ratings before signing off.
- Complete site preparation and foundation work. Foundation and slab work must be complete and cured before the steel kit arrives on site. Coordinate delivery timing with your contractor.
- Erect the building. Steel kit erection is typically performed by a specialized crew. Confirm whether your supplier includes erection or whether you are responsible for hiring an erector separately.
- Complete mechanical, electrical, and finishing work. Insulation, vapour barrier, lighting, ventilation, and any heated-space mechanical systems are installed after the shell is weathertight.
Frequently asked questions
What is the most common size for an agricultural storage building in Canada?
There is no single standard size, as requirements vary by operation type and commodity. Equipment storage buildings for mid-size grain farms commonly range from 60 ft to 100 ft wide and 100 ft to 200 ft long, with eave heights of 16 ft to 20 ft to accommodate large machinery. Smaller hobby or mixed-use farms may use buildings as compact as 30 ft by 60 ft. The right size is determined by the largest equipment or storage volume the building must accommodate, not by a general average.
Do agricultural buildings in Canada require a building permit?
Permit requirements vary by province and municipality. Some provinces provide exemptions for farm buildings below a certain size or used for specific agricultural purposes, but these exemptions are not universal and are subject to local zoning bylaws. Buyers should confirm requirements with their local authority having jurisdiction before ordering any structure. Building without a required permit can affect insurance coverage and property resale.
How long does a pre-engineered steel agricultural building last?
Pre-engineered steel buildings are designed for long service lives when properly maintained. The structural frame is typically engineered to a 50-year design life under the specified load conditions. Actual longevity depends on the quality of the steel coating system, the quality of erection, maintenance of caulking and fasteners, and site drainage. For more detail, see the Steel Building Lifespan guide.
Can a steel agricultural storage building be expanded later?
Yes, provided the building was designed with expansion in mind. PEMB systems can be extended by adding bays to one or both endwalls, provided the original endwall framing and foundation were designed to accept the additional load. Specifying an expandable endwall at the design stage is the most cost-effective approach. Retrofitting expansion capability into a building not originally designed for it is significantly more expensive.
What insulation is recommended for a Canadian farm storage building?
The appropriate insulation depends on whether the building is heated. Unheated equipment storage buildings in most Canadian climates benefit from a minimum of batt insulation in the roof to reduce condensation on interior steel surfaces. Heated farm shops and cold storage buildings require higher R-values, a continuous vapour barrier, and careful detailing at penetrations. A building supplier or insulation contractor familiar with agricultural applications in your climate zone should specify the assembly. Confirm that the vapour barrier is on the warm side of the insulation in heated buildings.
What foundation type is best for an agricultural storage building?
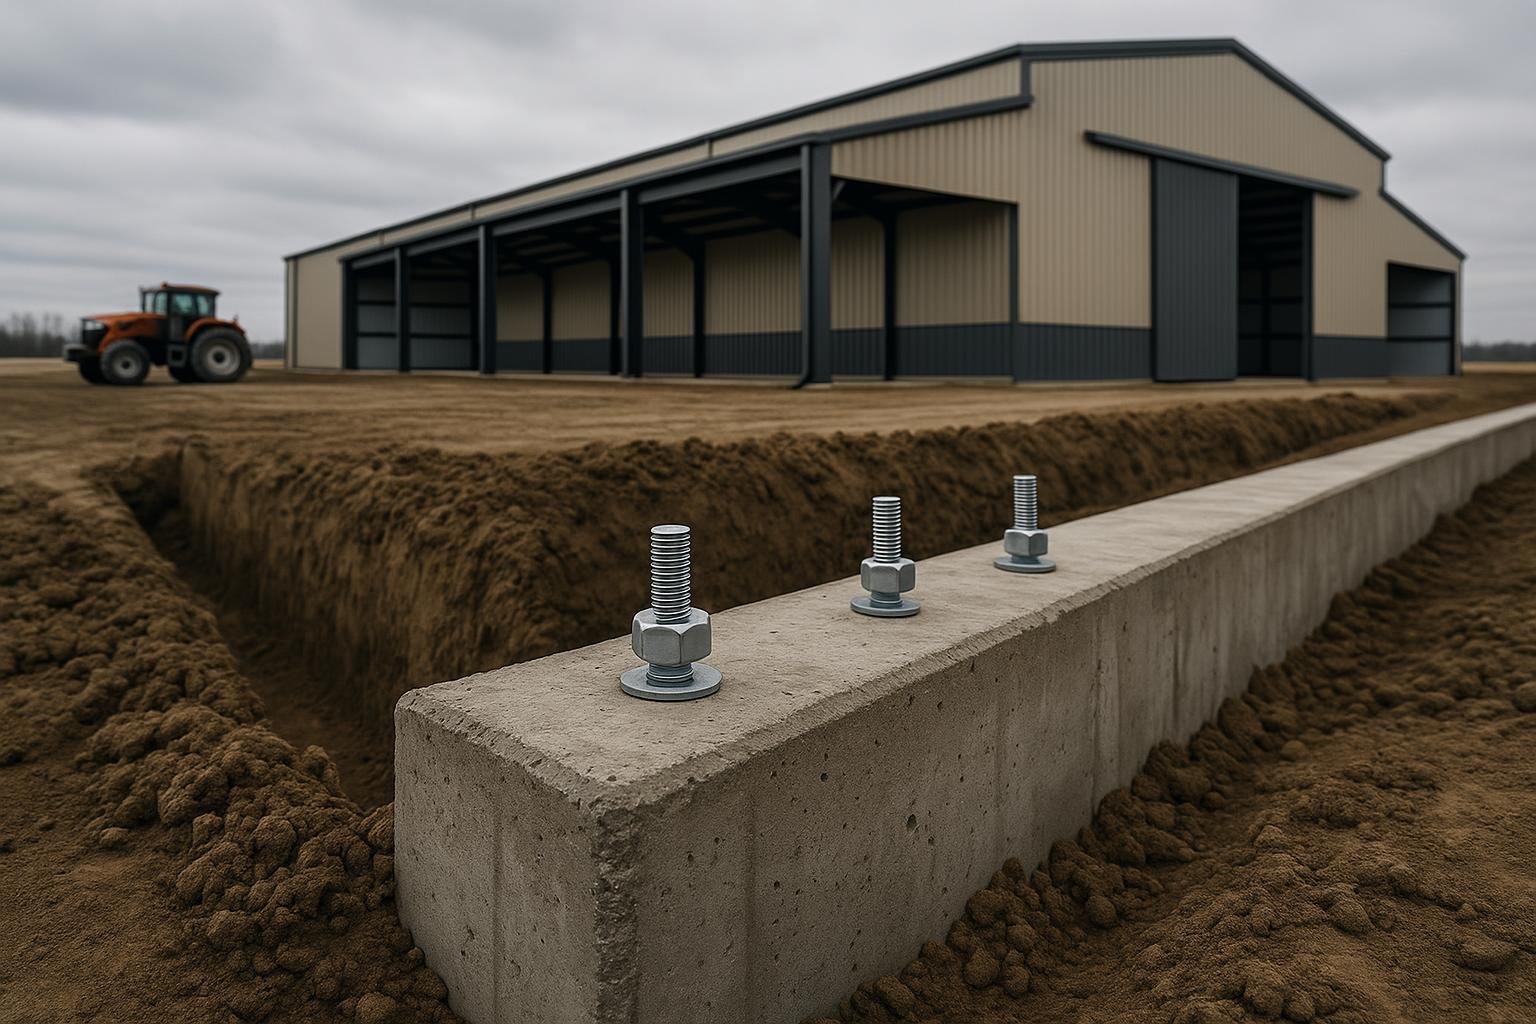
The most common foundation for steel agricultural buildings in Canada is a concrete perimeter grade beam with anchor bolts cast in place, combined with a concrete slab-on-grade floor. In areas with deep frost penetration, the grade beam must extend below the frost line, which varies from approximately 1.2 m in southern Ontario to over 2.4 m in northern Prairie locations. Gravel pads are used for some unheated storage buildings where a concrete floor is not required. See the Steel Building Foundation Types guide for a full comparison.
How do I determine the correct snow load for my building site?
Ground snow load values for Canadian locations are published in the climatic data tables of the National Building Code of Canada and its provincial equivalents. Your building supplier’s engineering team will use your municipality and postal code to apply the correct design value. Buyers should not self-select a snow load; always provide your exact location and confirm the value used in the engineering drawings before approving the design.
What door types work best for equipment storage buildings?
Large sliding doors are common on agricultural buildings because they are simple, durable, and do not require overhead clearance inside the building. Hydraulic bi-fold doors are preferred where fast operation and full-width opening are priorities, such as on buildings used for large combines or sprayers. Overhead sectional doors are suitable for smaller openings and heated shops. Door width should be specified at least 2 ft wider than the widest equipment anticipated, and height should accommodate the tallest equipment with the cab or header raised.
Is steel better than wood for a farm storage building?
Steel and wood each have trade-offs in a farm context. Steel offers greater fire resistance, resistance to rot and insect damage, longer design life, and wider clear-span capability. Wood post-frame (pole barn) construction typically has a lower upfront cost for smaller spans and is familiar to many rural contractors. For spans above 40 ft, equipment storage, or applications where engineering documentation is required for permits or insurance, steel is generally the more practical choice. The Metal Buildings vs Wood guide provides a detailed comparison.
Can Titan Steel Buildings supply agricultural storage buildings across all of Canada?
Titan Steel Buildings supplies pre-engineered and structural steel building systems to customers across Canada, including agricultural storage applications. The company serves farm operations in all provinces. Prospective buyers can review the Agricultural Steel Buildings product page or contact the team directly for a project-specific consultation.
If you are planning an agricultural storage building and want to discuss your site requirements, load conditions, and building configuration, contact the Titan Steel Buildings team to start a conversation. Providing your location, intended use, approximate size, and door requirements will allow the team to give you the most relevant guidance for your project.


