
Pre-engineered steel buildings are the dominant structural system for Canadian agricultural facilities because they deliver engineer-stamped, site-specific load calculations, large clear spans, and factory-fabricated components that assemble quickly on a farm site. A pre-engineered steel building (PEMB) is designed to meet the exact snow, wind, and seismic loads at a specific Canadian location, making it fundamentally different from a generic prefab kit. This guide covers every decision a Canadian farm buyer needs to make, from building type and size to foundation, insulation, and permit requirements.
Key takeaways
- PEMBs provide site-specific engineering stamped by a licensed P.Eng., which most Canadian permit authorities require for permanent farm structures.
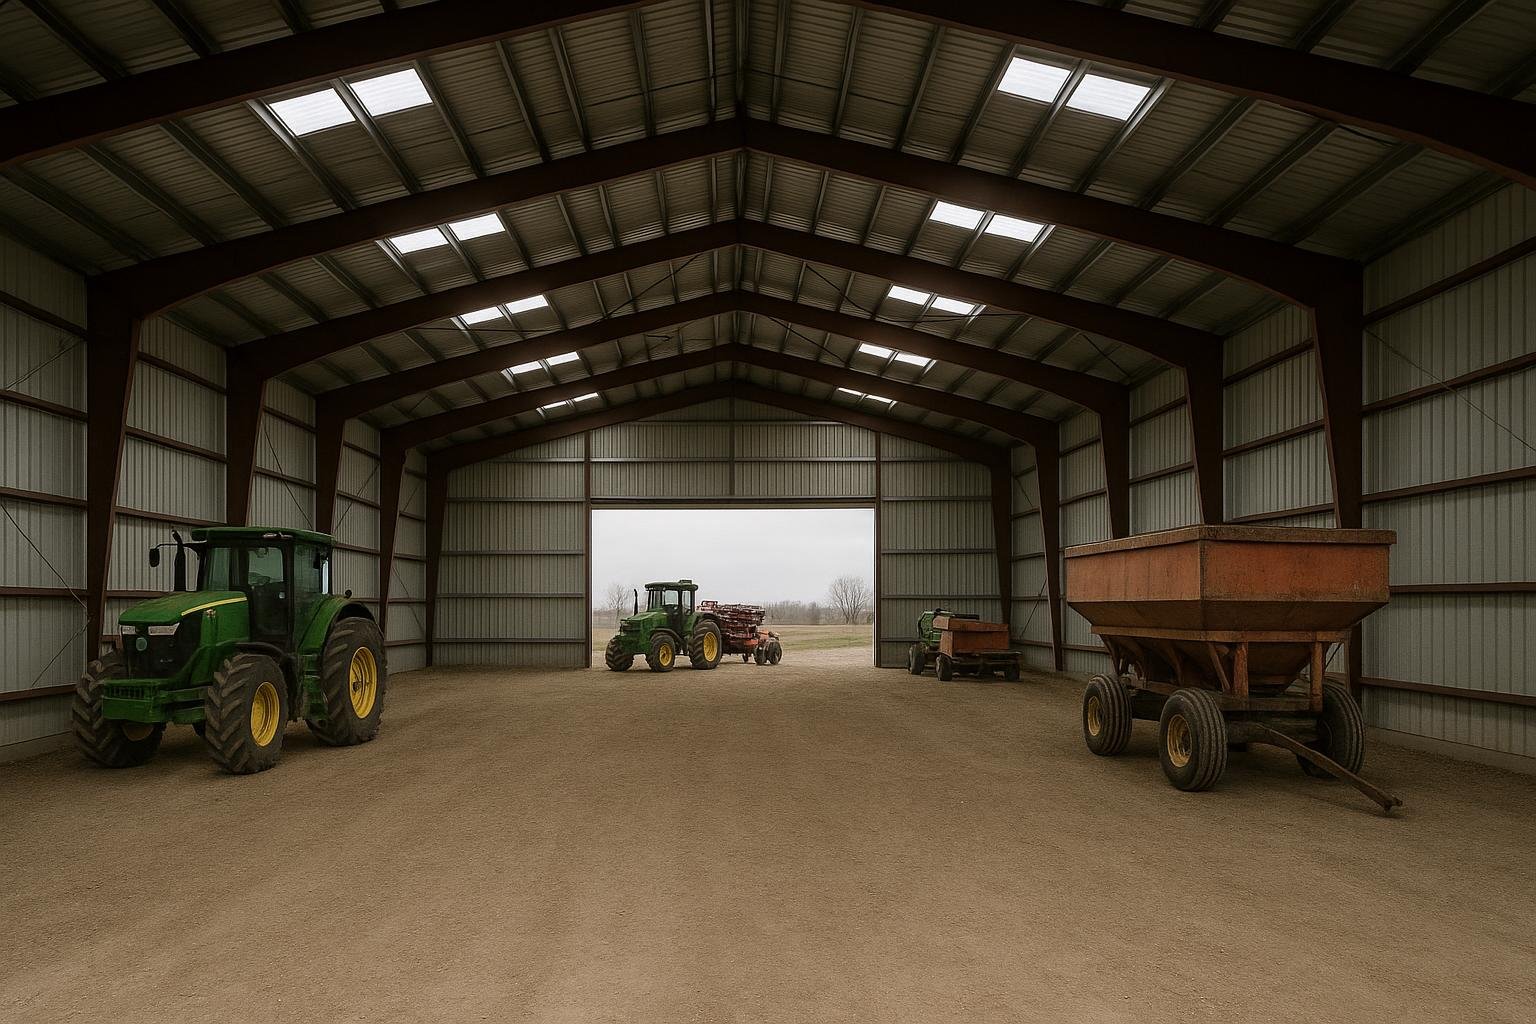
- Clear spans of 40 to 300 feet or more are achievable without interior columns, maximizing usable floor area for equipment, livestock, and grain.
- Canada’s wide range of ground snow loads (roughly 1.0 kPa in coastal BC to over 4.0 kPa in northern Ontario and Quebec) makes site-specific engineering essential, not optional.
- Agricultural PEMBs can be designed for future bay additions, protecting the investment as a farm operation grows.
- Total project cost depends on building size, load zone, foundation type, cladding specification, and erection labour, not on the building shell alone.
Definitions & scope
A pre-engineered steel building (PEMB) is a complete structural system in which a licensed structural engineer designs the primary and secondary framing for a defined set of loads: dead load, live load, snow load, wind load, and seismic load. Primary frames are typically rigid frames with tapered or variable-depth columns and rafters, optimized to carry those loads with minimum steel weight. Secondary members (purlins, girts, eave struts) and cladding systems are engineered as part of the same package. Components are fabricated to exact specifications, pre-punched and labeled, then shipped for erection.
A prefab steel kit is a catalogue-based product where standard sections are pre-cut and pre-punched but engineering is either generic or the buyer’s responsibility. The kit may be adequate for a small, simple structure in a low-load zone, but it does not automatically satisfy permit authorities in high-snow or high-wind regions.
A conventional structural steel building uses standard hot-rolled sections designed by an engineer on a fully custom basis, without the factory-optimized system approach of a PEMB. It is typically the most expensive and slowest option for single-storey agricultural structures.
This guide focuses on PEMBs for agricultural use, with comparisons to prefab kits and conventional steel where relevant. For a direct side-by-side comparison of prefab and pre-engineered systems, see the published guide at Difference Between Prefab and Pre-Engineered Steel.
Why this matters
Canada’s climate creates structural demands that generic building products frequently cannot meet. Ground snow loads vary from approximately 1.0 kPa in parts of coastal British Columbia to over 4.0 kPa in northern Ontario and Quebec, according to climatic data tables in the National Building Code of Canada. Wind pressures on the Prairies and Atlantic coast differ substantially from those in sheltered interior valleys. A building system not engineered for a specific site’s loads can be under-built, creating structural risk, or over-built, wasting budget.
For agricultural operations, the consequences of a structural failure extend beyond the building itself. Grain, equipment, and livestock represent significant additional value. A collapsed roof during a heavy snowfall event can destroy an entire season’s harvest or injure animals. The cost of proper engineering is small relative to the value of what the building protects.
Permit authorities across Canada require stamped engineering drawings for most permanent farm structures. A PEMB supplier provides those drawings as part of the package. A basic prefab kit buyer may need to engage an independent structural engineer separately, adding cost and time. Understanding this distinction before signing a purchase agreement protects the buyer’s budget and timeline.
Canadian buyers are also navigating steel procurement complexity. Domestic supply chains, tariff exposure on imported steel, and lead times all affect project timelines. See the 2026 Guide to Steel Building Costs and Tariff-Free Procurement in Canada for current context.
Your options
Option 1: Pre-engineered steel building (PEMB)
What it is: A complete structural system designed by a licensed engineer for a specific project and site. Primary frames are rigid frames with tapered columns and rafters, optimized for the calculated loads. Secondary members and cladding are engineered as part of the same package.
How it works: The buyer provides site location, intended use, dimensions, and special requirements such as overhead doors, ventilation, or future expansion bays. The manufacturer’s engineering team calculates all applicable loads per the NBC and provincial codes, designs the frame geometry, and produces stamped drawings. Components are fabricated to those exact specifications and shipped for erection by a qualified crew.
Best for: Equipment storage, grain storage, livestock barns, riding arenas, and any agricultural structure over roughly 5,000 sq ft where custom dimensions, clear-span requirements, or heavy loads are involved. See agricultural steel buildings in Canada for Titan’s product overview, and the detailed guide on engineered buildings for Canadian agriculture.
Limitations: Higher upfront engineering and fabrication cost compared to a basic kit. Lead times are longer because engineering must be completed before fabrication begins. Not economical for very small, simple structures such as a single-vehicle garage.
Option 2: Standard prefab steel kit
What it is: A catalogue-based system where standard structural sections are pre-cut and pre-punched for assembly. Sizes and configurations are fixed or semi-fixed. Engineering may be generic rather than site-specific.
How it works: The buyer selects a size from a catalogue and receives labeled components with an assembly manual. Some suppliers include a generic engineer’s letter; others do not. The buyer is responsible for confirming that the generic design meets local code requirements.
Best for: Small personal garages, simple storage sheds, and basic agricultural shelters in lower-load zones where the catalogue loads exceed the site’s actual requirements and the permit authority accepts generic documentation.
Limitations: Generic engineering may not satisfy permit authorities in high-snow or high-wind regions. Limited customization of dimensions, door placement, or roof pitch. Expansion is difficult if the catalogue system does not accommodate add-on bays. See prefab metal buildings in Canada for product context.
Option 3: Conventional structural steel building
What it is: A building framed with standard hot-rolled steel sections designed by a structural engineer on a fully custom basis. No factory-optimized system; fabrication is done by a local or regional steel fabricator.
How it works: An architect and structural engineer design the building from scratch. A fabricator produces the steel to those drawings. Erection is performed by a steel contractor. The process is similar to any conventional construction project.
Best for: Complex architectural forms, multi-storey structures, or situations where a PEMB’s standard frame configurations cannot accommodate the design intent. See conventional steel buildings and the comparison guide on PEMB vs conventional steel: cost, timeline and ROI.
Limitations: Highest design and fabrication cost. Longest timeline. Requires separate engagement of architect, structural engineer, and fabricator. Rarely competitive for single-storey clear-span agricultural structures.
Option 4: Pole barn (post-frame) building
What it is: A structure using large wood or laminated columns set directly into the ground or on concrete piers, with wood or light-gauge steel framing spanning between them. Common in agricultural markets across Canada.
How it works: Columns are set at regular intervals. Horizontal girts and roof trusses span between columns. Cladding is typically steel sheeting. The system is relatively fast to erect and does not require a full perimeter foundation.
Best for: Lower-cost agricultural shelters, hay storage, and equipment sheds where a full concrete perimeter foundation is not desired and clear-span requirements are modest. See pole barn buildings for product context.
Limitations: Wood columns are subject to rot, insect damage, and frost heave. Clear-span capability is more limited than a PEMB rigid frame. Long-term durability is generally lower than an all-steel system. Engineering requirements vary by jurisdiction and structure size.
Option 5: Modular or relocatable steel building
What it is: A steel structure designed to be disassembled and moved. Modules are engineered as self-contained units that can be connected on site and disconnected later.
How it works: Modules are fabricated and fitted out in a factory, transported to site, and connected. Foundation requirements are typically lighter than for permanent structures. Permitting may follow temporary structure provisions depending on jurisdiction.
Best for: Remote farm sites, temporary operations, or applications where the building must be relocated when a lease or operation ends.
Limitations: Higher per-square-foot cost than a permanent PEMB. Structural connections designed for disassembly are less rigid than welded permanent connections. Not suitable where long-term permanence and maximum clear span are priorities.
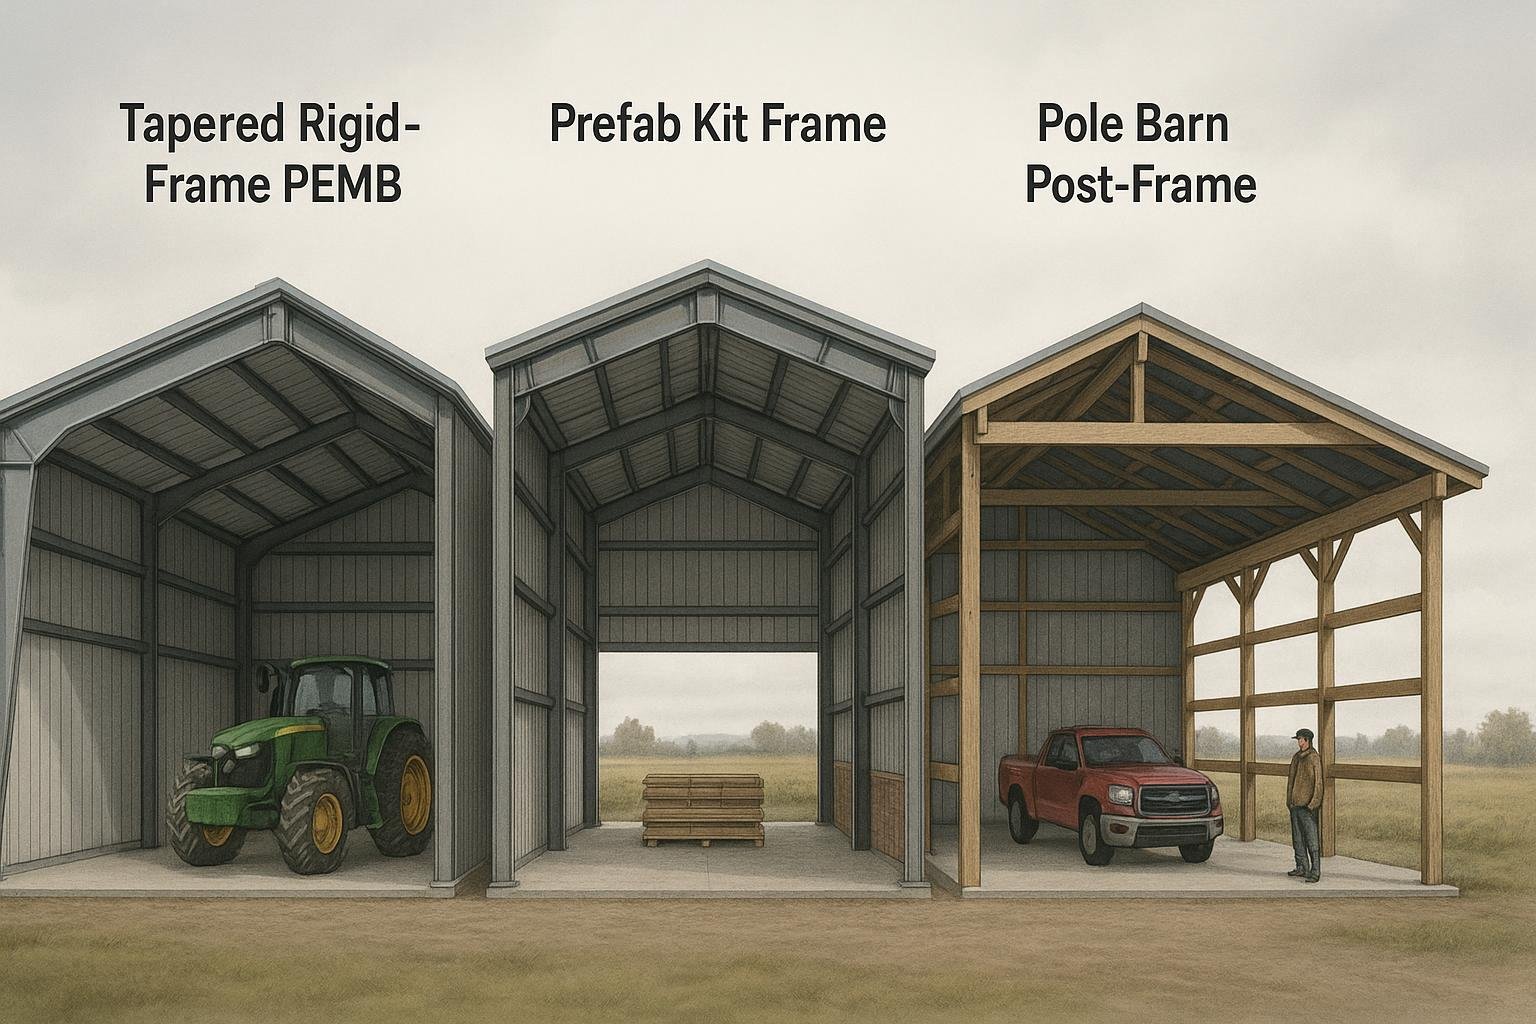
Options compared
| System | Best agricultural use | Typical considerations | Durability / limitations |
|---|---|---|---|
| Pre-engineered steel building (PEMB) | Equipment storage, grain storage, livestock barns, riding arenas; 5,000 sq ft and up | Site-specific engineering included; stamped drawings for permits; custom dimensions; expandable | 50+ year design life when properly maintained; corrosion-resistant coatings; expandable by design |
| Standard prefab steel kit | Small garages, simple storage, low-load zones | Generic engineering; may not satisfy permit in high-snow or high-wind regions; fixed catalogue sizes | Adequate for intended use if loads match; difficult to expand; corrosion risk if coating is thin |
| Conventional structural steel | Complex geometry, multi-storey, unique architectural requirements | Highest design and fabrication cost; longest timeline; full custom engineering | Excellent durability; no system constraints; highest flexibility |
| Pole barn (post-frame) | Hay storage, equipment sheds, lower-cost shelters | Lower upfront cost; no full perimeter foundation required; faster erection | Wood columns subject to rot and frost heave; limited clear span; shorter service life than all-steel |
| Modular / relocatable steel | Remote or temporary farm operations | Higher per-sq-ft cost; lighter foundations; designed for disassembly | Good for intended temporary use; less rigid than permanent structures |
For most Canadian farm buyers planning a permanent structure of meaningful size, the PEMB offers the best balance of engineering rigor, clear-span capability, and long-term durability. Pole barns are genuinely competitive for simple, lower-cost shelters where clear span and longevity are secondary. Standard prefab kits are competitive only for small structures in low-load zones. Conventional structural steel is rarely the most economical choice for single-storey agricultural buildings.
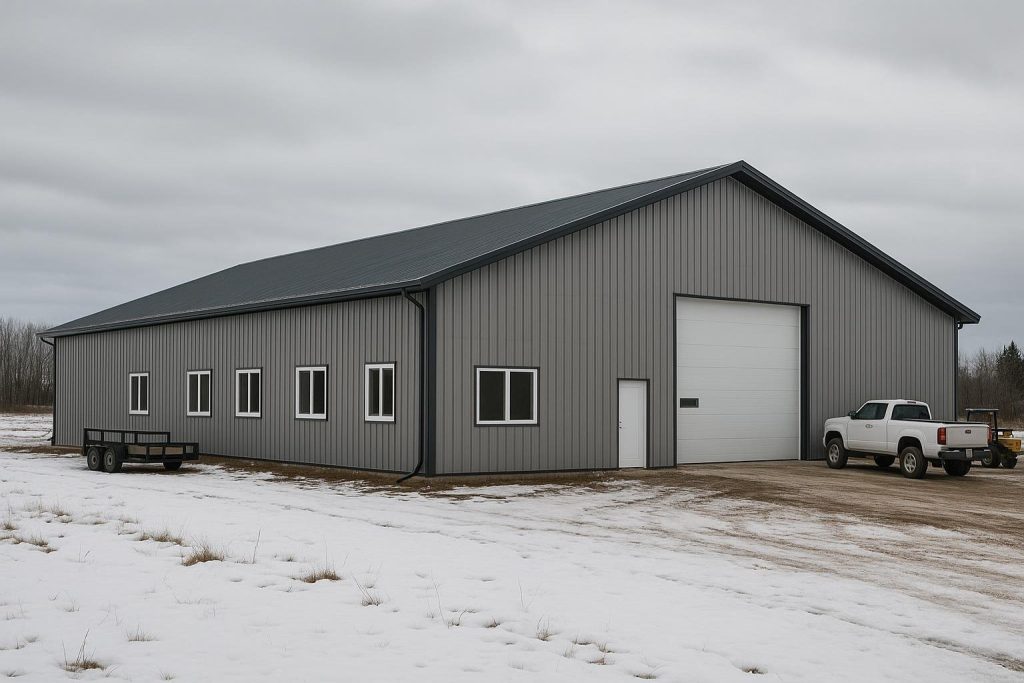
How to choose
Use the following decision framework to identify the most appropriate system for your farm project.
Choose a PEMB if: your structure is larger than approximately 5,000 sq ft; you need a clear span of 40 feet or more; your site is in a high-snow-load zone (most of Canada outside coastal BC); you need stamped engineering drawings for a building permit; you want the ability to add bays in the future; or your use is grain storage, equipment storage, livestock housing, or an equestrian arena. A PEMB is also the right choice if your project involves steel farm buildings, livestock barns, or dairy barns.
Choose a standard prefab kit if: your structure is a small personal garage or storage shed; your local permit authority accepts generic engineering documentation; your site’s actual snow and wind loads are well below the catalogue’s design assumptions; and you are comfortable managing the permit process yourself, including confirming code compliance.
Choose a pole barn if: your budget is constrained, your structure is a simple agricultural shelter, and long-term durability and clear span are not primary requirements. Confirm local permit requirements before proceeding, as engineering documentation requirements vary.
Choose conventional structural steel if: your project has complex geometry that a PEMB’s standard rigid-frame configurations cannot accommodate, or your architect’s design intent requires non-standard framing. Review the PEMB vs conventional steel cost and ROI guide before committing.
When in doubt, request a quote from a PEMB supplier before assuming a kit or pole barn is more affordable. The engineering, permit documentation, and long-term expandability included in a PEMB package often make the total project cost comparable to or lower than alternatives with separately engaged engineering.
| Project characteristic | PEMB | Prefab kit | Pole barn | Conventional steel |
|---|---|---|---|---|
| Structure over 5,000 sq ft | Best fit | Not recommended | Possible with limits | Possible, higher cost |
| Clear span 40 ft or more | Best fit | Limited | Limited | Possible, higher cost |
| High snow or wind load zone | Best fit | Risk of non-compliance | Requires engineering review | Possible, highest cost |
| Stamped drawings required for permit | Included | May need separate engineer | May need separate engineer | Included |
| Future expansion planned | Designed for it | Difficult | Possible with planning | Possible, higher cost |
| Lowest upfront cost priority | Moderate | Lower (small structures) | Lower (simple shelters) | Highest |
Costs & timelines
Verified current price quotes are not available through this content route. The following describes the primary cost drivers, ranked by typical impact, without inventing specific dollar figures. For size-specific pricing context, see Titan’s metal building prices and cost in Canada guide, the steel farm building cost guide, and individual size pages such as the 80×100 PEMB pricing page.
- Building size and clear span: The single largest cost driver. Wider clear spans require heavier primary frames. Cost per square foot generally decreases as total footprint increases.
- Site-specific load requirements: Higher snow loads (northern Ontario, Quebec, Atlantic Canada) and higher wind pressures (Prairies, Atlantic coast) require heavier steel sections, increasing material cost.
- Engineering scope: A PEMB includes engineering in the package cost. A prefab kit buyer who needs independent engineering adds that fee separately.
- Cladding and insulation specification: Standing-seam roofing, insulated wall panels, and high-R-value insulation systems add cost but reduce long-term operating expense and condensation risk in livestock buildings.
- Foundation type: Concrete slab-on-grade, piers, or engineered grade beams vary significantly in cost depending on soil conditions and frost depth. See steel building foundation types.
- Erection cost: Labour rates vary by province and season. Remote sites add mobilization cost. See steel building erection cost in Canada.
- Lead time: PEMBs require engineering and fabrication time before delivery. Standard prefab kits may ship faster from inventory, but permit delays can offset that advantage.
Risks & common mistakes
Underestimating local load requirements. Canada’s snow and wind load map has significant regional variation. A kit designed for a 1.5 kPa ground snow load may be structurally inadequate in a location with a 3.0 kPa design load. Permit authorities will catch this, but only after the buyer has invested time and money in the wrong product. The steel building snow load guide for Alberta provides a regional example of how these calculations work.
Ignoring future expansion needs. A standard prefab kit or pole barn with fixed bay spacing may not accept additional bays later. A PEMB designed with expansion in mind can have an endwall framed for future attachment, saving significant cost when the time comes.
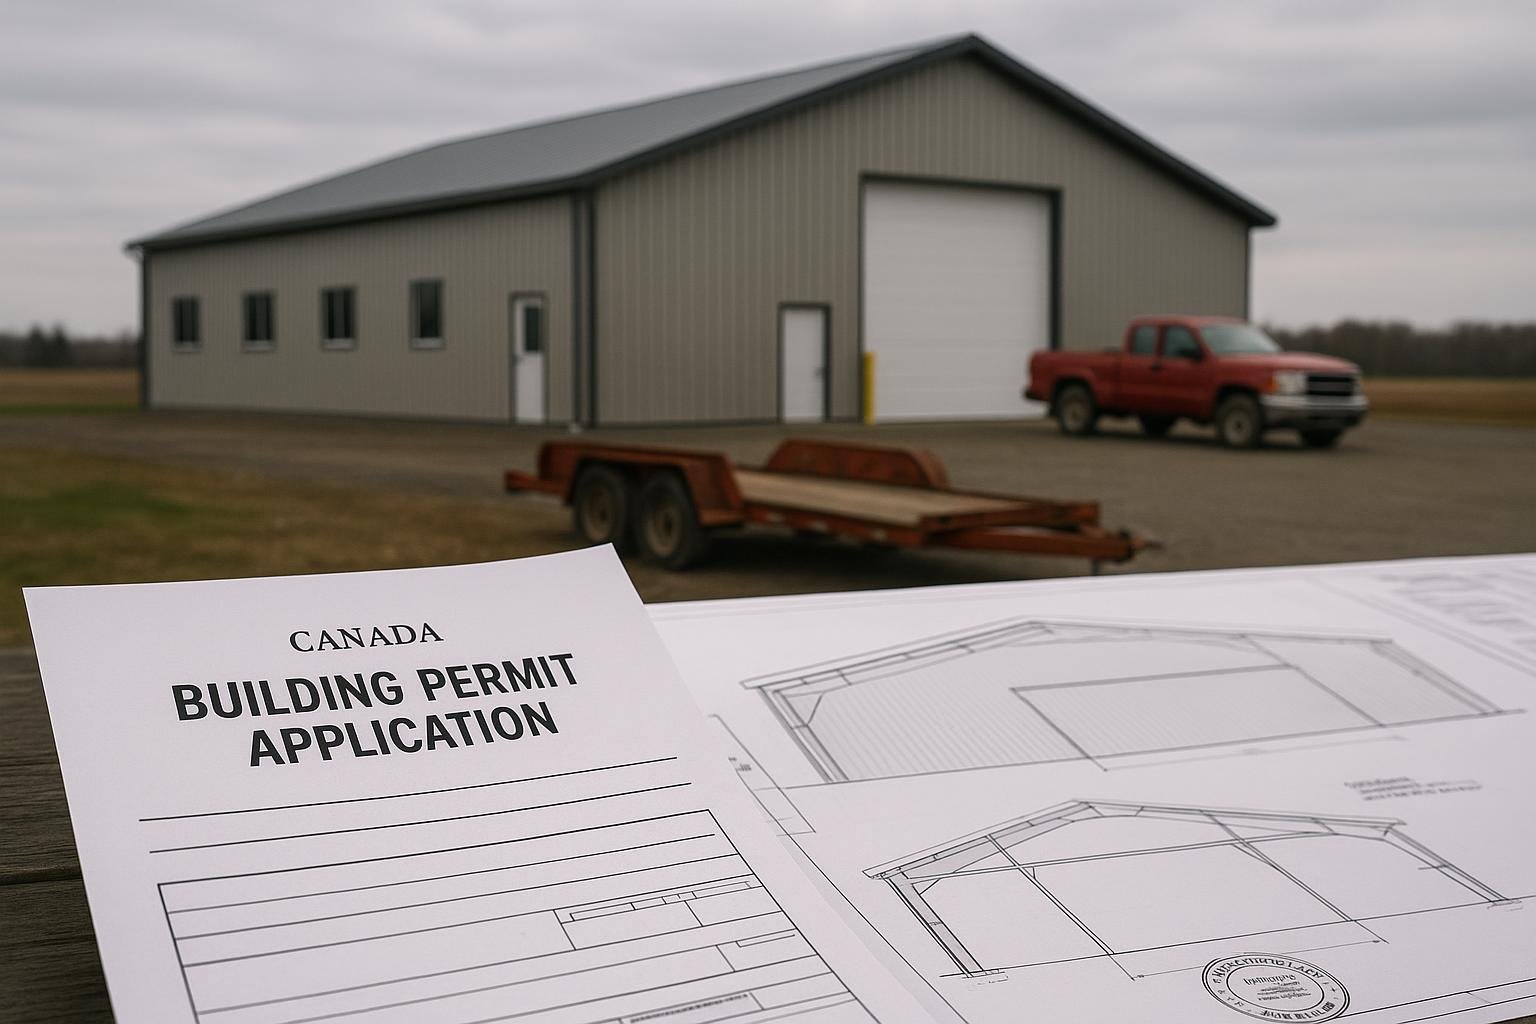
Skipping the permit process. Unpermitted steel buildings can be ordered removed, cannot be insured at full replacement value, and complicate property sales. Both PEMBs and prefab kits require permits for permanent structures in virtually all Canadian jurisdictions. See steel building permits in Canada: CSA-A660 compliance guide.
Choosing a supplier without Canadian engineering capability. A supplier who cannot provide drawings stamped by a Canadian professional engineer (P.Eng.) licensed in the applicable province cannot support the permit application. Verify this before signing a purchase agreement. The 2026 buyer’s guide to evaluating steel building suppliers in Canada covers supplier vetting in detail.
Neglecting condensation control in livestock buildings. Livestock buildings generate significant moisture. Without adequate ventilation design and vapour management, condensation can accelerate corrosion of steel components and create unhealthy conditions for animals. Specify insulation and ventilation requirements at the design stage, not after erection.
Neglecting site preparation. Both systems require a properly prepared and graded site. Inadequate drainage, uncompacted fill, or incorrect anchor bolt placement can cause costly delays or structural problems after erection. See steel building anchor bolts guide for foundation interface requirements.
How the process works
- Define your requirements. Establish the intended use, required dimensions, site location, and any special features such as overhead doors, ventilation louvers, skylights, or future expansion bays. This information drives every subsequent decision.
- Request quotes and review scope. Obtain quotes from PEMB suppliers and, if applicable, kit or pole barn suppliers. Confirm exactly what is included: engineering, stamped drawings, anchor bolt plans, erection hardware, and cladding. Compare apples to apples.
- Confirm engineering and permit requirements. Contact your local building department to understand what documentation is required for a permit. Confirm that your chosen supplier can provide drawings stamped by a P.Eng. licensed in your province.
- Finalize design and place order. Once the supplier’s engineering team has your site data, they will produce design drawings for your review and approval. After approval, fabrication begins.
- Prepare the site and foundation. While the building is being fabricated, prepare the site: clear, grade, and install the foundation per the engineer’s anchor bolt plan. Coordinate utility connections if required.
- Receive and erect the building. Components arrive labeled and sequenced for erection. A qualified erection crew assembles the primary frames, secondary members, and cladding per the erection drawings.
- Inspection and occupancy. Schedule required inspections with the building department. Obtain occupancy approval before using the building for its intended purpose.
Frequently asked questions
What is the difference between a pre-engineered steel building and a prefab steel kit for farm use?
A PEMB is designed by a licensed structural engineer for your specific site’s snow, wind, and seismic loads, and includes stamped drawings for permitting. A prefab steel kit uses generic or catalogue-based structural assumptions that may not match your site’s actual loads. For a detailed comparison of the two systems, see the published guide at Difference Between Prefab and Pre-Engineered Steel. For most permanent Canadian farm structures, a PEMB is the more appropriate choice.
Do I need a building permit for a steel farm building in Canada?
In virtually all Canadian jurisdictions, yes. Permanent structures require a building permit regardless of whether they are pre-engineered or prefab kit. The permit authority will require engineering drawings that demonstrate compliance with the National Building Code of Canada and applicable provincial or municipal requirements. A PEMB supplier typically provides these drawings as part of the package; a kit buyer may need to engage an independent engineer separately.
What clear spans are achievable with a pre-engineered steel agricultural building?
PEMB rigid frames can achieve clear spans from approximately 40 feet up to 300 feet or more, depending on the frame geometry, load requirements, and eave height. This makes them well suited for equipment storage, riding arenas, and large grain storage facilities where interior columns would obstruct operations. The specific maximum clear span for your project depends on your site’s load requirements and the manufacturer’s engineering capabilities.
What snow loads do Canadian steel farm buildings need to handle?
Ground snow loads across Canada range from approximately 1.0 kPa in parts of coastal British Columbia to over 4.0 kPa in northern Ontario, Quebec, and Atlantic Canada, based on climatic data in the National Building Code of Canada. The structural engineer converts ground snow load to a roof snow load using factors for roof slope, exposure, and thermal conditions. A site-specific PEMB accounts for the exact load at your location; a generic kit may not. The steel building snow load guide for Alberta provides a regional example of how these calculations work.
Can a pre-engineered steel farm building be expanded later?
Yes, if it is designed for expansion from the outset. A PEMB can be specified with an expansion endwall, meaning the endwall columns and foundation are sized to accept additional bays in the future. This is a significant advantage over standard prefab kits, which typically use fixed bay spacing and endwall configurations that do not accommodate additions without major modification. Discuss expansion requirements with your supplier before finalizing the design.
Are pre-engineered steel buildings suitable for livestock housing in Canada?
Yes. PEMBs are used for livestock barns, dairy barns, and poultry facilities across Canada. Key design considerations for livestock use include ventilation system integration, condensation control through insulation and vapour management, and door sizing for animal movement. See livestock barns and dairy barns for product details, and the engineered buildings for Canadian agriculture guide for a broader overview.
How do I know if a steel building supplier can support my permit application?
Ask the supplier directly whether they will provide stamped engineering drawings signed by a professional engineer (P.Eng.) licensed in your province. Confirm that the drawings will include a foundation anchor bolt plan, frame drawings, and a cladding specification. If the supplier cannot provide stamped drawings or refers you to a third party for engineering, factor that additional cost and coordination time into your evaluation. The guide to working with a steel building partner in Canada covers supplier qualification in detail.
What is the expected lifespan of a pre-engineered steel farm building?
A properly designed, erected, and maintained PEMB can achieve a service life of 50 years or more. Key factors include the quality of the corrosion protection system (paint or Galvalume coating), the adequacy of drainage and ventilation to prevent moisture accumulation, and adherence to a regular maintenance schedule. Livestock buildings require particular attention to ventilation design to limit moisture-driven corrosion. See steel building lifespan: how long does a pre-engineered steel building last in Canada for a detailed discussion.
If you are planning a steel farm building in Canada and want to understand which system best fits your site, use, and budget, the Titan Steel Buildings team is available to review your requirements and provide a detailed quote. Visit the contact page to start the conversation, or explore the agricultural steel buildings overview and the metal farm buildings in Canada guide for further detail.
For the wider picture, see our Pre-Engineered Buildings overview.


