By Titan Steel Buildings Team · September 19, 2026
Prefab steel buildings in Ontario are factory-engineered structural systems shipped to your site as a complete kit and erected on a prepared foundation. Because the primary framing, secondary members, cladding, and fasteners are all designed together under one engineering package, Ontario buyers get a building that meets the Ontario Building Code (OBC) and National Building Code of Canada (NBC) requirements faster and with less on-site labour than conventional construction. This guide covers every major decision point from building type and code compliance to cost drivers and procurement steps.
Key takeaways
Pre-engineered steel kits reduce on-site construction time compared with stick-built or conventional structural steel because fabrication happens in a controlled factory environment.
Ontario’s ground snow loads, wind pressures, and seismic zones vary significantly by region; your engineer of record must stamp drawings to local OBC and NBC requirements.
Cost is driven primarily by building size, clear-span width, local site conditions, foundation type, insulation, and current steel commodity pricing.
A building permit is required for virtually every prefab steel structure in Ontario; the permit process begins with stamped engineered drawings.
Choosing between a pre-engineered metal building (PEMB), a conventional structural steel frame, or a hybrid system depends on span requirements, budget, timeline, and end use.
Definitions & scope
A prefab steel building is a structure whose primary and secondary steel components are designed, detailed, and partially fabricated off-site before delivery. The term covers a spectrum from simple bolt-together kits to fully engineered rigid-frame systems. In Ontario, the most common categories are:
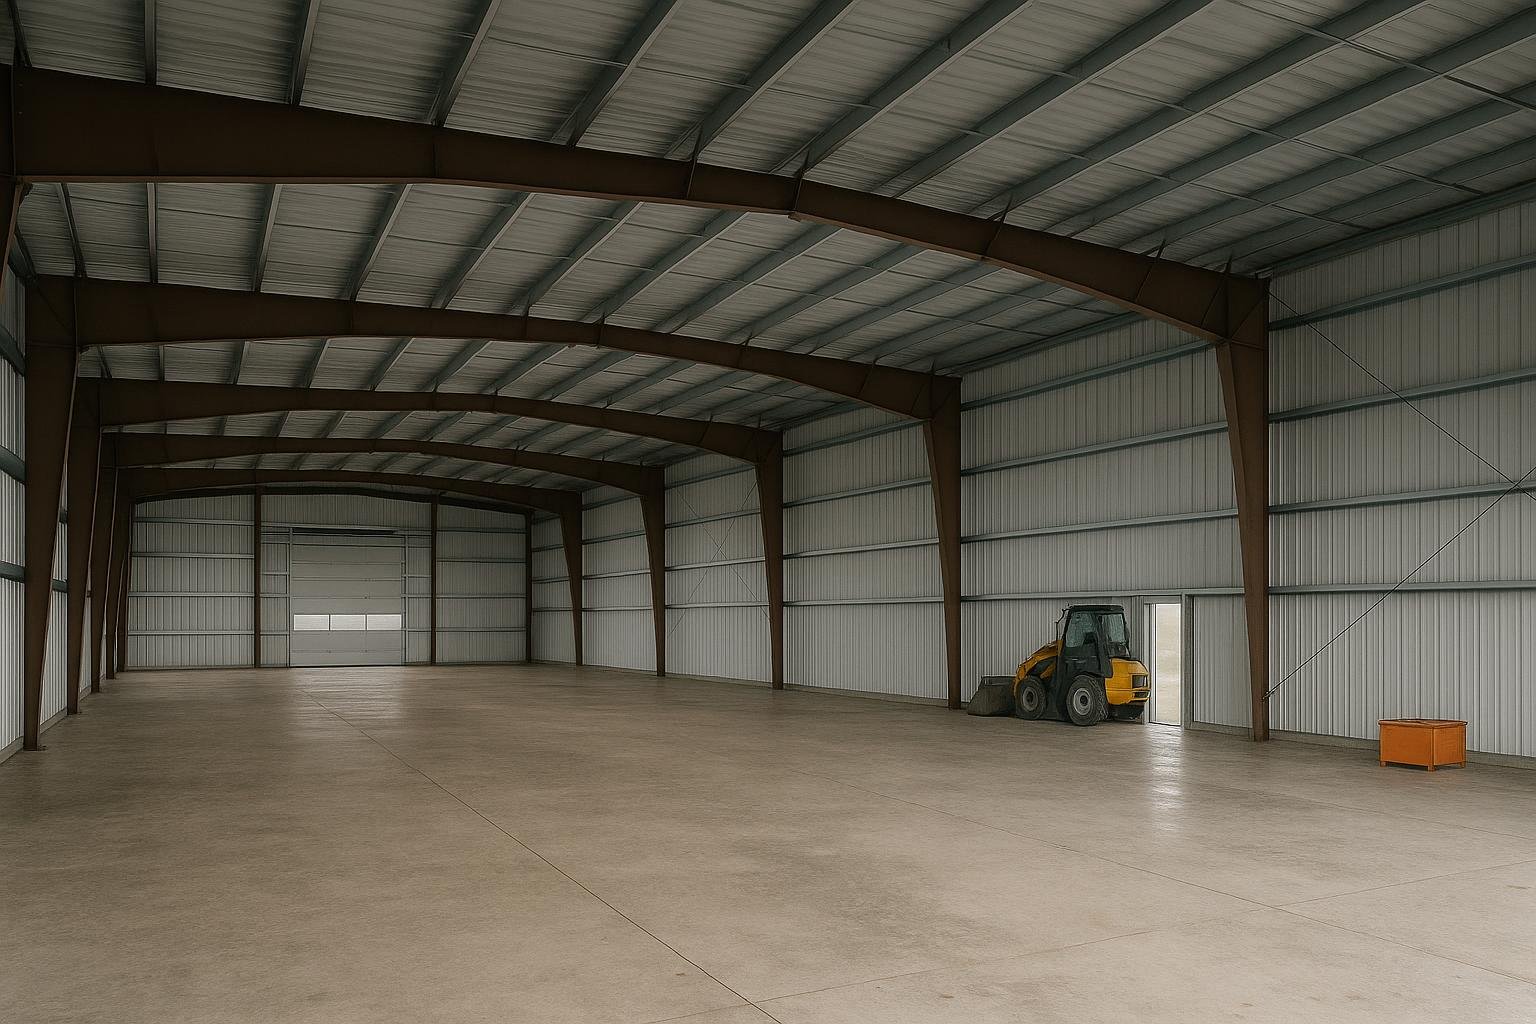
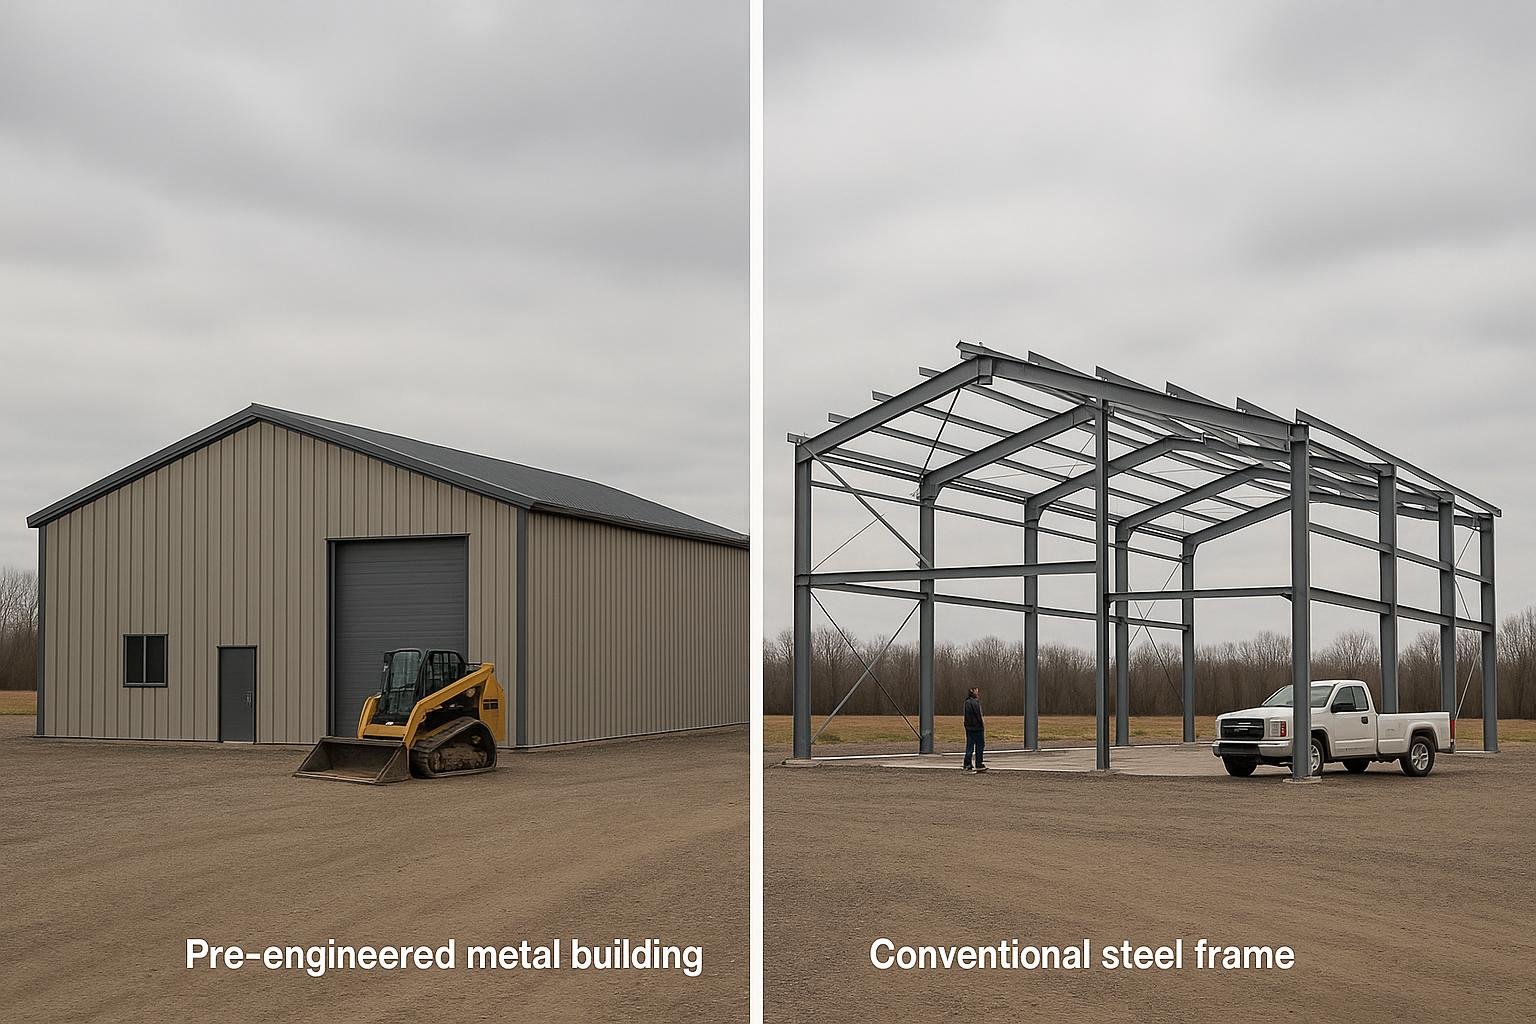
Pre-engineered metal buildings (PEMB): Rigid tapered frames with factory-punched secondary members and a matched cladding system. Spans from roughly 20 ft to 300 ft or more are achievable.
Prefab structural steel frames: Custom-fabricated wide-flange or hollow-section frames designed by a structural engineer for a specific project, then assembled on site.
Steel building kits: Smaller, catalogue-based systems often used for garages, workshops, and agricultural storage. Frames are typically straight-column rigid frames or post-and-beam.
This guide focuses on the full range of prefab steel options available to Ontario buyers, including agricultural buildings, garages and shops, warehouses, and aircraft hangars. It does not cover light-gauge steel framing for residential walls, which is a separate product category addressed in the steel framing guide.
Why this matters
Ontario is Canada’s most populous province and one of its most active construction markets. Agricultural operations across the province’s rural counties need durable, wide-span storage and livestock shelters. Industrial and logistics users in the Greater Toronto Area and along the Highway 401 corridor require large-footprint warehouses and distribution centres. Municipalities, airports, and private operators need aircraft hangars, arenas, and recreational facilities. Prefab steel addresses several pressures that Ontario builders face. First, skilled trades are in high demand, and a factory-engineered kit reduces the hours of on-site structural work. Second, Ontario’s climate imposes demanding design loads: ground snow loads in Northern Ontario can exceed 3.0 kPa in some jurisdictions, and freeze-thaw cycling stresses foundations and cladding. Steel’s strength-to-weight ratio allows engineers to design for these loads without the mass of concrete or the moisture vulnerability of wood. Third, speed matters. A PEMB erection can follow foundation completion within weeks of kit delivery, whereas conventional construction timelines stretch considerably longer. For agricultural buyers who need a grain storage building before harvest, or a logistics operator who needs racking space before a lease deadline, that compression is commercially significant. Finally, the long service life of a pre-engineered steel building and its low maintenance profile make it a strong long-term asset for Ontario property owners. The comparison between metal and wood construction is relevant for agricultural and rural buyers weighing upfront cost against lifecycle cost.
Your options
Pre-engineered metal buildings (PEMB)
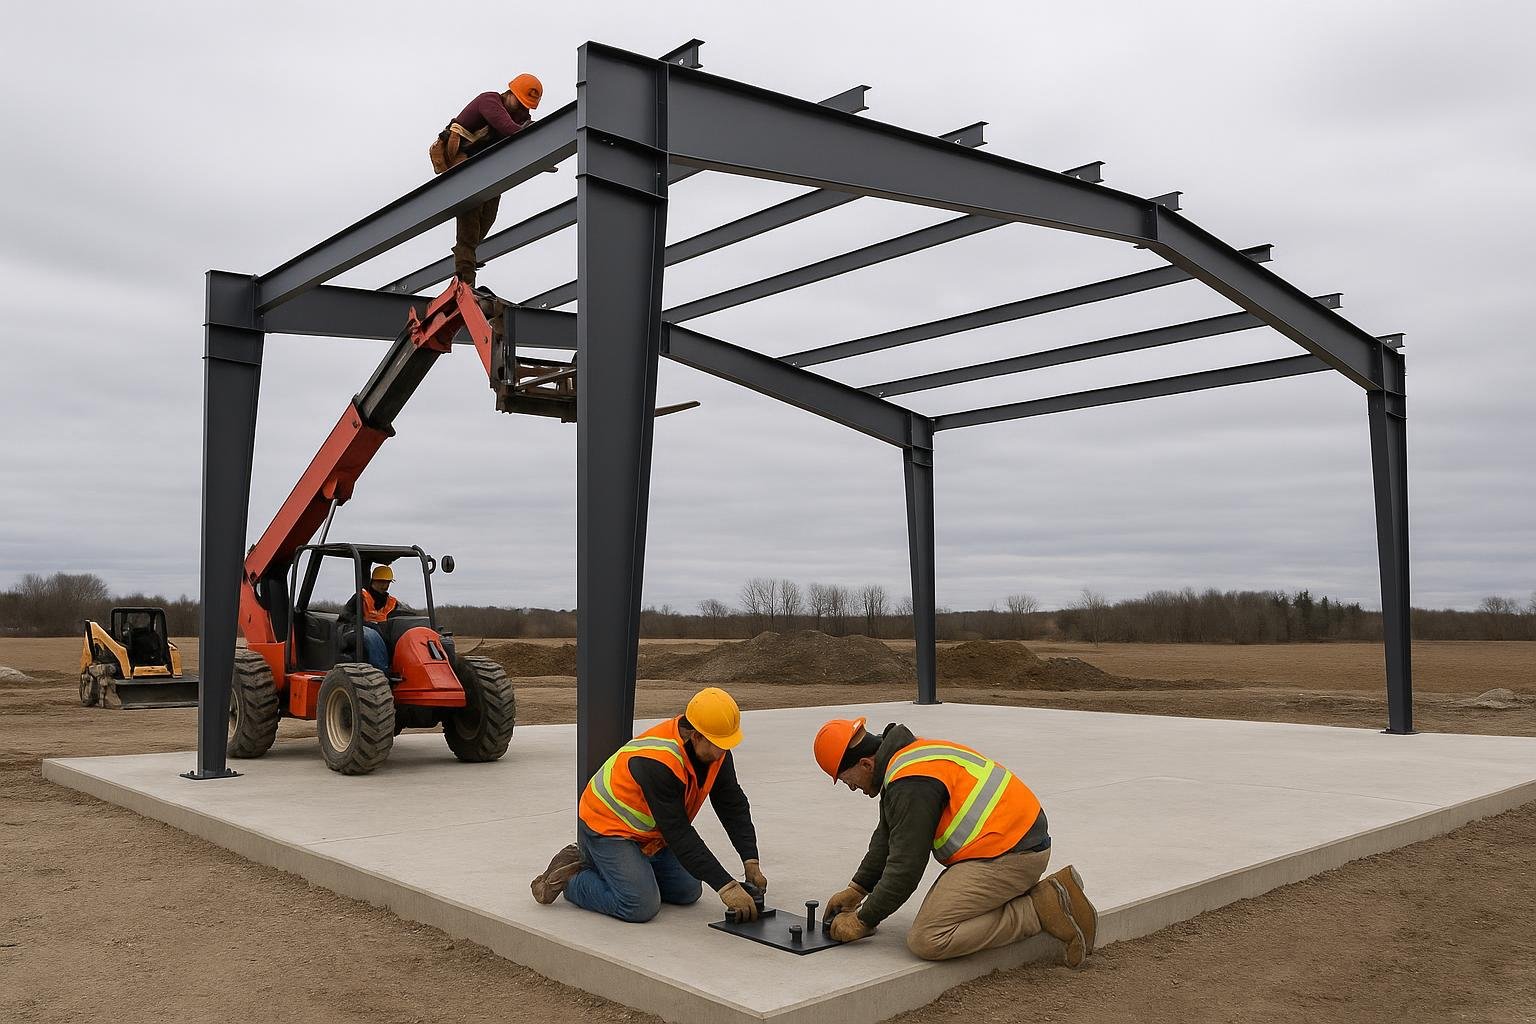
What it is: A PEMB is a complete building system in which the primary rigid frames, secondary purlins and girts, roof and wall panels, trim, and fasteners are all engineered as an integrated package by the manufacturer. Frames are typically tapered I-sections welded from plate steel, optimized to place material only where the bending moment demands it. How it works: The manufacturer’s engineering team designs the frame to your specified width, length, eave height, roof slope, and local design loads. Drawings are stamped by a professional engineer licensed in Ontario. Components are fabricated, labelled, and shipped flat-packed. An erection crew bolts the frames together on your prepared foundation, installs purlins and girts, then applies the cladding system. Best for: Warehouses, distribution centres, manufacturing facilities, large agricultural storage, and commercial buildings where clear-span interior space is the priority. Limitations: Tapered frames require precise foundation anchor bolt placement. Design changes after fabrication begins are costly. Very large or irregular footprints may require a hybrid approach.
Steel building kits (catalogue systems)
What it is: A kit building uses standardized straight-column rigid frames or post-and-beam frames available in catalogue sizes. Components are pre-punched and labelled for straightforward assembly. How it works: The buyer selects a width, length, and eave height from a standard range. The supplier provides a complete package with erection drawings. A small crew or experienced owner-builder can assemble the frame; cladding follows. Best for: Garages, hobby shops, small agricultural storage, and equipment shelters where spans are modest (typically under 60 ft) and budget is a primary driver. Limitations: Catalogue systems offer less design flexibility. Ontario’s OBC still requires stamped drawings and a building permit. Insulation and interior finishing add cost beyond the kit price.
Conventional prefab structural steel
What it is: A structural engineer designs a custom frame using standard wide-flange sections or hollow structural sections (HSS). A fabricator cuts, drills, and welds the components in a shop, then ships them for field assembly. How it works: Design and detailing happen first, followed by shop fabrication. A steel erector assembles the frame on site using cranes and bolted or welded connections. Cladding and roofing are specified separately. Best for: Projects with complex geometry, very long spans, multi-storey requirements, or integration with existing structures where a catalogue PEMB cannot accommodate the design. Limitations: Higher engineering and fabrication cost per tonne than PEMB. Longer lead times. Requires a separate cladding specification and procurement process. The PEMB vs. conventional steel comparison guide covers this trade-off in detail.
Agricultural prefab steel buildings
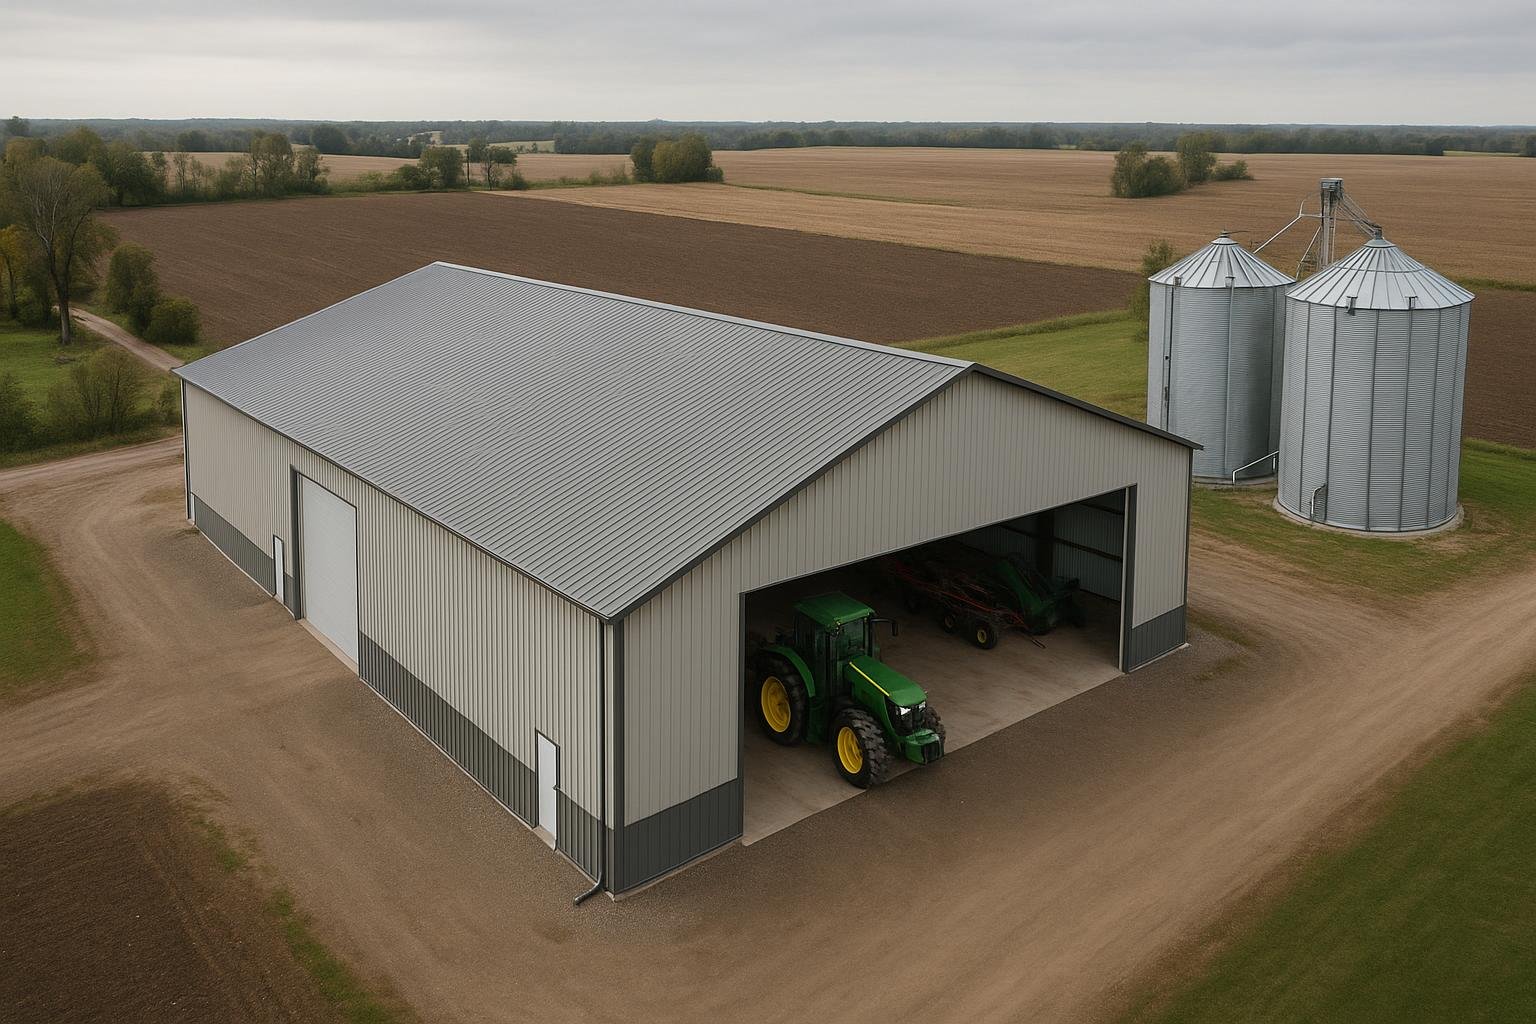
What it is: Purpose-designed steel structures for farm use, including grain storage, equipment storage, livestock barns, and riding arenas. These may be PEMB-based or post-frame hybrid systems with steel cladding. How it works: Agricultural buildings are engineered to Ontario’s agricultural building provisions under the OBC. Ventilation, moisture management, and animal welfare requirements influence the design. Wide clear spans allow unobstructed equipment movement. Best for: Grain and commodity storage, machinery storage, dairy and livestock operations, and equestrian facilities across Ontario’s agricultural regions. Limitations: Agricultural exemptions under the OBC apply only to specific building types and uses; confirm applicability with your local building department before assuming a permit is not required. See the engineered buildings for Canadian agriculture guide for detail.
Aircraft hangars
What it is: A wide-span, high-eave steel building designed to shelter one or more aircraft. Hangar door type (hydraulic bi-fold, sliding, or bottom-rolling) is a critical design variable that affects the structural frame. How it works: The hangar frame is engineered around the door opening width and height, which are determined by the largest aircraft to be housed. Transport Canada and local airport authority requirements apply in addition to the OBC. The plane hangar buildings guide covers design considerations in detail. Best for: Private pilots, flying clubs, charter operators, and airport authorities across Ontario requiring sheltered aircraft storage and maintenance space. Limitations: Hangar projects at registered aerodromes require coordination with Transport Canada and the airport operator. Door procurement and installation add significant cost and lead time. See the hangar door types guide for door selection guidance.
Long service life with proper maintenance; design changes after fabrication are costly
Steel building kit (catalogue)
Garages, small shops, equipment shelters
Lower upfront cost; standardized sizes; OBC permit still required
Durable; limited span and design flexibility
Conventional prefab structural steel
Complex geometry, multi-storey, long spans
Higher engineering cost; separate cladding procurement; longer lead time
Highly durable; maximum design flexibility
Agricultural prefab steel
Farm storage, livestock, riding arenas
OBC agricultural provisions apply; ventilation and moisture design critical
Durable in farm environments; confirm permit requirements locally
Aircraft hangar
Aircraft storage and maintenance
Door opening drives frame design; Transport Canada coordination may be required
Long-lived; door system is a significant cost and maintenance item
For most Ontario buyers seeking clear-span commercial or industrial space, a PEMB offers the best balance of cost, speed, and engineering integration. Catalogue kits suit smaller projects where standard dimensions fit the need. Conventional structural steel is justified when the design cannot be accommodated by a PEMB system. Agricultural and hangar buyers should engage a supplier experienced in those specific use cases, as regulatory and design requirements differ materially from general commercial construction.
How to choose
Use the following decision framework to narrow your options before requesting a quote. Choose a PEMB if your project requires a clear span of 40 ft or more, a standard rectangular footprint, and you want an integrated engineering and cladding package with a defined erection timeline. PEMBs are the default choice for Ontario warehouses, distribution centres, manufacturing plants, and large commercial buildings. Choose a steel building kit if your span is under roughly 60 ft, your budget is constrained, and you need a straightforward garage, workshop, or small storage building. Confirm that the kit supplier provides Ontario-stamped drawings for your municipality. Choose conventional prefab structural steel if your project has an irregular footprint, requires multi-storey construction, needs to integrate with an existing structure, or involves spans or loads that exceed PEMB catalogue limits. Expect higher engineering fees and longer lead times. Choose an agricultural prefab steel building if your primary use is farm storage, livestock housing, or an equestrian facility. Verify with your local building department whether an OBC agricultural exemption applies to your specific use and building size. Choose a hangar system if you are sheltering aircraft. The door opening size is the first design decision; everything else follows from it. Engage a supplier with hangar-specific experience early, as door procurement alone can take several months. Regardless of system, confirm that your supplier provides drawings stamped by a professional engineer licensed in Ontario, and that the design accounts for your site’s specific ground snow load, wind pressure, and seismic data as required by the NBC and OBC. The steel building code compliance guide explains these requirements in detail.
Timeline from signed contract to occupancy depends on engineering and permit approval time (which varies by municipality), steel fabrication lead time (typically several weeks to a few months depending on order volume), shipping, and erection duration. Buyers should build contingency into their schedules for permit review periods, which can vary significantly across Ontario’s many municipalities.
Risks & common mistakes
Skipping or underestimating the permit process. A building permit is required for virtually all prefab steel structures in Ontario. Buyers who begin site work or order steel before permit approval risk stop-work orders and costly redesigns. Engage your local building department early and confirm what drawings and documentation are required. The CSA-A660 permits guide explains the national standard that governs prefab steel building certification. Using unstamped or out-of-province drawings. Ontario requires that structural drawings be stamped by a professional engineer licensed in Ontario. Drawings stamped in another province are not automatically accepted. Confirm your supplier’s engineering credentials before signing a contract. Underspecifying design loads. Ground snow loads in Northern Ontario can be more than double those in Southern Ontario. Using a generic or Southern Ontario load value for a Northern site will produce an under-designed building that may not pass permit review or, worse, may be structurally inadequate. Ignoring site conditions. Poor bearing soil, high water tables, or sloped terrain can significantly increase foundation costs. A geotechnical report is advisable for any building larger than a small garage, and is often required by the building department. Choosing price over completeness. A low kit price that excludes engineering, cladding, insulation, doors, and windows can result in a final project cost far above initial expectations. Request a detailed scope of supply from every supplier you compare. The 2026 buyer’s guide to evaluating steel building suppliers provides a supplier comparison framework. Neglecting thermal performance. An uninsulated steel building in Ontario’s climate will experience severe condensation, which accelerates corrosion of fasteners and secondary members. Insulation is not optional for any heated or climate-sensitive occupancy. Review the steel building options for cold climates guide for insulation system choices. Late door and accessory procurement. Doors, windows, skylights, and mechanical penetrations must be coordinated with the frame design before fabrication. Adding or moving openings after fabrication is expensive and may require re-engineering.
How the process works
Define your requirements. Establish your building’s intended use, required floor area, clear-span width, eave height, site location, and any special features (insulation, mezzanine, specific door sizes). This information drives the engineering design and the quote.
Request and evaluate quotes. Obtain detailed proposals from qualified suppliers. Confirm that each quote includes stamped Ontario engineering drawings, a complete scope of supply, and a defined delivery and erection timeline. Compare on a like-for-like basis.
Engineering and permit submission. Once you select a supplier and sign a contract, the engineering team produces stamped drawings for permit submission. Your local building department reviews the application; review times vary by municipality. Do not begin site work until the permit is issued.
Foundation preparation. While permit review is underway, you can engage a foundation contractor to prepare the site. Anchor bolt placement must match the stamped drawings exactly; errors here are costly to correct after the steel arrives.
Steel fabrication and delivery. The manufacturer fabricates and labels all components. Delivery is coordinated with your site readiness. Confirm access for transport trucks and any required crane equipment.
Erection and cladding. A qualified erection crew assembles the primary frames, installs secondary members, and applies the cladding system. Inspections by the building department occur at defined stages; confirm the inspection schedule with your building department in advance.
Occupancy and closeout. After final inspection and occupancy approval, the building is handed over. Retain all engineering drawings, inspection records, and maintenance documentation for the life of the building.
Frequently asked questions
Do prefab steel buildings in Ontario require a building permit?
Yes, in virtually all cases. The Ontario Building Code applies to new structures regardless of construction method. Agricultural buildings may qualify for specific exemptions depending on use and size, but you must confirm this with your local building department before assuming no permit is needed. Proceeding without a permit where one is required can result in stop-work orders, fines, and mandatory demolition.
What design loads apply to prefab steel buildings in Ontario?
The National Building Code of Canada (NBC) sets out the methodology for determining ground snow load, wind pressure, rain load, and seismic data by location. Ontario’s climatic data varies significantly: Southern Ontario generally has lower ground snow loads than Northern Ontario. Your engineer of record uses NBC climatic data tables and site-specific information to establish the design loads that govern your building’s frame design. Using incorrect load values is a serious risk.
How long does it take to get a prefab steel building erected in Ontario?
Total project duration depends on several variables: engineering and permit review time (which varies by municipality and can range from a few weeks to several months), steel fabrication lead time (typically several weeks to a few months depending on supplier capacity and order complexity), site preparation, and erection duration. Buyers should plan for a total timeline of several months from contract signing to occupancy and build in contingency for permit review delays.
Can a prefab steel building be insulated for Ontario winters?
Yes, and for any heated occupancy in Ontario it is strongly advisable. Common insulation systems include fibreglass batt insulation between purlins and girts, rigid board insulation under cladding, and spray polyurethane foam. The choice affects thermal performance, condensation control, and energy code compliance under the OBC. The cold climate steel building guide covers insulation system options in detail.
What is the difference between a prefab steel building and a pre-engineered metal building?
The terms are often used interchangeably, but there is a meaningful distinction. A pre-engineered metal building (PEMB) is a specific system in which the primary frames, secondary members, and cladding are all designed as an integrated package by the manufacturer. A prefab steel building is a broader term that includes any steel structure whose components are fabricated off-site. All PEMBs are prefab steel buildings, but not all prefab steel buildings are PEMBs. The prefab vs. pre-engineered steel guide explains this distinction in full.
What foundation does a prefab steel building need in Ontario?
The foundation type depends on building size, soil conditions, frost depth, and intended use. Common options include slab-on-grade with perimeter grade beams, concrete piers at each frame column, and full perimeter foundation walls. Ontario’s frost depth requires that footings extend below the frost line, which varies by region. Poor soil bearing capacity may require engineered solutions such as helical piles. The foundation types guide covers each option and its applicability.
Are prefab steel buildings available for agricultural use in Ontario?
Yes. Steel buildings are widely used for grain storage, equipment storage, livestock barns, dairy facilities, and riding arenas across Ontario’s agricultural regions. Agricultural buildings may be subject to different OBC provisions than commercial or industrial buildings. Confirm permit requirements and applicable exemptions with your local building department and review the engineered buildings for Canadian agriculture guide for design considerations specific to farm use.
How do I compare prefab steel building suppliers in Ontario?
Key factors include whether the supplier provides Ontario-stamped engineering drawings, the completeness of their scope of supply (kit only vs. full turnkey), fabrication lead times, erection support, and references from comparable projects. Price alone is not a reliable comparison metric if scopes differ. The 2026 buyer’s guide to evaluating steel building suppliers provides a structured framework for this evaluation. Titan Steel Buildings supplies pre-engineered and structural steel building systems across Ontario, from small agricultural kits to large industrial warehouses and aircraft hangars. If you are planning a prefab steel building project in Ontario, the Ontario steel buildings page is a good starting point, and the team is available to discuss your project requirements and provide a detailed quote through the contact page. You can also explore the prefabricated steel buildings product page and the prefab metal buildings guide for additional context before reaching out.