By Titan Steel Buildings Team | September 19, 2026
Industrial steel buildings in Ontario are pre-engineered or conventionally framed steel structures designed for manufacturing, warehousing, logistics, processing, and heavy-use commercial applications. They are governed by the Ontario Building Code (OBC), engineered to meet provincial snow, wind, and seismic loads, and delivered as complete structural packages that can be erected faster than site-built alternatives. This guide explains every major building type, the key decision factors, and the cost drivers you need to understand before requesting a quote.
Key takeaways
Ontario’s climate requires buildings engineered for ground snow loads that vary significantly by region, from roughly 1.0 kPa in parts of southwestern Ontario to over 3.0 kPa in northern areas, per the National Building Code of Canada (NBC) climatic data tables.
Pre-engineered metal buildings (PEMBs) typically erect faster than conventional steel because primary framing arrives shop-fabricated and ready to bolt together.
All industrial structures in Ontario require a building permit, engineered drawings stamped by a Professional Engineer licensed in Ontario, and OBC compliance.
Clear-span frames eliminate interior columns, maximizing usable floor area for manufacturing lines, vehicle storage, and logistics operations.
Cost is driven by size, clear-span width, eave height, local load requirements, foundation type, and the scope of mechanical and electrical fit-out, not by a single per-square-foot figure.
Definitions & scope
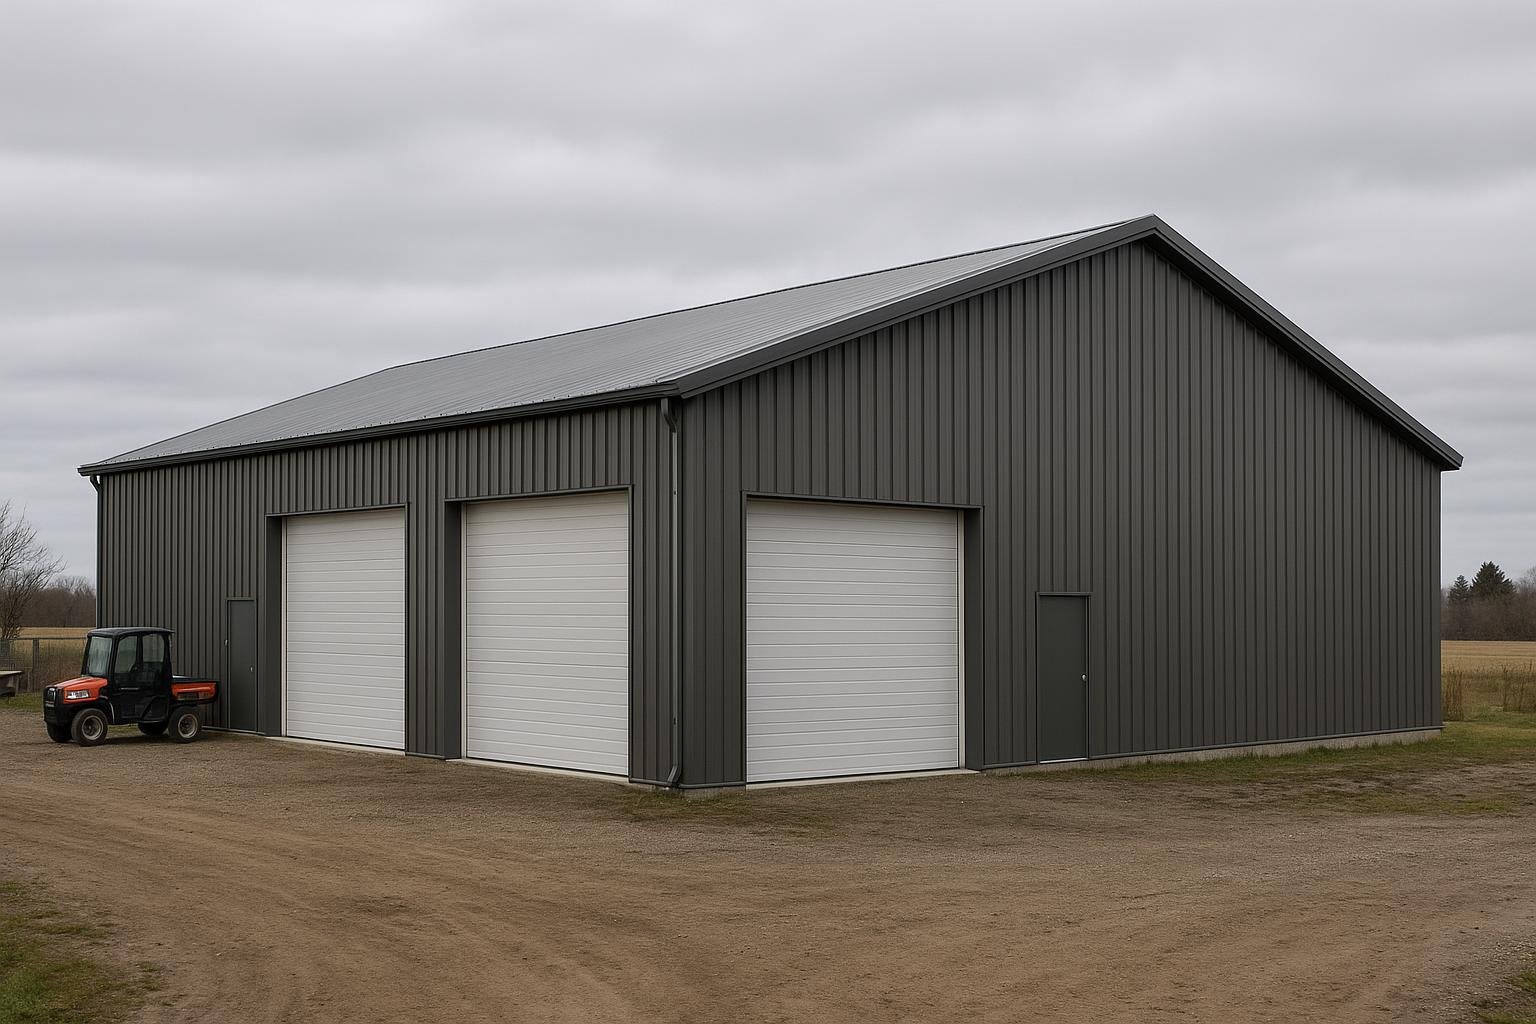
The term “industrial steel building” covers a wide range of structure types that share one defining characteristic: a primary structural system made of steel. In Ontario’s construction market, the category includes pre-engineered metal buildings (PEMBs), conventional structural steel frames, and hybrid systems that combine both approaches. A pre-engineered metal building is designed as an integrated system by the manufacturer. Primary rigid frames, secondary purlins and girts, roof and wall panels, and all connection hardware are engineered together and shipped as a coordinated kit. A conventional structural steel building uses standard wide-flange sections selected by a project engineer and fabricated to a custom design, offering greater flexibility for irregular footprints, very heavy crane loads, or complex multi-storey configurations. Industrial use, as defined under the OBC, generally includes Group F occupancies: high-hazard industrial (F1), medium-hazard industrial (F2), and low-hazard industrial (F3). The occupancy classification affects fire-resistance ratings, sprinkler requirements, and exit provisions. Buyers should confirm their intended use with a qualified engineer or building official before finalizing a structural system, because occupancy classification directly shapes code requirements and therefore building cost. This guide focuses on single-storey and low-rise multi-bay steel structures, which represent the most common industrial building form in Ontario.
Why this matters
Ontario is Canada’s largest provincial economy and home to a dense concentration of manufacturing, logistics, and distribution activity. The Highway 401 corridor, the Greater Toronto Area, Hamilton’s industrial zones, and the automotive-adjacent communities of Windsor, Cambridge, and Woodstock all generate sustained demand for large-format industrial structures. Choosing the wrong structural system, or failing to engineer a building correctly for Ontario’s climate loads, creates consequences that range from permit rejection to structural inadequacy. Ontario’s climate presents specific engineering challenges. Ground snow loads in northern Ontario communities such as Thunder Bay and Sudbury are substantially higher than those in the southwest. Wind exposure categories vary between urban infill sites and open rural industrial parks. Frost depth across the province ranges from approximately 1.2 m in the south to over 2.0 m in the north, directly affecting foundation design and cost. The OBC adopts the structural provisions of the NBC by reference and adds Ontario-specific amendments. Any structural steel building must be designed by a licensed Professional Engineer, and the engineer of record must be registered with Professional Engineers Ontario (PEO). Skipping or shortcutting this requirement is not a cost-saving measure; it is a code violation that can halt a project and create liability for the owner. Steel’s advantages in this context are well established: non-combustible construction, predictable strength properties, long service life when properly maintained, and the ability to accommodate future modifications such as crane additions or building extensions. For a broader comparison of steel versus alternative materials, see Metal Buildings vs Wood: Which Is the Better Choice in Canada?
Your options
Pre-engineered metal buildings (PEMB)
What it is: A PEMB is a complete structural system engineered by the manufacturer, with primary rigid frames, secondary framing, and cladding designed as an integrated package. The manufacturer produces stamped engineering drawings specific to the building’s dimensions, loads, and configuration. How it works: The buyer provides site data (location, soil bearing capacity, intended use, clear height, and bay spacing). The manufacturer engineers the frame to those inputs, fabricates all components, and ships them to site for erection by a qualified crew. Best for: Warehouses, distribution centres, light to medium manufacturing, logistics hubs, and storage facilities where a rectangular footprint is practical and speed of delivery matters. Limitations: Less flexible for irregular footprints, very heavy overhead crane loads (typically above 10 to 15 tonnes), or buildings requiring significant architectural expression. Lead times vary with steel market conditions and manufacturer capacity.
Conventional structural steel
What it is: A custom-engineered frame using standard wide-flange sections, hollow structural sections (HSS), and plate fabrications designed from scratch by a structural engineer of record. How it works: The engineer of record designs the frame to the project’s specific requirements. A fabricator produces the members, and an erector assembles them on site. Cladding is specified separately. Best for: Heavy manufacturing plants, automotive assembly facilities, processing plants, and any project with non-standard geometry, very heavy crane runways, or complex multi-bay configurations. Limitations: Longer design and fabrication timelines than PEMB. Higher engineering fees. Requires close coordination between the structural engineer, fabricator, and general contractor.
Clear-span rigid frame
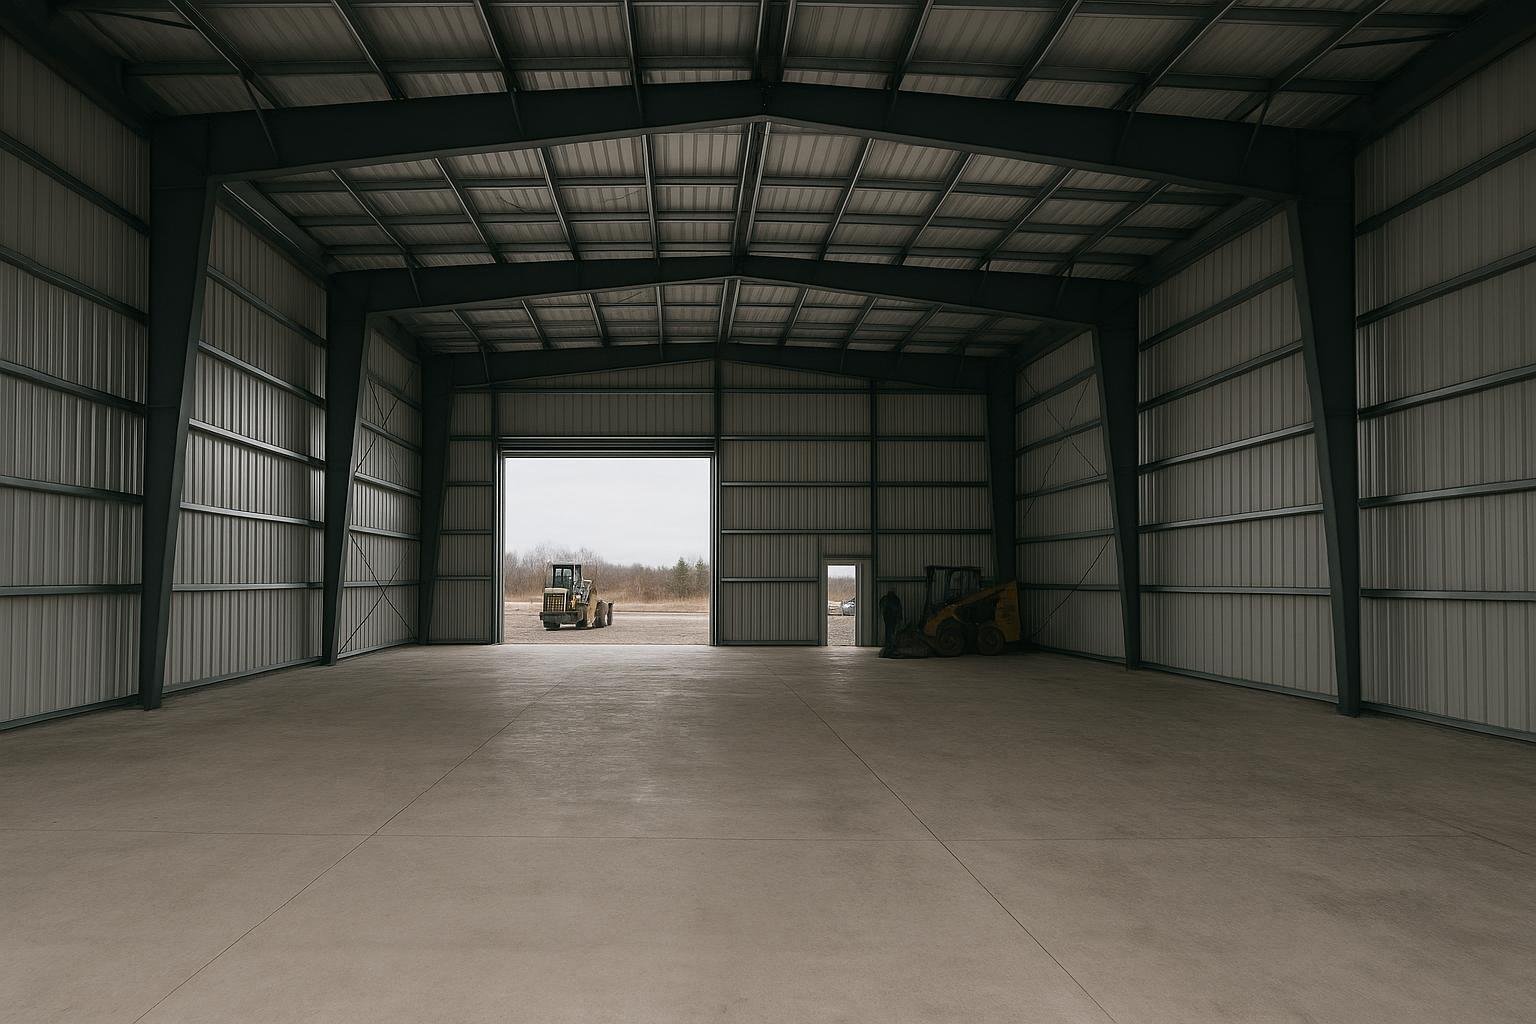
What it is: A specific PEMB frame type in which the primary frame spans the full building width without interior columns. Available in both tapered and straight-column configurations. How it works: Moment-resisting connections at the knee and ridge transfer loads without intermediate supports. Spans of 30 m to 90 m or more are achievable depending on eave height and load requirements. Best for: Vehicle storage, aircraft hangars, arena-style industrial spaces, and any application where unobstructed floor area is operationally critical. See also Plane Hangar Buildings in Canada: The Complete Buyer’s Guide. Limitations: Frame depth increases with span, which affects eave height and therefore building volume and heating costs. Very wide clear spans require heavier sections and drive up material cost.
Multi-span (modular) frames
What it is: Two or more rigid frames connected at interior columns, allowing very wide buildings to be constructed with lighter individual frame sections. How it works: Interior columns carry gravity loads at the frame valleys. Roof drainage must be carefully designed to handle interior gutters or tapered roof slopes that direct water to perimeter walls. Best for: Very large footprint warehouses, distribution centres, and manufacturing facilities where total floor area is the priority and some interior columns are acceptable. Limitations: Interior columns restrict material handling and forklift circulation. Interior gutters require diligent maintenance to prevent ice damming and overflow in Ontario winters.
Hybrid steel systems
What it is: A combination of a PEMB primary frame with conventional steel elements, such as a mezzanine structure, crane runway beams, or a concrete tilt-up wall panel system used as the cladding. How it works: The PEMB manufacturer coordinates with a structural engineer of record who designs the non-standard elements. Connection details between systems require careful engineering review. Best for: Projects that need the speed and cost efficiency of a PEMB for the main structure but require conventional steel for specific high-load or complex elements. Limitations: Requires coordination between multiple engineering disciplines. Responsibility for interface connections must be clearly assigned in the contract documents.
Structural steel with architectural cladding
What it is: A conventional or PEMB structural frame combined with architectural metal panel systems, masonry, or composite wall assemblies to meet municipal design guidelines or corporate image requirements. How it works: The structural frame is designed first; the cladding system is then specified to meet both thermal performance requirements under the OBC and the owner’s aesthetic objectives. Best for: Industrial buildings in municipalities with design control bylaws, corporate campus facilities, and owner-occupied manufacturing plants where brand presentation matters. Limitations: Architectural cladding adds cost and design time. Thermal bridging at connections between structural steel and cladding must be addressed to meet OBC energy requirements.
50+ year service life with maintenance; less suited to very heavy crane loads
Conventional structural steel
Heavy manufacturing, automotive, processing plants
Fully custom; longer design and fabrication timeline; higher engineering fees
Designed to any load requirement; service life determined by coating and maintenance
Clear-span rigid frame
Hangars, vehicle storage, unobstructed floor use
No interior columns; frame depth grows with span; higher material cost at wide spans
Excellent for operational flexibility; eave height must accommodate frame depth
Multi-span (modular) frame
Very large warehouses, distribution centres
Interior columns restrict circulation; interior gutters need maintenance
Cost-effective for large footprints; ice damming risk at interior gutters in Ontario
Hybrid steel system
Mixed-use industrial with crane or mezzanine needs
Multi-discipline coordination required; interface connections need clear engineering responsibility
Combines PEMB efficiency with custom capability; coordination risk if not managed
Structural steel with architectural cladding
Design-controlled sites, corporate campuses
Adds cost and design time; thermal bridging must be addressed
Meets municipal design guidelines; cladding system life varies by product
The table above shows that no single system is universally superior. PEMBs offer the best combination of speed and cost for standard industrial footprints. Conventional steel is the appropriate choice when loads, geometry, or occupancy requirements exceed what an integrated PEMB system can accommodate. Clear-span frames are the operational preference wherever unobstructed floor area drives productivity. Buyers should discuss their specific load requirements, site constraints, and operational needs with a qualified supplier before selecting a system. For a detailed cost and ROI comparison, see Pre-Engineered Metal Buildings (PEMB) vs. Conventional Steel: Cost, Timeline and ROI in Canada.
How to choose
The right structural system follows from the project’s operational requirements, not from a preference for one building type over another. Use the following framework to narrow your options. Choose a PEMB if your footprint is rectangular or close to it, your crane loads are within the manufacturer’s standard range (confirm with the supplier), your schedule is a priority, and your site is in a location where a standard PEMB can be engineered to the applicable NBC climatic loads. PEMBs are the most common choice for Ontario warehouses and distribution facilities. Choose conventional structural steel if your process requires very heavy overhead cranes, your footprint is irregular, your occupancy is F1 (high-hazard industrial), or your project involves a multi-storey configuration. Automotive plants, processing facilities, and heavy fabrication shops typically fall into this category. Choose a clear-span frame if interior columns would obstruct your operation. Aircraft maintenance, vehicle storage, and arena-format industrial spaces are the clearest examples. Confirm the required clear width and eave height with your operational team before requesting a quote. Choose a multi-span frame if your footprint exceeds practical clear-span limits and some interior columns are acceptable. Ensure your material handling plan accounts for column locations and that your roof drainage design addresses interior gutters. Choose a hybrid or architectural system if your project has mixed load requirements that a standard PEMB cannot accommodate, or if your municipality’s design guidelines require a specific exterior appearance. Budget additional time for engineering coordination. In all cases, confirm the applicable NBC climatic data for your specific Ontario municipality before finalizing structural assumptions. Snow loads in Timmins differ substantially from those in Windsor, and the difference has a direct effect on frame weight and cost.
Industrial Steel Building Cost Drivers (Ranked by Typical Influence)
Rank
Cost driver
Why it matters
1
Building size (footprint and eave height)
Steel tonnage scales directly with floor area and height; larger buildings cost more in absolute terms but often less per square metre
2
Clear-span width
Wider clear spans require heavier primary frame sections; cost rises non-linearly beyond approximately 30 m
3
Local climatic loads (snow, wind, seismic)
Northern Ontario locations with high ground snow loads require heavier frames than southwestern Ontario sites
4
Foundation type and soil conditions
Frost depth, bearing capacity, and groundwater level determine foundation design; poor soils add significant cost
5
Crane system requirements
Overhead cranes add runway beams, column reinforcement, and potentially a heavier primary frame
6
Insulation and cladding specification
OBC energy requirements and occupancy type drive insulation levels; architectural cladding adds cost over standard steel panels
7
Mechanical, electrical, and fire protection
Industrial occupancies often require sprinkler systems, industrial ventilation, and high-capacity electrical service
8
Erection complexity and site access
Remote sites, tight urban lots, and phased erection schedules increase labour cost
Timeline drivers include engineering and permit approval time (which varies by municipality and project complexity), steel fabrication lead time (which fluctuates with market demand), and site preparation duration. Buyers should build contingency into schedules for permit review periods, which can range from weeks to several months depending on the jurisdiction and project scope.
Risks & common mistakes
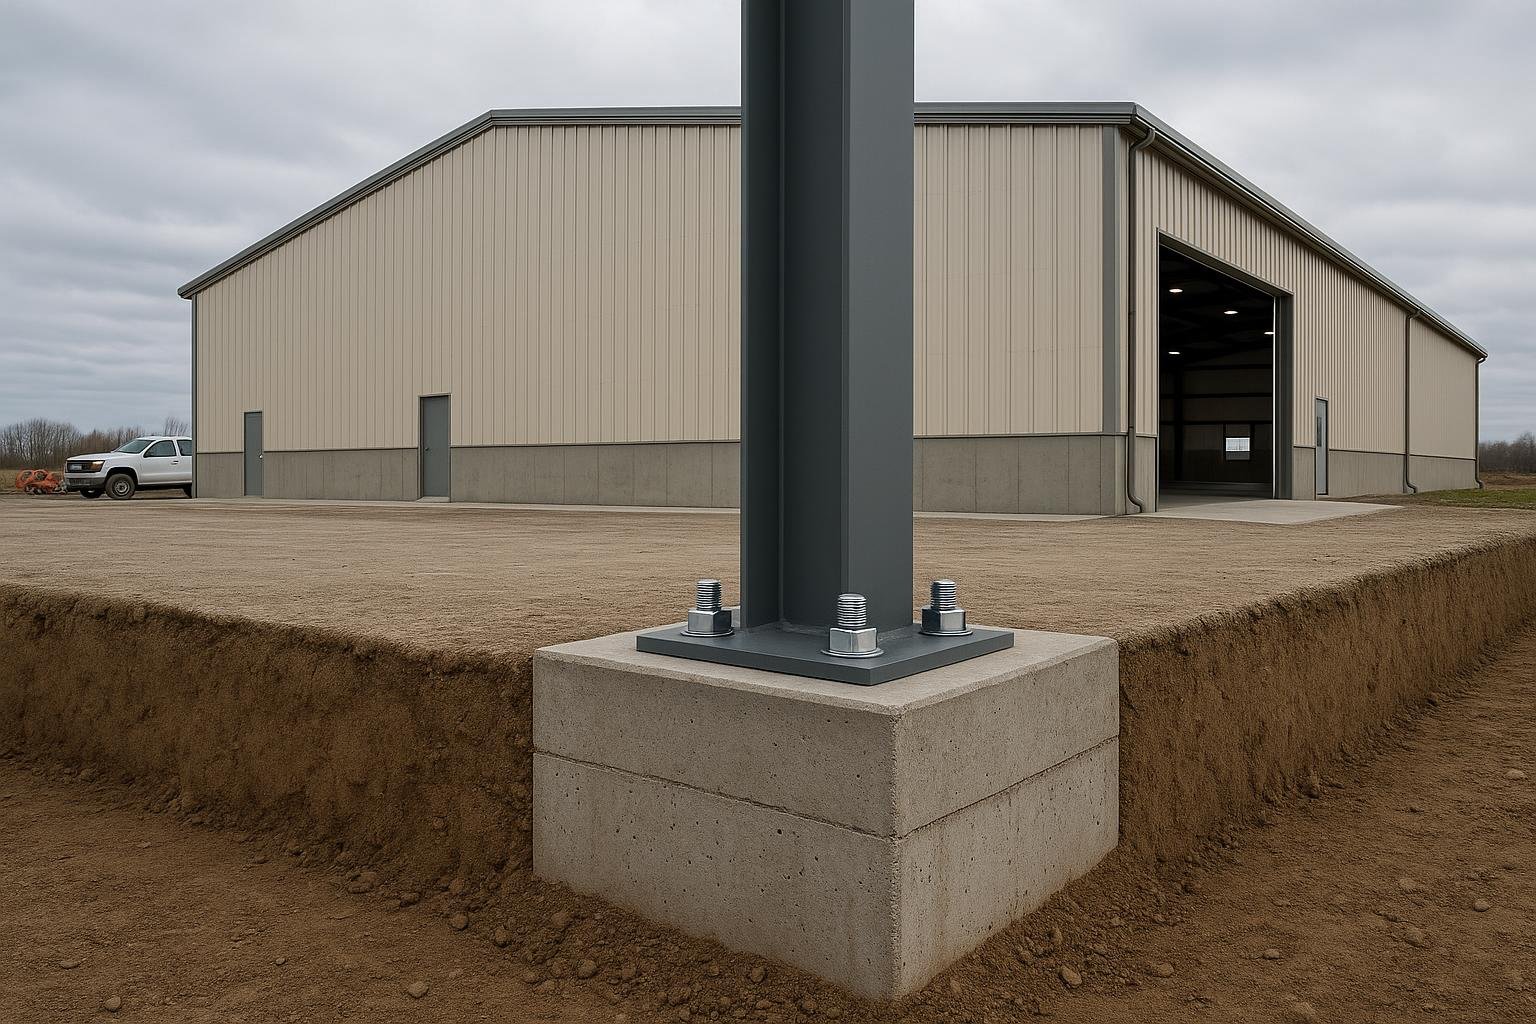
Underspecifying the load requirements. Ontario’s NBC climatic data tables assign specific ground snow loads, wind pressures, and seismic values to each location. Using a generic or incorrect value produces a frame that may not pass permit review or, worse, one that passes review but is structurally inadequate. Always provide the building’s exact municipality to the supplier so the correct climatic data is applied. Ignoring occupancy classification. An F3 low-hazard industrial building has different fire-resistance and exit requirements than an F1 high-hazard facility. Misclassifying the occupancy at the design stage creates costly redesign when the building official reviews the permit application. Selecting a clear span that is wider than operationally necessary. Clear-span cost rises steeply with width. If interior columns can be positioned to avoid conflict with material handling equipment, a multi-span frame may deliver the same operational result at lower cost. Underestimating foundation cost. The structural package price from a PEMB manufacturer covers the steel above the anchor bolts. Foundation design, excavation, concrete, and anchor bolt installation are separate costs that depend entirely on local soil conditions. See Steel Building Foundation Types: Which One Does Your Project Need? for a full treatment of foundation options. Failing to account for future expansion. Industrial operations grow. A building designed without expansion provisions (endwall framing rated for future extension, adequate electrical service capacity, or space for additional dock doors) can be expensive to modify later. Discuss expansion intent with your supplier at the design stage. Choosing a supplier without Ontario-specific engineering capability. The engineer of record must be licensed with PEO. Confirm that the supplier’s engineering team or their Ontario engineering partner holds the required registration before signing a purchase agreement. Skipping the permit process. Unpermitted industrial buildings cannot be legally occupied, financed, or sold. The permit process also provides a technical review that catches design errors before they become construction problems.
How the process works
Define requirements. Establish the building’s intended use, required floor area, clear height, crane requirements, number of doors and openings, and any site constraints. Confirm the OBC occupancy classification with a qualified professional.
Site assessment and climatic data. Obtain a geotechnical report for foundation design. Confirm the NBC climatic data for your municipality (ground snow load, wind pressure, seismic zone). Provide this data to the supplier.
Supplier engagement and design. Request quotes from qualified suppliers. The supplier engineers the building to your inputs and produces stamped drawings. Review the drawings with your own engineer or building consultant if the project is complex. For guidance on evaluating suppliers, see The 2026 Buyer’s Guide to Evaluating Metal & Steel Building Suppliers in Canada.
Fabrication and delivery. Once the permit is issued and the purchase agreement is executed, the manufacturer fabricates the structural package. Coordinate delivery timing with site preparation progress to avoid storage and re-handling costs.
Foundation and site preparation. Complete the foundation concurrently with or immediately before steel delivery. Anchor bolt placement must match the manufacturer’s anchor bolt plan exactly.
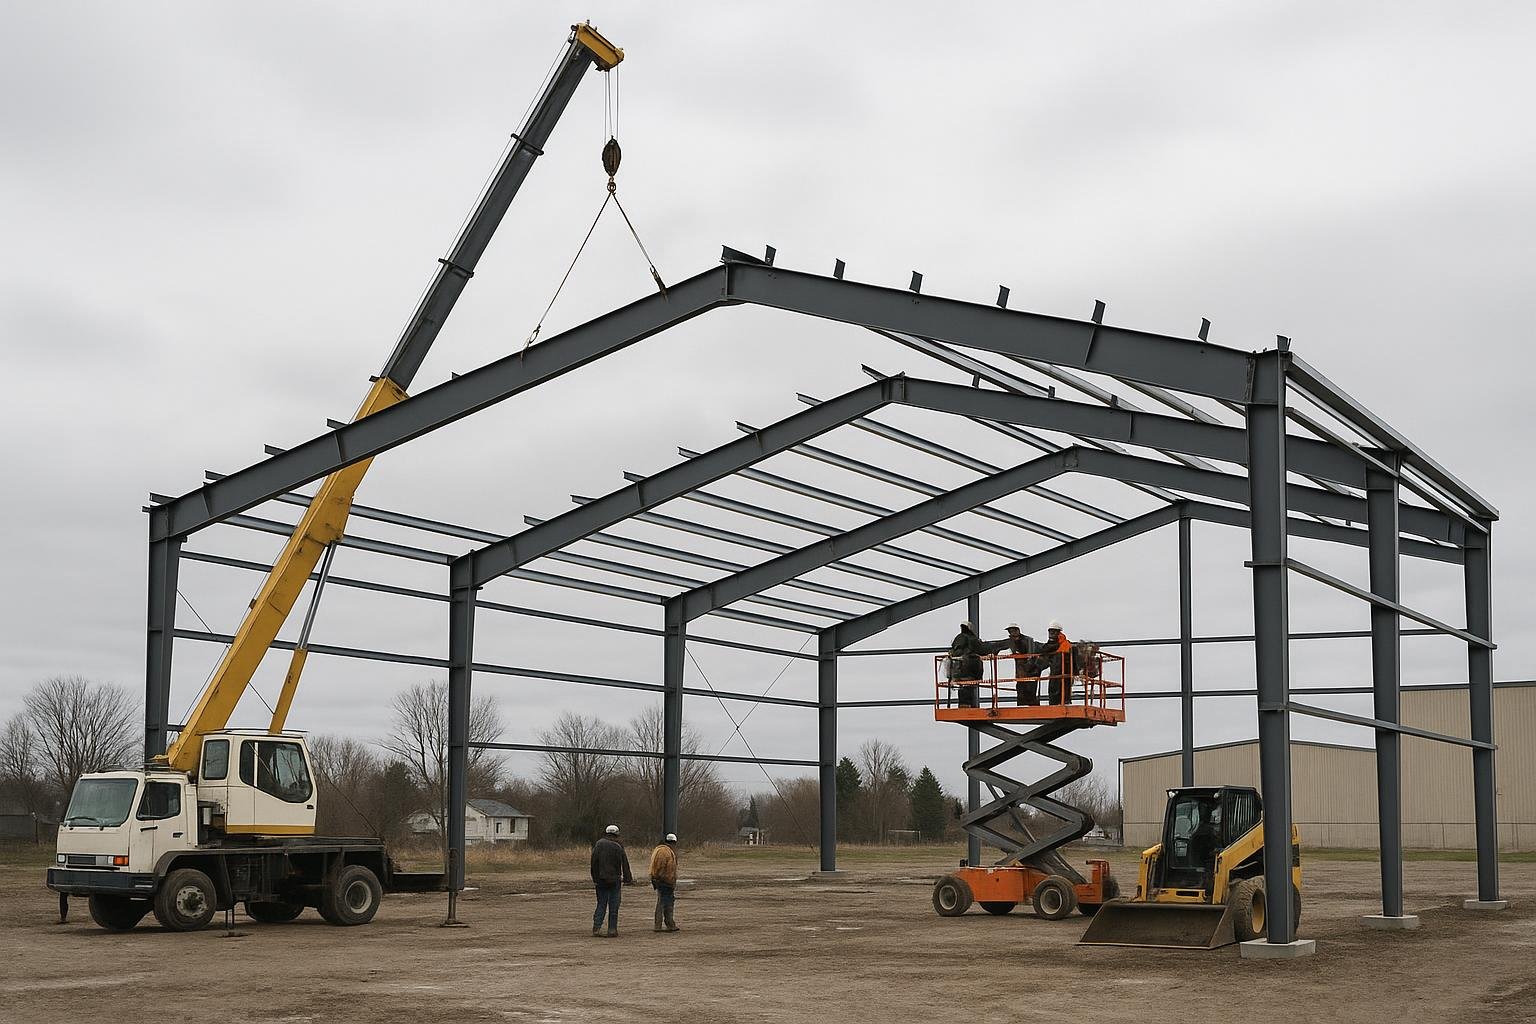
Erection, inspection, and occupancy. A qualified erector assembles the structure. Required inspections are conducted by the building authority at stages defined in the permit. Occupancy is permitted only after the final inspection and issuance of an occupancy permit.
Frequently asked questions
Do industrial steel buildings in Ontario require a Professional Engineer?
Yes. The Ontario Building Code requires that structural designs for industrial buildings be prepared and sealed by a Professional Engineer licensed with Professional Engineers Ontario (PEO). This applies to both pre-engineered metal buildings and conventionally framed structures. The manufacturer’s engineering team or an independent Ontario-licensed engineer of record must provide stamped drawings as part of the permit application. Buyers should confirm PEO registration before signing a supply agreement.
What snow loads apply to industrial steel buildings in Ontario?
Ground snow loads in Ontario are specified in the climatic data tables of the National Building Code of Canada and vary significantly by location. Southwestern Ontario communities generally have lower ground snow loads than northern Ontario communities. The structural engineer applies the specified load for the building’s exact municipality, not a provincial average. Using incorrect load data is a common and costly mistake. Always provide the precise site address to your supplier at the outset of the design process.
How long does it take to get a building permit for an industrial steel building in Ontario?
Permit review timelines vary by municipality, project complexity, and the completeness of the submission. The Building Code Act establishes target review periods (for example, 10 business days for a complete application for certain building classes), but complex industrial projects with phased submissions or requests for additional information can take considerably longer. Buyers should consult the local building department early in the planning process to understand the expected timeline for their specific project and municipality.
What is the difference between a PEMB and a conventional steel building for industrial use?
A PEMB is an integrated system engineered by the manufacturer, with all components designed to work together. It is typically faster to deliver and erect than a conventional steel building for standard configurations. A conventional steel building is custom-engineered from standard structural sections, offering greater flexibility for complex geometry, very heavy crane loads, or non-standard occupancy requirements. The right choice depends on the project’s specific load, geometry, and operational requirements. See PEMB vs. Conventional Steel: Cost, Timeline and ROI in Canada for a detailed comparison.
Can an industrial steel building be expanded after it is built?
Yes, provided the original building was designed with expansion in mind. Endwall frames can be specified as “expandable,” meaning they are designed to become interior frames when a future bay is added. Electrical service, drainage, and dock door locations should also be planned with future expansion in mind. Retrofitting expansion provisions into a building that was not originally designed for them is possible but adds cost and complexity. Discuss your long-term space requirements with your supplier at the design stage.
What foundation type is most common for industrial steel buildings in Ontario?
Reinforced concrete perimeter footings with a concrete slab-on-grade are the most common foundation system for single-storey industrial steel buildings in Ontario. The footing depth must extend below the local frost depth, which ranges from approximately 1.2 m in southern Ontario to over 2.0 m in northern communities. Sites with poor bearing capacity may require deep foundations such as helical piles or driven piles. A geotechnical investigation is strongly recommended before finalizing the foundation design. See Steel Building Foundation Types: Which One Does Your Project Need?
Are industrial steel buildings in Ontario energy-code compliant?
They must be. The Ontario Building Code incorporates energy efficiency requirements that apply to industrial buildings, including minimum effective thermal resistance (RSI) values for roof and wall assemblies. The specific requirements depend on occupancy type and the building’s heating system. Insulated metal panel systems, fibreglass batt insulation with thermal spacers, and spray polyurethane foam are all used to meet OBC energy requirements in steel-framed industrial buildings. The designer of record is responsible for demonstrating compliance as part of the permit submission.
What crane capacity can a pre-engineered metal building accommodate?
PEMB manufacturers can accommodate overhead bridge cranes in a range of capacities, but the practical upper limit varies by manufacturer and frame configuration. Light to medium-duty cranes (commonly up to approximately 10 to 20 tonnes, depending on the supplier) are routinely integrated into PEMB designs. Very heavy crane loads, high-cycle duty classifications, or seismically sensitive crane applications may require a conventional structural steel frame or a hybrid system. Provide your crane’s capacity, span, hook height, and duty classification to the supplier at the outset of the design process.
How long do industrial steel buildings last in Ontario’s climate?
A properly engineered, erected, and maintained steel building can achieve a service life of 50 years or more. The primary factors affecting longevity are the quality of the protective coating system on structural members, the maintenance of the roof and wall cladding to prevent water infiltration, and the management of condensation within the building envelope. Ontario’s freeze-thaw cycles and road salt environment make coating quality and regular inspection particularly important. For a detailed treatment of service life, see Steel Building Lifespan: How Long Does a Pre-Engineered Steel Building Last in Canada?
Does Titan Steel Buildings supply industrial steel buildings across all of Ontario?
Titan Steel Buildings supplies pre-engineered and structural steel building packages across Ontario, including major industrial markets such as Toronto, Hamilton, Brampton, Mississauga, Windsor, Thunder Bay, and Barrie. The company works with buyers at the project planning stage to ensure the building is engineered to the correct local climatic loads and OBC requirements for the specific site. Buyers in any Ontario municipality are encouraged to contact Titan early in the planning process to discuss their project requirements. If you are planning an industrial steel building project in Ontario, Titan Steel Buildings can help you define the right structural system, understand the applicable code requirements, and receive a detailed quote. Visit the Ontario Steel Buildings page or go directly to request a quote to start the conversation. You can also explore Titan’s industrial steel building options and review the 2026 Canadian Steel Building Buyer’s Guide for broader cost and timeline context.
Industrial requirements change with the province. Operators comparing Ontario against the west should read how steel warehouses are specified in Alberta, where snow and wind loads drive a different frame. If the immediate need is covered space rather than a production facility, planning a storage building walks through the simpler route.