
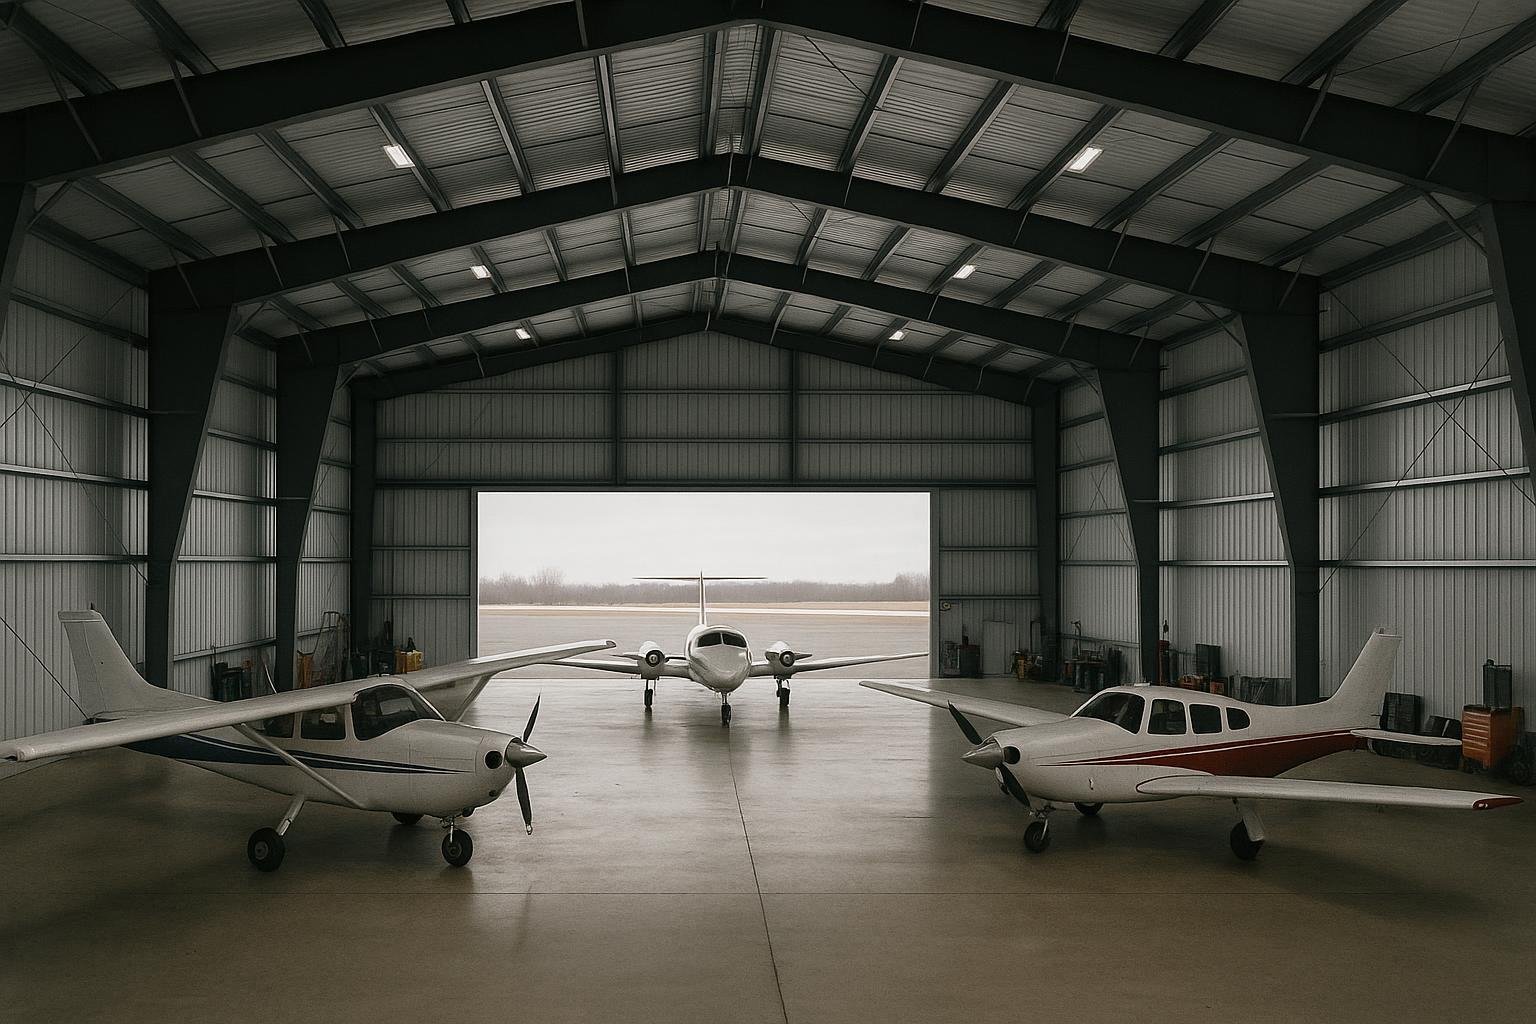
A metal airplane hangar is a pre-engineered or structural steel enclosure designed to shelter, maintain, and store aircraft under Canadian climate and building-code conditions. Metal airplane hangars dominate the Canadian aviation market because steel delivers the wide, column-free spans that aircraft require, resists the heavy snow loads imposed by provincial codes, and can be erected faster than wood or concrete alternatives. This guide covers every decision a Canadian buyer needs to make, from structure type and door selection through foundation, insulation, permits, and cost drivers.
- Clear-span steel frames eliminate interior columns, giving full floor access for any aircraft footprint.
- Pre-engineered systems are factory-fabricated to site-specific engineering, reducing field labour and schedule risk.
- Door type is the single most operationally critical decision; it affects clear opening width, eave height, and structural loads.
- Canadian provincial building codes and Transport Canada aerodrome standards govern design loads, setbacks, and fire separation.
- Cost is driven by span width, eave height, snow and wind zone, door system, and site conditions, not by a fixed price per square foot.
Definitions and scope
A metal airplane hangar is a steel-framed building engineered specifically to enclose aircraft. The term covers a wide range of structures, from a single-bay private hangar sheltering one light sport aircraft to a multi-bay commercial maintenance, repair, and overhaul (MRO) facility housing wide-body jets. The defining structural characteristic is a large, unobstructed interior achieved through rigid steel frames, typically either a clear-span configuration with no interior columns or a multi-span arrangement with interior columns only between bays.
Pre-engineered metal buildings (PEMBs) are the most common delivery method. The primary frame members are designed by the manufacturer’s engineers, fabricated off-site to exact dimensions, and shipped as a kit for erection on the prepared foundation. Conventional structural steel hangars are designed from scratch by a project engineer and are more common for very large or architecturally complex facilities. Both approaches use steel as the primary structural material and are subject to the same Canadian building codes.
This guide focuses on privately owned and commercially operated hangars at Canadian aerodromes and airports, including private airstrips on agricultural or industrial land. Military and federal government facilities involve separate procurement frameworks not covered here.
Why this matters
Canada has more registered aerodromes per capita than most countries, and a significant share of them serve private pilots, agricultural operators, charter services, and small MRO businesses. Aircraft represent large capital investments that deteriorate rapidly when stored outdoors: UV exposure degrades avionics and paint, freeze-thaw cycling stresses airframes, and snow accumulation can damage control surfaces. A properly engineered hangar protects that investment and extends service life.
The Canadian climate creates structural demands that make material selection consequential. Ground snow loads across the country range from under 1.0 kPa in parts of coastal British Columbia to more than 4.0 kPa in northern Ontario, Quebec, and Atlantic Canada, according to the National Building Code of Canada (NBC) climatic data tables. Wind uplift on large, low-slope roofs is also a primary design load. Steel is the only widely available framing material that can economically achieve the 20-metre-plus clear spans that most aircraft require while meeting these loads.
Beyond structural performance, hangar use triggers specific regulatory considerations. Transport Canada’s Aerodrome Standards and Recommended Practices (TP 312) govern setbacks from runways and taxiways, obstacle limitation surfaces, and lighting. Provincial building codes govern structural design, fire separation, and occupancy classification. Buyers who do not engage these requirements early risk costly redesigns or permit refusals.
Understanding the full landscape of options, from structure type to door system to insulation strategy, before requesting quotes allows buyers to compare proposals on equal terms and avoid scope gaps that inflate final costs.
Your options
Pre-engineered clear-span steel hangar
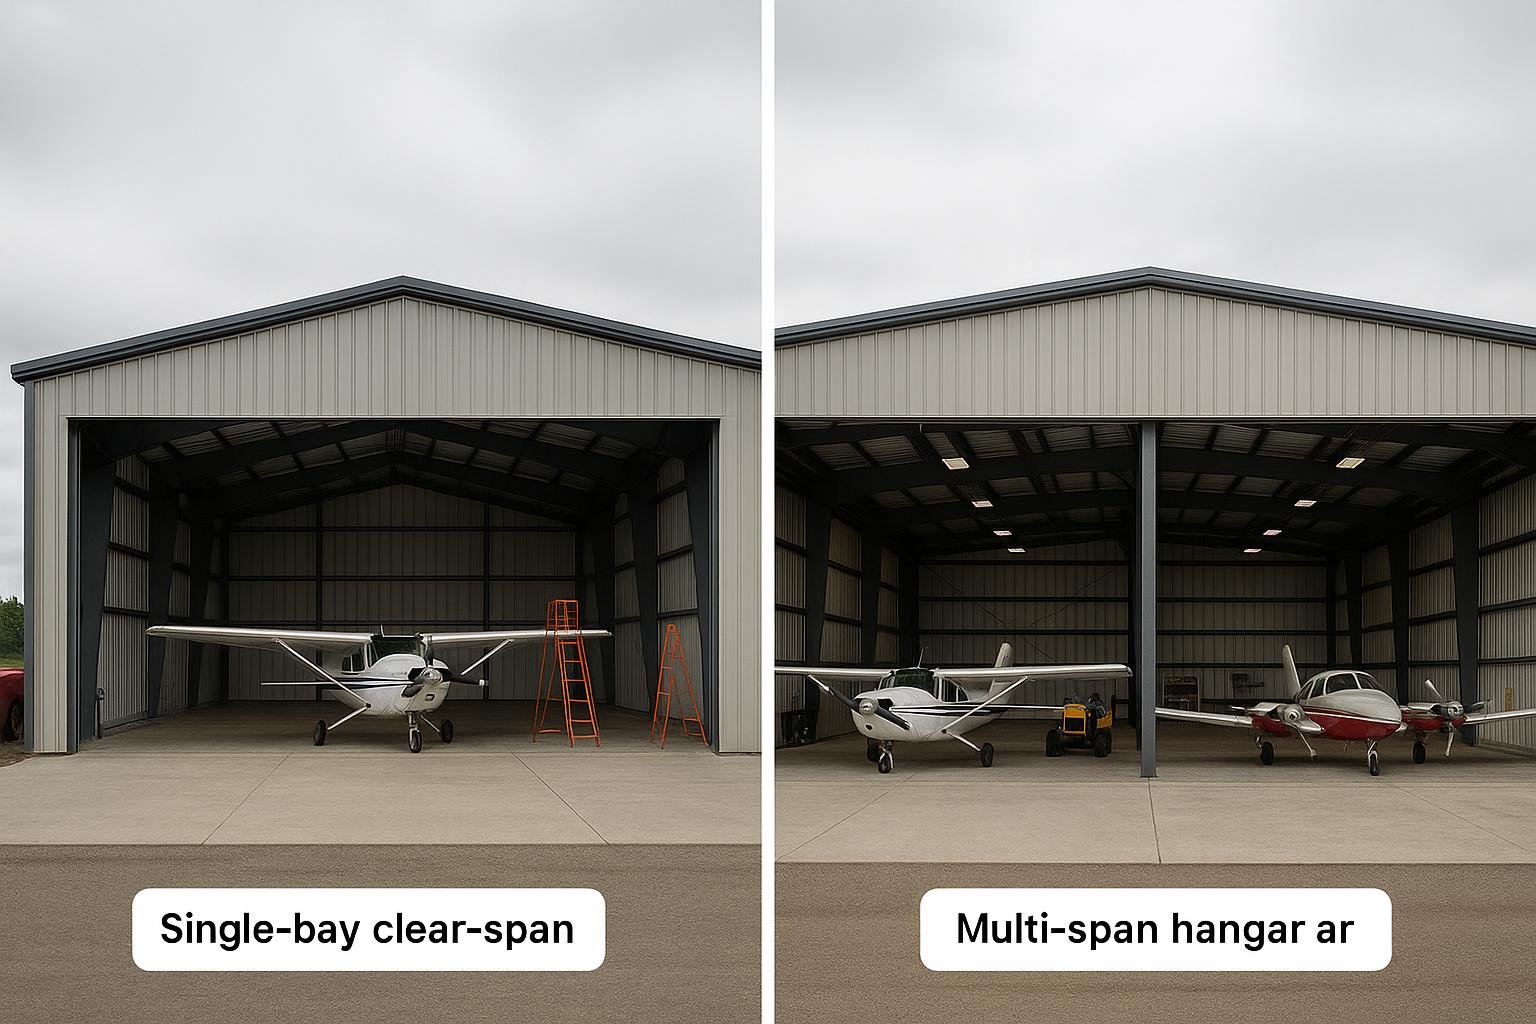
What it is: A PEMB with rigid frames that carry all loads to the foundation without interior columns. Spans of 20 m to 60 m are routinely achievable; wider spans are possible with deeper frame profiles.
How it works: The manufacturer’s engineers design the primary frames, secondary purlins and girts, roof and wall panels, and all connections to a site-specific load brief. Components are fabricated in a controlled factory environment and shipped to site for erection by a certified crew.
Best for: Private pilots, flying clubs, agricultural operators, and small charter or flight-training businesses needing a single bay for one to four aircraft up to the size of a turboprop or light twin.
Limitations: Very wide single-span frames (beyond approximately 60 m) become less economical than multi-span alternatives. Eave heights above roughly 10 m add significant material cost.
Multi-span pre-engineered steel hangar
What it is: Two or more clear-span bays sharing interior columns at the bay boundaries. Each bay is independently clear-span; the columns appear only at the junction between bays.
How it works: Interior columns carry the ridge loads of adjacent frames, reducing the required frame depth and steel weight compared to a single clear-span of the same total width. The result is a more economical structure for widths beyond approximately 50-60 m.
Best for: Regional charter operators, MRO facilities, and airports needing to house multiple aircraft types, including business jets and regional turboprops, in a single building.
Limitations: Interior columns restrict aircraft movement between bays and require careful layout planning. Column placement must account for the largest aircraft’s wingspan and ground-handling equipment paths.
Conventional structural steel hangar
What it is: A hangar designed from first principles by a structural engineer using standard rolled or built-up steel sections, rather than a manufacturer’s proprietary PEMB system.
How it works: The engineer specifies each member individually. Fabrication is performed by a local or regional steel fabricator. This approach allows complete design flexibility in geometry, connection details, and integration with complex architectural or mechanical systems.
Best for: Large commercial airports, airline maintenance bases, or projects with unusual geometry, very high eave requirements (above 15-20 m), or complex integration with fuel systems, overhead cranes, or specialized mechanical equipment.
Limitations: Longer design and fabrication lead times than PEMB. Higher engineering fees. Generally more expensive per square metre for standard rectangular footprints.
Fabric-clad steel-frame hangar
What it is: A steel primary frame clad with a tensioned architectural fabric membrane rather than steel panels. The frame is typically a PEMB or a purpose-built arch.
How it works: The fabric skin is attached to the steel frame under tension. It provides weather protection and diffuses natural light. Insulated fabric systems are available for year-round use in cold climates.
Best for: Temporary or semi-permanent storage, seasonal protection, or budget-constrained projects where a lower initial capital cost is the priority and long-term durability requirements are less demanding.
Limitations: Fabric membranes have shorter service lives than steel panel cladding and require periodic replacement. Thermal performance is harder to achieve than with insulated metal panels. Not suitable for heated MRO environments without specialized insulated systems.
Modular add-a-bay hangar
What it is: A PEMB hangar designed from the outset with future bay additions in mind. End frames are specified as expandable, and the foundation is sized to accept additional bays.
How it works: The initial building is erected with one or more bays. When additional capacity is needed, new bays are bolted to the existing end frame, which was pre-engineered to accept the additional load. No demolition of the existing structure is required.
Best for: Growing flight schools, agricultural operators expanding their fleet, or any buyer who anticipates increased aircraft capacity within five to ten years but cannot justify the full footprint at initial construction.
Limitations: The expandable end frame costs more than a standard end frame. The foundation must be sized for the ultimate building, which requires committing to a future footprint at the design stage. Expansion is only practical in the bay-length direction.
Options compared
| Option | Best for | Typical considerations | Durability and limitations |
|---|---|---|---|
| Pre-engineered clear-span | Private, agricultural, small charter (1-4 aircraft) | Fastest delivery; spans to ~60 m; factory-engineered to NBC loads | 50+ year frame life with maintenance; less economical beyond ~60 m span |
| Multi-span PEMB | Regional MRO, multi-aircraft commercial operators | More economical for wide footprints; interior columns require layout planning | 50+ year frame life; column placement limits aircraft movement flexibility |
| Conventional structural steel | Airline MRO, complex geometry, very high eaves | Full design flexibility; longer lead time; higher engineering cost | 50+ year frame life; highest upfront cost for standard shapes |
| Fabric-clad steel frame | Seasonal or temporary storage, budget-constrained | Lower initial cost; natural light diffusion; faster erection | Fabric membrane lifespan shorter than steel panel; limited thermal performance |
| Modular add-a-bay | Growing fleets, phased investment | Expandable end frames; foundation sized for ultimate building upfront | Same as PEMB; expansion only in one direction; higher initial end-frame cost |
For most Canadian private and small commercial buyers, the pre-engineered clear-span hangar offers the best balance of cost, delivery speed, and structural performance. Multi-span configurations become the practical choice when total building width exceeds approximately 50-60 m or when housing mixed fleets of different aircraft sizes. Conventional structural steel is rarely the right choice unless the project has genuinely unusual geometry or very large scale. Fabric structures suit temporary or seasonal needs but should not be specified for heated, year-round MRO use without careful thermal analysis.
How to choose
The right hangar type follows directly from the aircraft being housed, the intended use, and the site conditions. Work through these decision points in order.
Choose a pre-engineered clear-span hangar if your largest aircraft has a wingspan under approximately 30 m, you need a single bay, your timeline is tight, and you want a factory-engineered system with a defined delivery schedule. This covers the vast majority of private, agricultural, and small charter applications across Canada.
Choose a multi-span PEMB if your total required floor width exceeds approximately 50-60 m, you are housing multiple aircraft simultaneously, or you operate a regional MRO facility where bay-by-bay organization is operationally logical. Confirm that interior column positions do not conflict with your largest aircraft’s wingspan or ground-handling equipment.
Choose conventional structural steel if your eave height requirement exceeds approximately 15-20 m, the building geometry is non-rectangular, or you need to integrate heavy overhead cranes, specialized fuel systems, or complex mechanical equipment that requires custom connection details not available in a PEMB system.
Choose a fabric-clad structure if the hangar is temporary, seasonal, or a secondary storage facility where capital cost minimization outweighs long-term durability. Do not use this option as a primary heated maintenance facility unless you have obtained a thermal performance analysis confirming the insulated fabric system meets your heating requirements.
Choose a modular add-a-bay design if you are confident you will expand within ten years but cannot fund the full footprint today. Discuss the ultimate building size with your supplier at the initial design stage so the foundation and end frames are specified correctly from the start.
In all cases, confirm that the chosen structure can accommodate your selected door system before finalizing the frame design, as door type directly affects eave height, header beam sizing, and foundation loads.
Costs and timelines
No verified current price dataset is available to this guide. The following describes cost drivers in ranked order; buyers should obtain site-specific quotes from qualified suppliers.
| Cost driver | Why it matters | Relative impact |
|---|---|---|
| Clear span width and eave height | Primary frame steel weight increases non-linearly with span; taller eaves require deeper, heavier frames | Highest |
| Door system type and size | Hydraulic bi-fold and sliding doors for large openings carry significant mechanical and structural costs; header beam sizing is driven by door width | High |
| Snow and wind design loads | Higher provincial snow zones (e.g., northern Ontario, Quebec, Atlantic Canada) require heavier frames and more steel | High |
| Foundation type and site conditions | Soft soils, high water tables, or permafrost require engineered foundation solutions that add cost; see the steel building foundation requirements guide | Medium-High |
| Insulation system | Heated hangars require vapour-controlled insulation assemblies; higher R-values and insulated metal panels add cost but reduce operating energy costs | Medium |
| Cladding specification | Standard ribbed steel panel vs. insulated metal panel vs. architectural finishes; corrosion-resistant coatings for coastal or high-humidity sites add cost | Medium |
| Erection and site access | Remote sites, limited crane access, or short erection windows (weather-dependent) increase field labour cost; see the steel building erection cost guide | Medium |
| Mechanical, electrical, and plumbing | Heated MRO facilities require radiant or forced-air heating, compressed air, lighting to aviation maintenance standards, and potentially fuel storage compliance | Variable |
Timeline from signed contract to occupancy for a pre-engineered hangar typically spans several months, with the largest variables being permit approval timelines (which vary by municipality and province), foundation construction season, and steel fabrication lead times. Buyers in high-demand periods or remote locations should build additional schedule contingency. For a detailed treatment of aircraft hangar cost drivers, see the aircraft hangar cost in Canada guide.
Risks and common mistakes
Underspecifying eave height. The most common and costly mistake in hangar design is specifying an eave height based on the current aircraft rather than the largest aircraft the owner might ever operate. Tail height, not wingspan, typically governs eave height. Adding eave height after construction requires significant structural modification. Buyers should add a realistic growth margin at the design stage.
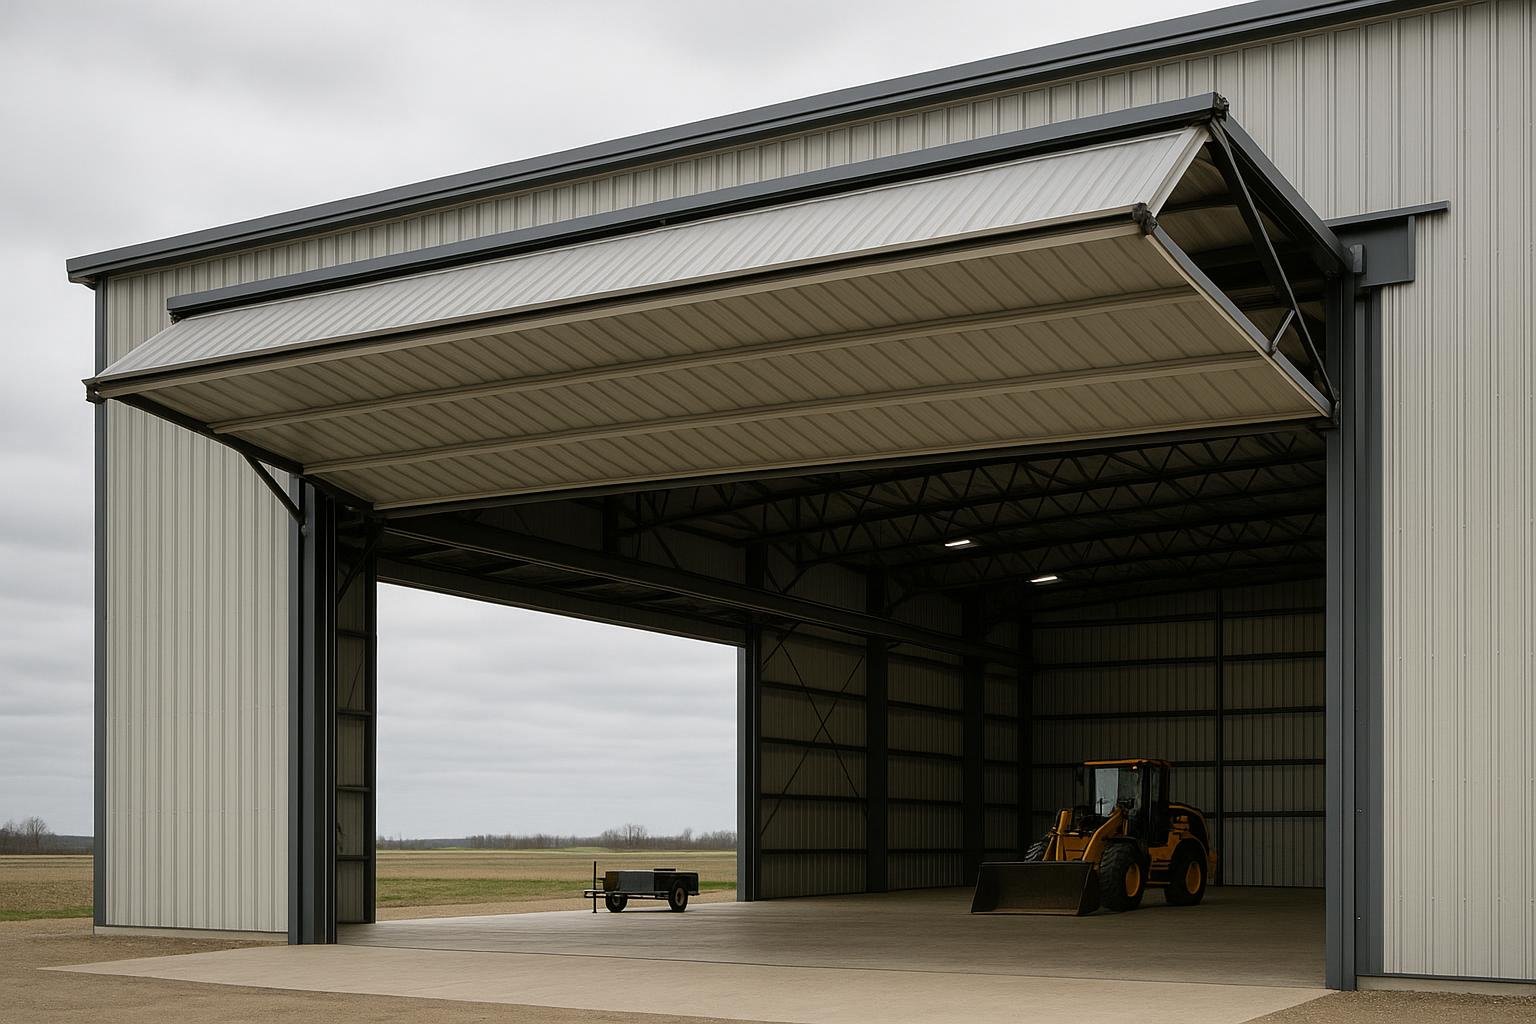
Selecting the wrong door system. Hangar doors are the most mechanically complex and expensive component of the building. Bi-fold hydraulic doors, sliding doors, and bottom-rolling doors each have different structural implications, maintenance requirements, and clear-opening dimensions. A door system selected without coordinating with the frame design can require a complete frame redesign. Review the hangar door types guide before finalizing the structural design.
Ignoring Transport Canada aerodrome standards. TP 312 sets obstacle limitation surfaces, setback requirements, and lighting standards for structures at registered aerodromes. A hangar that violates these standards may not receive aerodrome approval even if it passes municipal building permits. Engage a qualified aerodrome consultant early if the site is a registered aerodrome.
Underestimating foundation complexity. Hangar frames impose large concentrated loads at column base plates. Soft soils, expansive clays, or high water tables require engineered foundation solutions. Buyers who budget for a simple slab-on-grade and then discover poor soil conditions face significant cost overruns.
Omitting vapour control in heated hangars. A heated hangar without a properly designed vapour barrier and insulation assembly will experience condensation on the steel frame and cladding, accelerating corrosion and creating slip hazards on the floor. See the steel building insulation guide for the correct assembly sequence.
Not confirming zoning and aerodrome compatibility before purchasing land. Agricultural or industrial land adjacent to an airstrip may have zoning restrictions on building height, setbacks, or use that are not apparent from a basic land title search. Confirm with the local municipality and Transport Canada before committing to a site.
Comparing quotes with different scopes. Hangar quotes vary widely in what they include: some cover the steel kit only, others include erection, foundation, doors, and electrical rough-in. Buyers must define a consistent scope before soliciting quotes to make meaningful comparisons.
How the process works
- Define requirements. Establish the aircraft types to be housed (current and future), required clear opening width and height, heated or unheated use, site location, and any aerodrome-specific constraints. This brief drives every subsequent decision.
- Site assessment and permits. Obtain a geotechnical report for the foundation design. Confirm zoning, municipal building permit requirements, and Transport Canada aerodrome standards. Identify any environmental or drainage constraints. Permit timelines vary significantly by jurisdiction and should be initiated as early as possible.
- Structural design and engineering. The supplier’s engineers produce a site-specific design to the NBC and applicable provincial code, incorporating the snow, wind, and seismic loads for the location. Engineered drawings are submitted for building permit approval. See the CSA-A660 compliance and permits guide for the approval framework.
- Fabrication and delivery. Once permits are issued and the contract is signed, steel components are fabricated to the approved drawings. Delivery is coordinated with the foundation completion schedule to minimize on-site storage time.
- Foundation construction. The concrete foundation, including anchor bolts positioned to the approved anchor bolt plan, is constructed by a local concrete contractor. Anchor bolt placement is critical; errors at this stage are expensive to correct. See the steel building anchor bolts guide.
- Steel erection. A certified erection crew assembles the primary frames, secondary members, cladding, and door system. Erection sequence follows the manufacturer’s erection manual. Inspections are coordinated with the local building authority at required stages.
- Mechanical, electrical, and final inspection. Heating, lighting, compressed air, and any fuel system components are installed by licensed trades. Final building inspection and, where applicable, aerodrome approval are obtained before occupancy.

Frequently asked questions
What clear span width do I need for my aircraft?
The minimum clear opening width should exceed the wingspan of your largest aircraft by enough to allow safe ground handling, typically a minimum of 3-5 metres of clearance on each side. A single-engine piston aircraft with a 12 m wingspan may be adequately served by a 20-24 m wide door opening, while a business jet with a 28 m wingspan requires a door opening of at least 34-38 m. Always design for the largest aircraft you may realistically operate in the future, not only the current aircraft.
What eave height is required for a hangar?
Eave height must accommodate the tail height of the tallest aircraft plus clearance for the door mechanism and any overhead equipment such as hoists or lighting. Tail heights range from approximately 2.5 m for light sport aircraft to over 6 m for large business jets. A common rule of thumb is to add at least 1.5-2 m above the aircraft’s tail height to account for door hardware and safe clearance, but this should be confirmed with the door supplier and the structural engineer for your specific configuration.
Do I need a building permit for a metal airplane hangar in Canada?
Yes. All permanent structures in Canada require a building permit from the local municipality or, in unorganized territories, from the provincial authority. Hangars at registered aerodromes also require compliance with Transport Canada’s TP 312 aerodrome standards, which govern setbacks, obstacle limitation surfaces, and lighting. Permit requirements and timelines vary by province and municipality. Engaging a qualified building supplier and, where applicable, an aerodrome consultant early in the process is strongly recommended.
What is the difference between a pre-engineered and a conventional steel hangar?
A pre-engineered hangar uses a manufacturer’s proprietary frame system designed to a site-specific load brief, with components fabricated off-site and shipped as a kit. A conventional structural steel hangar is designed from first principles by a project engineer using standard rolled or built-up sections, fabricated by a local steel shop. Pre-engineered systems are faster to design and deliver and are more economical for standard rectangular footprints. Conventional steel offers more design flexibility for complex geometry or very large structures. See the PEMB vs. conventional steel guide for a detailed comparison.
Can a metal hangar be heated year-round in a Canadian climate?
Yes, provided the building envelope is correctly specified. A heated hangar requires an insulated wall and roof assembly with a continuous vapour barrier on the warm side of the insulation, appropriate R-values for the climate zone, and a heating system sized for the building volume and door infiltration loads. Insulated metal panels or a batt-and-liner system are the most common approaches. Condensation control is the critical design challenge; an improperly detailed assembly will produce condensation on the steel frame regardless of the R-value. Consult the steel building insulation guide for assembly details.
How long does a metal airplane hangar last?
The primary steel frame of a pre-engineered or conventional steel hangar is designed for a service life of 50 years or more when properly maintained. Cladding, fasteners, and sealants have shorter maintenance cycles and should be inspected annually. The door system, being the most mechanically active component, requires the most frequent maintenance attention. Corrosion protection through quality coatings and prompt repair of any damage to the paint or galvanizing is the most important maintenance practice. See the steel building lifespan guide for a full maintenance framework.
What door types are available for a metal airplane hangar?
The main door types used in Canadian hangars are hydraulic bi-fold doors, bottom-rolling sliding doors, and Schweiss-style one-piece bi-fold doors. Hydraulic bi-fold doors fold upward and are popular for large openings because they do not require side-track clearance. Bottom-rolling doors slide horizontally and require clear space beside the opening equal to the door width. Each type has different structural implications for the header beam and foundation. A full comparison is available in the hangar door types guide.
What snow load standard applies to my hangar in Canada?
The National Building Code of Canada (NBC) specifies ground snow loads by location through its climatic data tables, published by the National Research Council of Canada. The structural engineer uses the site-specific ground snow load, combined with roof geometry and occupancy factors, to determine the design roof snow load. Locations in northern Ontario, Quebec, and Atlantic Canada can have ground snow loads exceeding 3.0-4.0 kPa, which significantly affects frame weight and cost. See the steel building snow load guide for a province-by-province overview.
Can I expand a metal hangar after it is built?
Yes, if the building was designed for future expansion. A modular add-a-bay PEMB has expandable end frames and a foundation sized for the ultimate building, allowing additional bays to be bolted on without demolishing the existing structure. If the original building was not designed for expansion, adding bays is still possible but requires a structural assessment of the existing end frame and may require reinforcement. Discuss expansion plans with your supplier at the initial design stage to avoid costly retrofits later.
What site conditions affect the cost of a metal airplane hangar?
The most significant site-related cost factors are soil bearing capacity, drainage, access for construction equipment, and proximity to services. Soft or expansive soils require engineered foundations such as deep footings, piles, or grade beams, which add cost compared to a simple slab-on-grade. Remote sites with limited crane access increase erection labour costs. Sites in high snow or wind zones require heavier frames. A geotechnical investigation before finalizing the building design is a worthwhile investment that prevents budget surprises during construction.
Titan Steel Buildings supplies pre-engineered and structural steel hangar systems across Canada, engineered to provincial code requirements and site-specific load conditions. To discuss your aircraft hangar project and receive a scope-specific quote, visit the aircraft hangars page or contact the Titan team.


