
Steel building suppliers in Ontario range from kit-only distributors to full-service partners that coordinate supply, engineering drawings, and erection support from a single point of contact. Choosing the right steel building supplier in Ontario means understanding what each supplier type actually delivers, which Ontario Building Code obligations fall to you, and which cost drivers will shape your budget before you sign anything. This guide walks through every major supplier category, how to compare them, and how to avoid the most common procurement mistakes.
- Ontario has several distinct supplier models; the scope of supply varies significantly between them.
- Pre-engineered metal buildings (PEMBs) dominate the Ontario market for agricultural, commercial, and industrial applications because of speed and cost efficiency.
- Ontario Building Code and municipal permit requirements apply regardless of which supplier you use.
- Erection is almost always a separate cost and contract; clarify this before comparing quotes.
- Lead times, engineering stamp jurisdiction, and snow and wind load compliance are the three most commonly overlooked supplier evaluation criteria in Ontario.
Definitions & scope
A steel building supplier is any company that provides the structural steel components, cladding, and related materials needed to construct a building. In Ontario, the term covers a wide spectrum. At one end sits the kit supplier, who ships a flat-pack of components with an assembly manual. At the other end sits the full-service partner, who manages design, engineering, supply, and erection coordination under one agreement.
Pre-engineered steel buildings (PEMBs) are factory-designed structural systems where primary frames, secondary members, roofing, and wall panels are engineered as an integrated package. Conventional or structural steel buildings use custom-fabricated sections designed by a structural engineer of record for each project. Both types are available from Ontario-serving suppliers, though PEMBs represent the majority of new non-residential low-rise construction in Canada.
This guide covers supply and erection coordination. Titan Steel Buildings does not manufacture steel; it operates as a supplier and project partner, sourcing from partner manufacturers and coordinating the full delivery chain to Ontario sites. That distinction matters when you evaluate any supplier: ask whether they manufacture, distribute, or partner-source, because each model carries different lead-time and accountability implications.
Why this matters
Ontario’s construction environment creates specific pressures that make supplier selection consequential. The province’s ground snow loads vary by location, from lower values in the southwest to significantly higher values in Northern Ontario communities such as Thunder Bay and Timmins. The National Building Code of Canada climatic data tables, published by the National Research Council of Canada, are the authoritative source for location-specific design values. A supplier whose engineering package is not stamped by a licensed Professional Engineer registered in Ontario cannot legally be used to obtain a building permit under the Ontario Building Code Act.
Lead times for steel building packages have fluctuated significantly in recent years due to global steel supply dynamics and tariff changes. Buyers who do not confirm production and delivery schedules in writing risk missing construction windows, particularly in Northern Ontario where the viable erection season is shorter.
Ontario also has a large and diverse building stock. Agricultural operations in Southwestern Ontario, warehouse and logistics facilities in the Greater Toronto Area, aircraft hangars at regional airports, and mining support structures in the North all have different structural, insulation, and code requirements. A supplier experienced only in one segment may not be the right fit for another. Understanding the supplier landscape before requesting quotes saves time, money, and avoidable redesign costs.
Finally, erection is rarely included in a steel building kit price. Many buyers receive a competitive kit quote and later discover that erection, foundation, electrical, and mechanical work add substantially to the total. Clarifying scope upfront is not optional; it is the single most important step in an accurate budget.
Your options
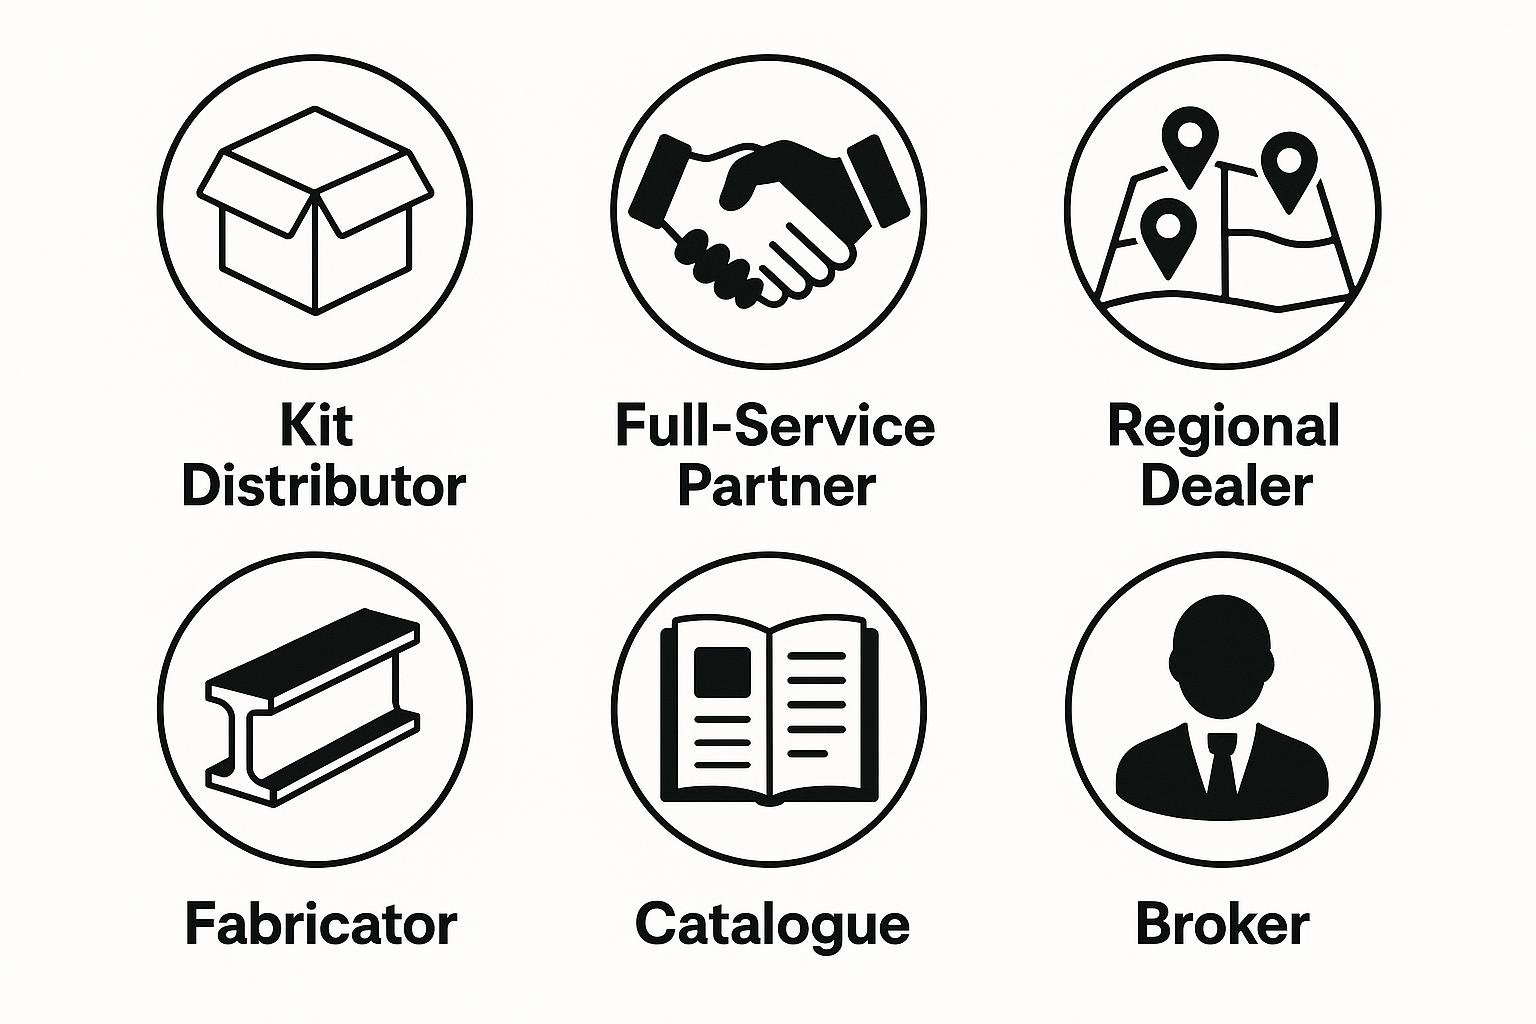
1. Kit-only distributors
Kit-only distributors supply a pre-engineered package of components, typically primary frames, secondary steel, roofing panels, wall panels, trim, and fasteners, and ship it to your site. Engineering drawings may or may not be included, and the Ontario PE stamp is often an add-on or the buyer’s responsibility. These suppliers suit experienced owner-builders or contractors who already have an erection crew and a clear scope. The limitation is that post-sale technical support is minimal, and any design changes after order placement can carry significant change-order costs.
2. Full-service supply and erection partners
Full-service partners manage the project from design through to a standing building. They coordinate engineering, permit drawings, supply, and erection under a single agreement. This model reduces the coordination burden on the buyer and creates a single point of accountability. It typically costs more than a kit-only purchase, but the all-in price is easier to compare against other delivery methods. Best for buyers who do not have construction management experience or who are managing a complex project such as a large warehouse, aircraft hangar, or industrial facility.
3. Regional steel building dealers
Regional dealers represent one or more manufacturer brands and sell into a defined geographic territory. They often have local knowledge of municipal permit offices and regional soil and load conditions. Their limitation is that product selection is restricted to the brands they carry, which may not include the optimal frame system for every application. Pricing authority may also be limited, making negotiation on large projects more cumbersome.
4. Structural steel fabricators
Structural steel fabricators custom-cut and weld sections to a project-specific design prepared by a structural engineer. This approach is standard for large industrial buildings, multi-storey structures, and projects with unusual geometry that falls outside the span and height limits of standard PEMB systems. Lead times are longer, costs are higher per square foot, and the design process requires more owner involvement. Best for complex or large-scale projects where a standard PEMB frame cannot meet the structural brief.
5. Online and national catalogue suppliers
Several suppliers operate nationally through online configurators that allow buyers to specify dimensions, roof pitch, door and window openings, and cladding colour before receiving an automated quote. These platforms are efficient for straightforward rectangular buildings in standard sizes. The risk is that automated systems may not flag site-specific load requirements, foundation conditions, or local bylaw restrictions. Always verify that the resulting engineering package will satisfy your specific Ontario municipality’s permit requirements before ordering.
6. Broker and procurement intermediaries
Brokers do not supply steel directly; they connect buyers with manufacturers or distributors and earn a margin on the transaction. In a competitive market, a knowledgeable broker can source competitive pricing. The limitation is that the broker has no direct accountability for product quality, lead times, or engineering accuracy. If problems arise, the buyer may find themselves negotiating with a manufacturer they have no direct contract with. Use brokers only when you have the internal capacity to manage the manufacturer relationship directly.
Options compared
| Supplier Type | Best For | Typical Scope Included | Key Limitations |
|---|---|---|---|
| Kit-only distributor | Experienced owner-builders; straightforward rectangular buildings | Components, panels, fasteners; drawings vary | Erection, PE stamp, and permits usually excluded; limited post-sale support |
| Full-service supply and erection partner | Complex projects; buyers without construction management experience | Design, engineering, supply, erection coordination | Higher upfront cost; fewer suppliers offer this model for smaller projects |
| Regional dealer | Buyers who value local knowledge and relationships | Supply; sometimes erection referrals | Brand-restricted product range; limited pricing flexibility |
| Structural steel fabricator | Large, complex, or non-standard structures | Custom fabrication to engineer’s design | Longer lead times; higher cost per square foot; more design effort required |
| Online/national catalogue supplier | Standard rectangular buildings in common sizes | Components; automated engineering package | May not flag site-specific load or bylaw issues automatically |
| Broker/intermediary | Buyers with strong internal procurement capacity | Sourcing and price negotiation only | No direct accountability for quality, lead times, or engineering |
The table above shows that no single supplier type is universally superior. Kit-only and catalogue suppliers offer speed and price transparency for simple projects, but they transfer significant coordination risk to the buyer. Full-service partners reduce that risk but require a larger upfront commitment. Structural fabricators are the right answer for genuinely complex projects but are overkill for a standard agricultural building or garage. Most Ontario buyers will find that a full-service supply partner or a well-established regional dealer with erection referral capacity offers the best balance of accountability and value for mid-size commercial and agricultural projects.
How to choose
Use the following decision framework to narrow your supplier shortlist before requesting formal quotes.
| Choose this supplier type | When your situation includes | Watch out for |
|---|---|---|
| Kit-only distributor | Experienced erection crew on hand; Ontario PE available; standard rectangular footprint | PE stamp and erection excluded from quote; limited post-sale support |
| Full-service supply and erection partner | First steel building project; large clear span; hangar, warehouse, or high-snow-load Northern Ontario site | Higher upfront cost; confirm erection is explicitly in scope in writing |
| Regional dealer | Local permit relationships matter; face-to-face project management preferred | Narrower product range; limited pricing flexibility on large orders |
| Structural steel fabricator | Project exceeds standard PEMB span or height; multi-storey or non-standard geometry | Longer lead times; higher cost per square foot; more design involvement required |
| Online catalogue supplier | Simple rectangular building; site loads confirmed independently; contractor ready to erect | Automated systems may miss site-specific load or bylaw requirements |
| Broker/intermediary | Strong internal procurement capacity; ability to manage manufacturer relationship directly | No direct contractual remedy if supply, quality, or engineering problems arise |
Regardless of supplier type, always confirm before signing: Ontario PE stamp included or available, snow and wind load compliance for your specific municipality per the National Building Code of Canada climatic data tables, lead time in writing, and whether erection is in or out of scope.
Costs & timelines
No verified current price data has been supplied to this page. The following describes cost drivers only, ranked by typical impact. For project-specific pricing, request a formal quote.
| Rank | Cost Driver | Why It Matters in Ontario | Buyer Action |
|---|---|---|---|
| 1 | Building size and clear span | Primary frame steel tonnage is the largest single cost driver; wider clear spans require heavier sections | Confirm minimum required clear span before requesting quotes; avoid over-specifying |
| 2 | Snow and wind load design requirements | Northern Ontario locations carry higher design loads than Southern Ontario, increasing frame weight and cost | Confirm your municipality’s climatic data from the NBC appendix before comparing quotes |
| 3 | Cladding and insulation specification | Insulated panel systems cost more than single-skin steel with batt insulation but may reduce mechanical costs | See the steel building insulation guide for a full comparison |
| 4 | Foundation type and site conditions | Ontario clay soils in many regions require engineered footings; slab, piers, and perimeter foundations carry very different costs | See the foundation requirements guide for detail |
| 5 | Erection labour | Erection cost varies by region, crew availability, building complexity, and season; Northern Ontario windows are shorter | See the erection cost guide for driver detail |
| 6 | Accessories and openings | Overhead doors, personnel doors, windows, skylights, and ventilation all add to the kit price; large hangar doors are a significant cost item | List all required openings in your project brief before requesting quotes |
| 7 | Steel market conditions and tariffs | Global steel pricing and tariff changes affect kit costs; locking in pricing with a confirmed order protects against market movement | Request a price-hold period in writing when placing your order |
Timeline: standard PEMB kit production typically runs several weeks to a few months depending on manufacturer capacity and order complexity. Add permit approval time, which varies by Ontario municipality, and erection duration, which depends on building size and crew size. Total project timelines from signed order to occupancy commonly range from a few months to over a year for large or complex projects. Confirm all timeline milestones in writing.
Risks & common mistakes
Comparing quotes with different scopes. The most common mistake Ontario buyers make is comparing a kit-only price against a supply-and-erect price without adjusting for scope. Always request an itemized breakdown that separates kit supply, engineering, erection, and site work.
Assuming the engineering package is permit-ready. Not all supplier engineering packages are stamped by a Professional Engineer licensed in Ontario. The Ontario Building Code requires a stamped design for most commercial and agricultural buildings above a certain size. Confirm PE stamp jurisdiction before ordering.
Underestimating snow load requirements. Ontario’s climatic zones vary significantly. A building designed for Southwestern Ontario loads may be structurally inadequate in Barrie, Sudbury, or Thunder Bay. The National Building Code of Canada climatic data tables are the authoritative source; your supplier’s engineering package must reference the correct location-specific values. See the snow load guide for a full explanation.
Not confirming lead times in writing. Verbal lead time estimates are not binding. If your construction window is fixed, for example tied to a farm operation schedule or a lease commitment, get the production and delivery schedule in writing as a contract term.
Skipping the foundation design step. Steel buildings require engineered anchor bolt layouts and foundation designs that match the specific frame reactions from the supplier’s engineering package. Ordering a foundation before the frame engineering is complete often results in costly rework.
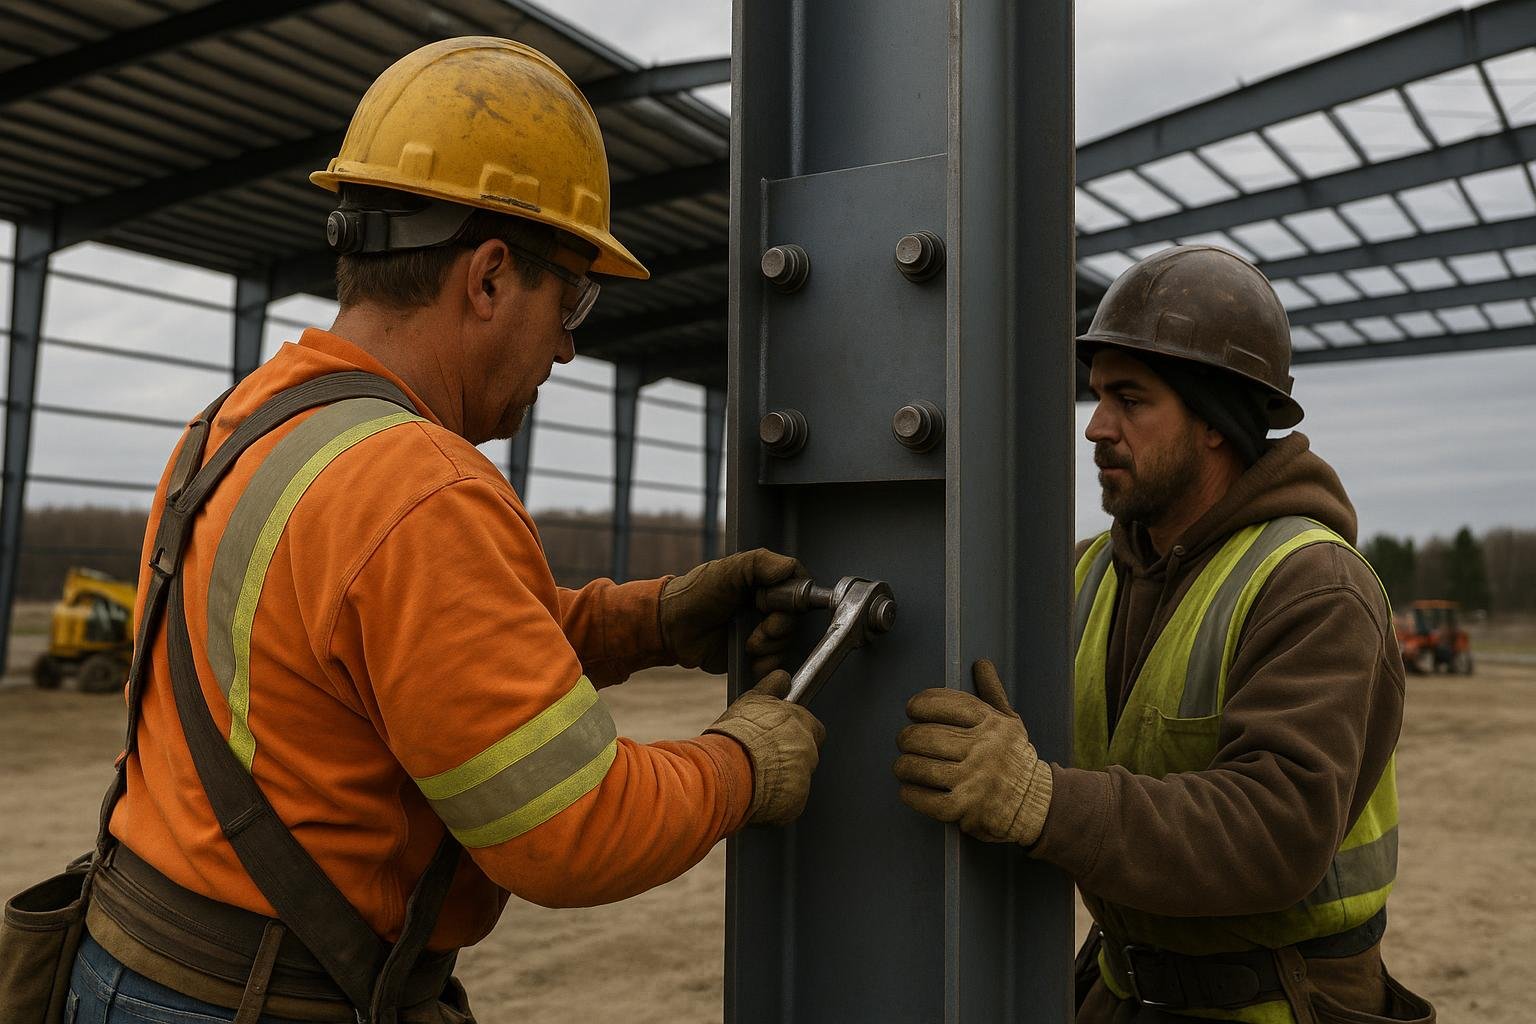
Ignoring erection crew qualifications. Pre-engineered steel erection requires experience with specific connection sequences and torque specifications. Using an inexperienced crew can result in structural deficiencies that are difficult and expensive to correct after the fact.
Overlooking municipal zoning and setback requirements. Ontario municipalities have varying zoning bylaws that govern building height, setbacks, lot coverage, and permitted uses. A steel building that meets the OBC structurally may still require a zoning variance. Confirm zoning compliance before finalizing your building footprint.
How the process works
- Define your project brief. Establish the intended use, required clear span and height, site location, and any known load or code requirements. This brief drives every subsequent decision and quote.
- Confirm site and zoning. Verify municipal zoning, setback requirements, and whether a building permit is required. Contact your local municipality or a permit consultant early; approval timelines vary across Ontario.
- Request and compare quotes. Approach at least two or three suppliers with your project brief. Request itemized quotes that separate kit supply, engineering, erection, and any site work. Confirm PE stamp jurisdiction and lead times in writing.
- Review engineering and permit drawings. Once you select a supplier, review the engineering package with your general contractor or a third-party engineer before submitting for permit. Confirm that design loads match your site’s climatic data.
- Order and confirm production schedule. Place your order with a written production and delivery schedule. Coordinate foundation design and construction to align with the kit delivery date so that anchor bolts are set and cured before the steel arrives.
- Erection and inspection. Erect the building according to the supplier’s erection manual and the engineer’s drawings. Schedule required inspections with your municipality at the stages specified in your permit. Do not close in walls or roof before required structural inspections are completed.
- Occupancy and closeout. Obtain occupancy approval from your municipality. Retain all engineering drawings, inspection records, and warranty documents for the life of the building.
Frequently asked questions
What does a steel building supplier in Ontario actually supply?
Most suppliers provide the structural steel package: primary frames, secondary members (purlins and girts), roofing and wall panels, trim, fasteners, and anchor bolt plans. Engineering drawings and erection are often separate scope items. Always ask for a written list of what is and is not included in the quoted price before comparing suppliers.
Do I need a Professional Engineer stamp on my steel building in Ontario?
Yes, for most commercial, agricultural, and industrial buildings above the Ontario Building Code’s exemption thresholds. The engineer must be licensed to practise in Ontario. Confirm with your supplier whether the engineering package includes an Ontario PE stamp or whether you need to arrange that separately. Your local building department can confirm the specific requirement for your project.
How do Ontario snow loads affect my building choice?
Ontario’s ground snow loads vary substantially by location, from lower values in the southwest to significantly higher values in Northern Ontario. The National Building Code of Canada climatic data tables provide the authoritative values by location. Your supplier’s engineering package must use the correct value for your site; a building designed for the wrong load zone is structurally non-compliant. See the snow load guide for a detailed breakdown.
Is erection included in a steel building kit price?
Rarely. Most kit prices cover supply only. Erection is typically a separate contract with a steel erection crew or general contractor. Some full-service suppliers offer supply-and-erect packages, but this must be explicitly confirmed in writing. Always ask for the all-in cost including erection, foundation, and site work before comparing quotes from different suppliers.
How long does it take to get a steel building delivered in Ontario?
Production lead times for pre-engineered steel building packages vary by manufacturer capacity, building complexity, and order volume. Standard packages can take several weeks to a few months. Add permit approval time, which varies by Ontario municipality and project type, and foundation construction time. Plan your full project timeline from order to occupancy carefully and get all milestones in writing.
Can I use a steel building supplier from outside Ontario?
Yes, provided the engineering package is stamped by a Professional Engineer licensed in Ontario and the building meets the Ontario Building Code and your municipality’s requirements. Many Ontario buyers source from national suppliers. The key requirement is that the engineering jurisdiction matches the province where the building will be constructed.
What is the difference between a pre-engineered and a conventional steel building?
A pre-engineered building uses a factory-designed integrated structural system optimized for efficiency and speed. A conventional steel building uses custom-fabricated sections designed from scratch by a structural engineer for a specific project. PEMBs are faster and typically less expensive for standard applications; conventional steel is used for complex, large, or non-standard structures. See the pre-engineered vs prefabricated guide for a full comparison.
What building types can Ontario steel building suppliers provide?
Ontario suppliers serve a wide range of building types including agricultural buildings, garages and workshops, commercial and industrial warehouses, aircraft hangars, cold storage facilities, and recreational buildings. The structural system and cladding specification differ by application. Confirm that your chosen supplier has experience with your specific building type, particularly for specialized applications such as hangars or cold storage.
How do I verify that a supplier’s quote is complete?
Request an itemized scope of supply in writing. Confirm whether the quote includes: primary and secondary steel, cladding, trim and fasteners, engineering drawings, Ontario PE stamp, anchor bolt plan, erection, and delivery to site. Any item not listed is excluded. Compare quotes only after adjusting all of them to the same scope.
What questions should I ask a steel building supplier before signing?
Ask: Is the engineering stamped by an Ontario-licensed PE? What are the exact production and delivery dates? What is and is not included in the quoted price? What are the change-order terms if I need to modify the design after ordering? Who is responsible for erection, and is that cost included? What warranty applies to the structure and cladding? Getting clear written answers to these questions before signing protects you throughout the project.
If you are planning a steel building project in Ontario and want to discuss supply scope, engineering, and erection coordination, contact the Titan Steel Buildings team for a project-specific conversation. You can also explore the Ontario steel buildings overview and the Canada-wide supplier guide for broader context before reaching out.


