

Real prices by province, what drives the cost, and sample builds Titan delivers across Canada
A 60×100 steel building is the single most-requested size in Titan Steel Buildings’ commercial and industrial inquiries — 6,000 square feet of clear-span floor space, versatile enough for a distribution warehouse, light manufacturing facility, agricultural equipment shed, or a fleet vehicle garage. This page walks through the 2026 Canadian pricing ranges by province, the variables that move the price up or down, and example builds Titan delivers across Canada. For a full catalogue of available dimensions, see the Steel Building Sizes in Canada hub.
Typical 2026 ranges for a 60×100 (6,000 sq ft) pre-engineered steel building delivered in Canada. Final price depends on configuration, province, foundation type, and finishing scope — see “What Moves the Price” below. For deeper context on Canadian PEMB economics, see the 2026 Commercial Steel Building Cost Guide Canada.
| Package | What’s Included | 2026 CAD Range | $/sq ft |
|---|---|---|---|
| Kit only | Engineered frames, wall and roof panels, fasteners, trim, anchor bolts, sealed engineered drawings, delivered to site | $136,620 – $273,240 | $24 – $46 |
| Building shell | Kit + erection labour. No foundation, no finishes, no MEP, no permits. | $273,240 – $455,400 | $46 – $76 |
| Turnkey | Kit + foundation + erection + insulation + interior finishes + MEP rough-in + permits and inspections | $546,480 – $1,092,960+ | $91 – $182+ |

The 60×100 designation means the building is 60 feet wide (the gable-end dimension, the direction the rigid frame spans) and 100 feet long (the sidewall direction). Total floor area is 6,000 sq ft. With Titan’s clear-span rigid-frame design, the entire 60-foot width is column-free — no interior posts to work around for racking, conveyors, vehicle bays, or animal stalls.
Standard eave heights for a 60×100 industrial build run 14 ft to 24 ft, with 16–20 ft being the most common spec for warehousing and light manufacturing. Crane-ready and heavy industrial configurations can specify 24 ft or higher. For aircraft applications, see aircraft hangars — hangars typically require taller eaves and specific door systems.
| Variable | Typical Cost Impact | Notes |
|---|---|---|
| Eave height (16 ft → 24 ft) | +10–15% | More frame steel, taller walls, longer fasteners |
| Snow / wind / seismic load | +5–25% | Driven by province; see modifier table below |
| Insulation (R-20 → R-40) | +$6–$18 / sq ft | Fiberglass batt vs. spray foam vs. insulated metal panels |
| Dock doors (per door) | +$6,072–$15,180 | Mechanical + structural opening framing |
| Crane provisions | +15–25% | Heavier columns, runway beams, taller eave |
| Foundation (slab on grade) | +$38–$68 / sq ft | Soil conditions, frost depth, reinforcement |
| Fire suppression (sprinklers) | +$8.4–$16 / sq ft | Required for many warehouse occupancies |
| Custom colours / standing-seam roof | +5–10% | Material upgrade only |
The same 60×100 building costs different amounts in different provinces, primarily because of design loads (snow, wind, seismic) set by the National Building Code of Canada and provincial amendments. Coastal salt-air, deep frost, and high seismic zones drive the price up; benign climates with shallow frost push it down. For permit-specific guidance, see the Steel Building Permits in Canada (CSA A660) guide.
| Province / Region | Cost Modifier vs. Canada Average | Why |
|---|---|---|
| Ontario (south) | Baseline | Moderate snow, low seismic, established supply chain |
| Alberta | +0% to +5% | Higher wind in foothills; benign frost on prairies |
| Saskatchewan / Manitoba | +3% to +8% | Heavy snow loads in central and northern zones |
| British Columbia (Lower Mainland / Island) | +8% to +15% | Seismic design (Sa values), wet climate finishes |
| Quebec | +5% to +12% | Heavy snow loads, deeper frost in Eastern Townships and north |
| Nova Scotia / Atlantic Canada | +5% to +15% | Salt-air corrosion protection, high wind, heavier snow inland |
| Northern Ontario / Northern Prairie | +10% to +20% | Higher snow loads, longer transport distances, shorter build season |

Standard 60×100 turnkey with 16 ft eave, two 9×10 dock doors with levelers, one 12×14 drive-in door, R-25 wall insulation, R-30 roof, slab-on-grade foundation, basic LED lighting. Typical 2026 Canadian range: $592,020–$819,720 CAD turnkey. Common in southern Ontario, Alberta, and BC for last-mile distribution and 3PL operations. See more on steel warehouse buildings.
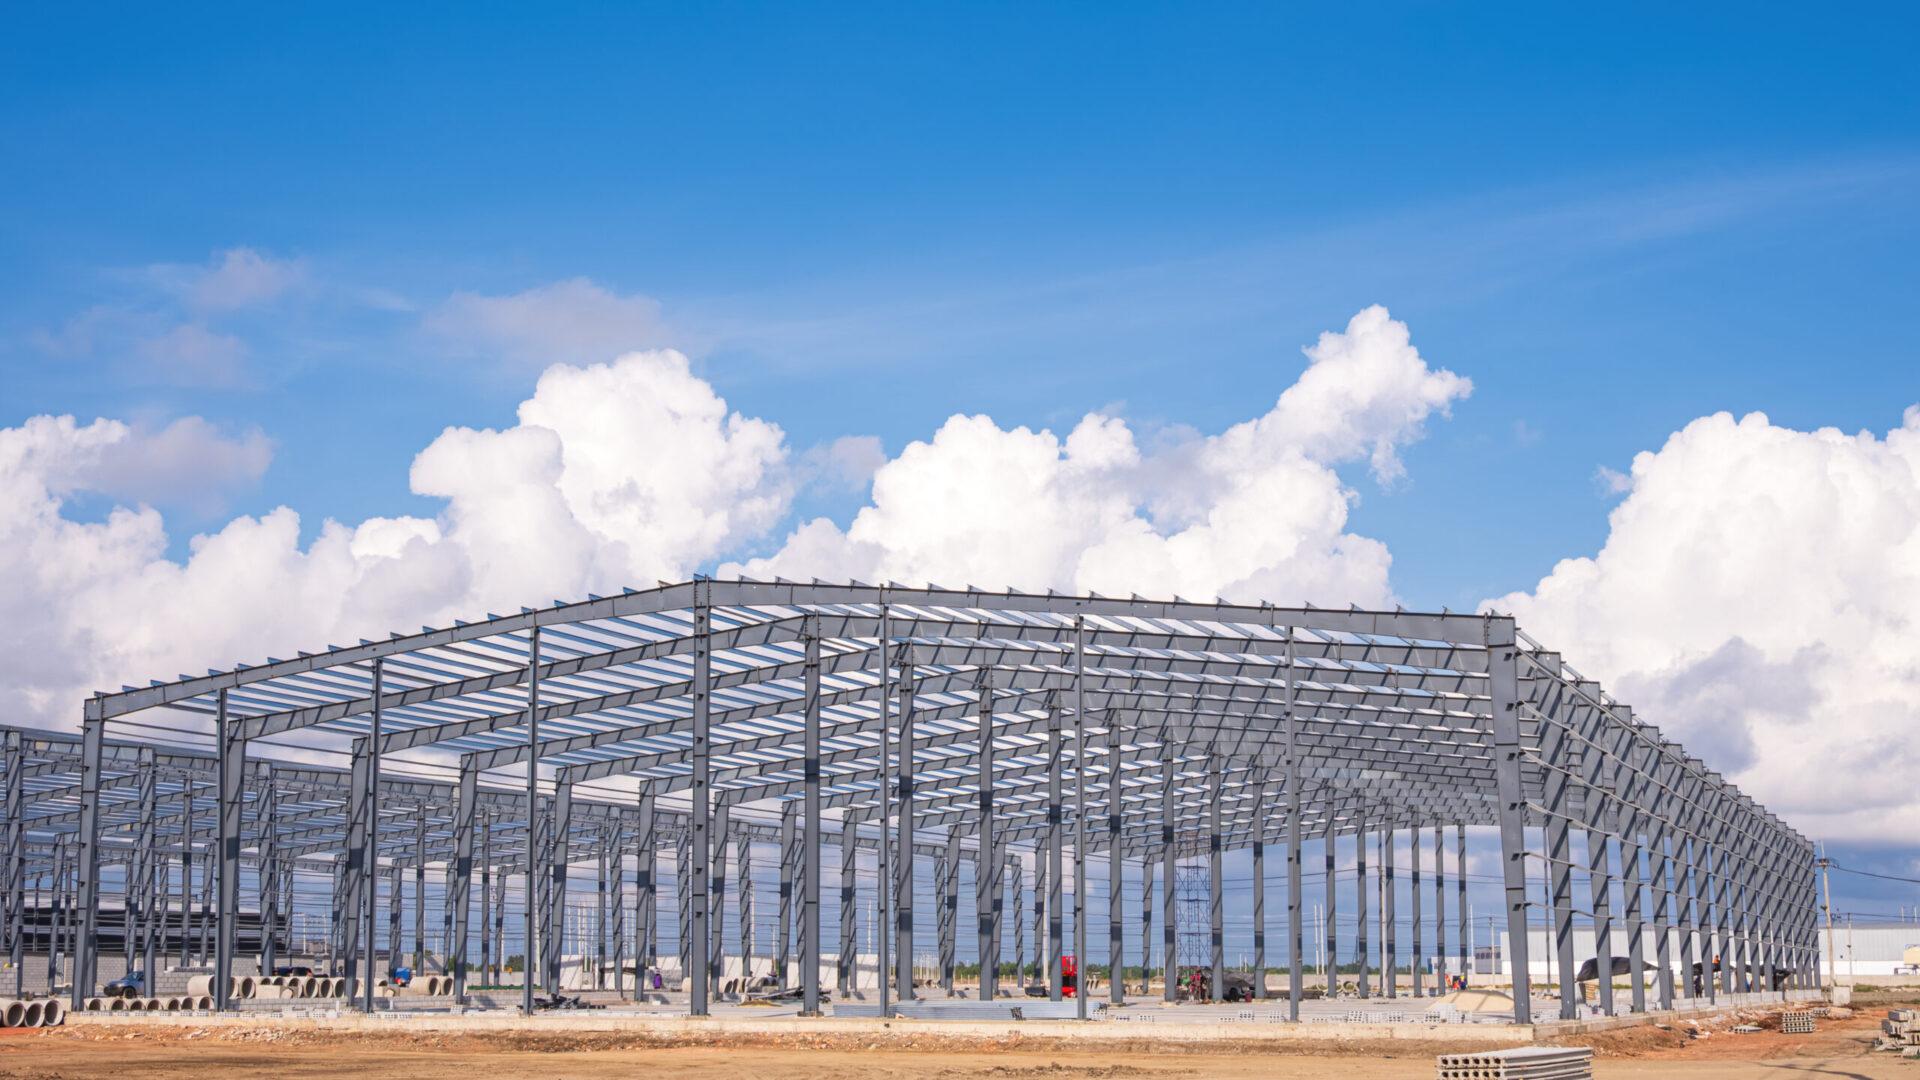
60×100 with 20 ft eave, prepared for a 10-ton overhead crane (runway beams included), 8-inch reinforced floor slab, 200 amp electrical service, mezzanine framing. Typical range: $789,360–$1,032,240 CAD turnkey. Suited to fabrication shops, machine shops, and tier-2 industrial. See Titan steel manufacturing buildings for crane-ready spec options.
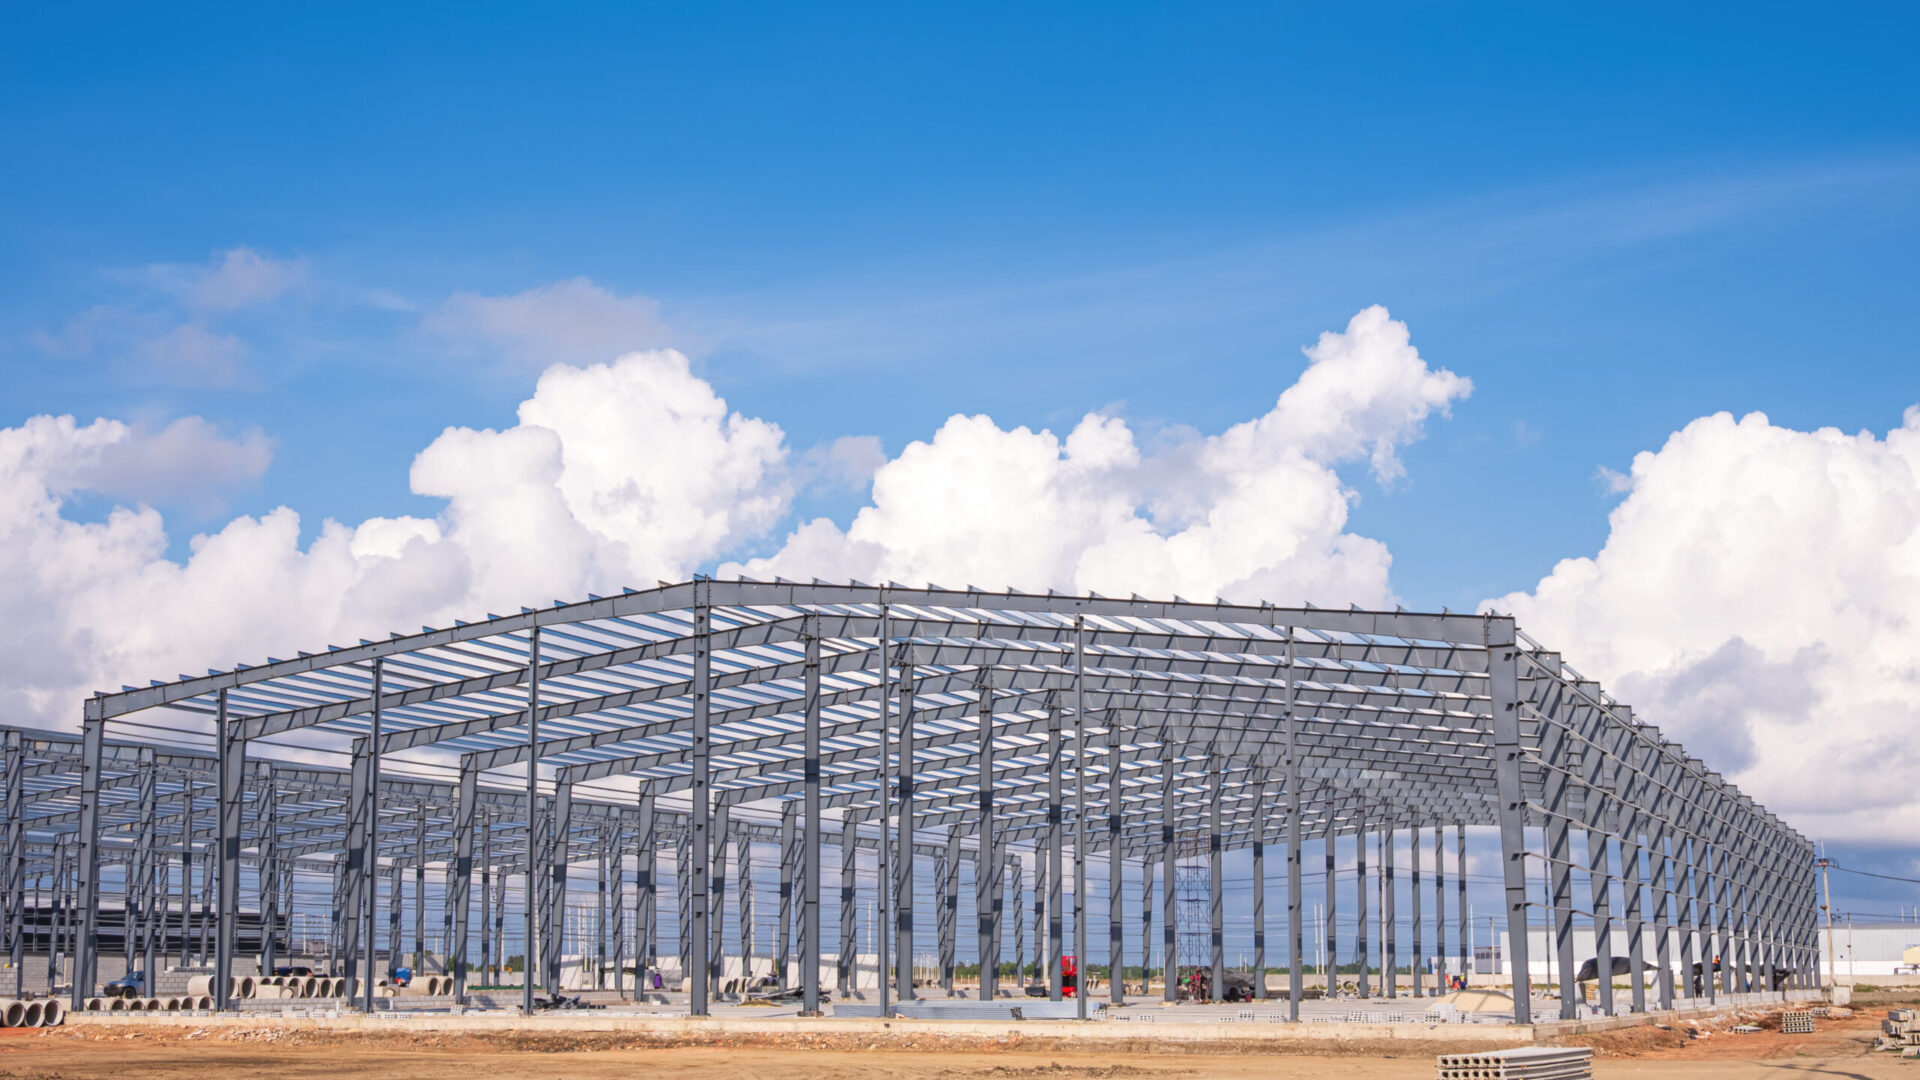
60×100 with 18 ft eave, two 14×16 sliding doors at the gable ends, gravel floor, no insulation, no heat. Used for combine, swather, and seeder storage on prairie farms. Typical range: $318,780–$485,760 CAD shell + foundation. Financing through Farm Credit Canada is common. See Titan agricultural steel buildings for more configurations including dairy barns and livestock barns.
How a 60×100 compares to the other most-requested sizes Titan delivers. For the full size catalogue, see the Steel Building Sizes in Canada hub.
| Size | Sq Ft | Typical Turnkey Range (CAD) | $/sq ft | Best For |
|---|---|---|---|---|
| 50×100 | 5,000 | $455K – $911K | $83 – $166 | Smaller warehouse, larger shop, light commercial |
| 60×100 (this page) | 6,000 | $546K – $1.09M | $83 – $166 | Warehouse, manufacturing, ag equipment |
| 60×120 | 7,200 | $653K – $1308K | $83 – $166 | Mid-warehouse, distribution |
| 80×100 | 8,000 | $728K – $1454K | $83 – $166 | Wider warehouse, larger manufacturing |
Every 60×100 is engineered to its province, its site, and its use. Use Titan’s Cost Calculator to enter your exact configuration — eave height, location, insulation, doors, foundation — and receive a real 2026 quote in under two minutes.
The 60×100 earns its “most-requested” status by being the most versatile building Titan makes. Six thousand square feet is the point where a footprint becomes genuinely useful for commerce — enough for racking and a forklift aisle, a small production line, or a row of equipment — without the heavier engineering, longer permitting, and bigger budget of a 10,000 sq ft-plus build. One spec quietly does four jobs: last-mile warehouse, light-manufacturing shop, ag-equipment shed, and fleet garage.
Because it’s the default, it’s also the easiest size to right-size from. If your throughput outgrows it, the jump to an 80×120 adds dock frontage and racking height; if your site or budget is tighter, a 50×100 keeps the same clear-span character at 5,000 sq ft. Start with the 60×100 as your benchmark and adjust from there — the comparison table above shows how the numbers move.
At 6,000 sq ft the 60×100 hits the sweet spot of capability versus cost: big enough for a real distribution, manufacturing, or agricultural operation, small enough to stay affordable and quick to permit. The same footprint serves last-mile warehousing, a light-manufacturing shop, an ag-equipment shed, or a fleet garage — which is why it’s the most common size in Titan’s commercial and industrial inquiries.
Yes — it’s a classic last-mile size. The 100 ft sidewall fits three to four dock doors with levelers, and the 60 ft clear-span depth gives sprinter vans and box trucks room to load and stage. For higher-volume regional distribution you’d step up to an 80×120; for a small parcel hub the 60×100 is right-sized.
For a general shop or equipment building, 16–18 ft is standard and clears most overhead doors and light equipment. Add height — 20–24 ft — if you’re running pallet racking, a small jib or bridge crane, or tall ag equipment like sprayers with folded booms. Set the eave from your tallest load plus clearance.
Yes, and it’s one of the most popular sizes on the prairies for exactly this. The 60 ft clear span swallows a combine header and lets equipment park nose-to-tail down the 100 ft length, while a tall gable door (16–20 ft) clears the cab and grain tank. Uninsulated cold-storage versions keep the per-square-foot cost down for equipment shelter.
Drop to a 50×100 (5,000 sq ft) if your site or budget is tight and you don’t need the extra width or dock frontage. Step up to an 80×120 (9,600 sq ft) if you need six-plus dock doors, deeper truck staging, or taller racking for regional distribution. The 60×100 is the middle default that suits the widest range of commercial uses.
Yes. The 60 ft clear span lets you run drive-through service bays or a centre aisle with bays either side, with no columns to work around. Specify an 18–20 ft eave for hoists and tall service vehicles, plus the overhead-door schedule up front so the frames and headers are engineered for the openings.
In 2026 a 60×100 (6,000 sq ft) runs about $136,620 – $273,240 as an engineered kit, $273,240 – $455,400 as an erected shell, and roughly $546,480 – $1,092,960+ turnkey — about $91 – $182+ per square foot depending on package and finish. The kit is the engineered steel package delivered to site, while turnkey adds foundation, erection, insulation, interior finishes, mechanical and electrical rough-in, and permits. Loads and finishes vary, so treat these as planning ranges and request a quote for a firm 60×100 price.
The kit ($136,620 – $273,240) is the engineered steel — primary frames, wall and roof panels, fasteners, trim, anchor bolts, and sealed drawings — delivered to your site. The shell ($273,240 – $455,400) adds erection labour but no foundation, finishes, MEP, or permits. Turnkey ($546,480 – $1,092,960+) is the complete building: foundation, erection, insulation, interior finishes, mechanical and electrical rough-in, and permit coordination. Choose turnkey for a move-in-ready building, or start from the kit or shell if you are supplying your own trades.
A 60×100 can vary by hundreds of thousands of dollars because engineering loads and finish level drive the cost. A low-snow site with a basic shop shell sits near the bottom, while a heavy-snow or seismic site with a tall eave, full insulation, dock and overhead doors, offices, and mechanical fit-out reaches the top of the range. The price of steel when you order, plus regional freight and labour, also moves the number.
Yes. Titan prices every 60×100 to the local snow, wind, and seismic loads, so the same building can swing noticeably by region — the province-by-province table above shows the modifiers versus the national baseline. Southern Ontario sits near baseline, while heavy-snow, seismic, or remote sites carry a premium, and freight from the mills and local labour rates factor in as well. Use the table as a directional guide and request a quote for your exact site.
Only the turnkey package includes the poured foundation and slab. The engineered kit is the steel building alone — you arrange your own foundation from Titan’s stamped anchor-bolt and reaction drawings. The shell adds erection labour but still excludes the foundation, finishes, MEP, and permits, so confirm scope before comparing it to turnkey. If you want the slab, insulation, and finishes handled under one price, choose turnkey.
Send Titan your location, intended use, eave height, and any door, insulation, or office requirements, and you’ll get a firm 60×100 quote built to your provincial snow, wind, and seismic loads. Because Titan is a Canadian steel building supply and manufacturing partner rather than a generic kit reseller, the price reflects a fully engineered, National Building Code–compliant building rather than a stock catalogue number. Request a quote to turn these planning ranges into an exact figure.