By Titan Steel Buildings Team | September 19, 2026
Pre-engineered steel buildings in Ontario are factory-designed structural systems in which every primary frame, secondary member, cladding panel, and connection is engineered as a matched set before a single piece ships to your site. Because the engineering is resolved in the factory, Ontario buyers gain faster permitting, predictable material quantities, and a structure sized to meet the province’s demanding snow, wind, and seismic requirements under the Ontario Building Code. This guide covers every major decision a buyer faces, from building type and foundation to cost drivers and the steps from quote to occupancy.
Pre-engineered systems are fully engineered at the factory, reducing on-site labour and design uncertainty.
Ontario’s OBC and local municipal requirements govern snow loads, wind uplift, seismic zones, and occupancy classifications.
The right building type depends on clear-span needs, occupancy, site access, and long-term use flexibility.
Cost is driven by size, load requirements, cladding, insulation, and site conditions, not a single per-square-foot figure.
Choosing a supplier who provides stamped Canadian engineering drawings is essential for permit approval across Ontario municipalities.
Definitions & scope
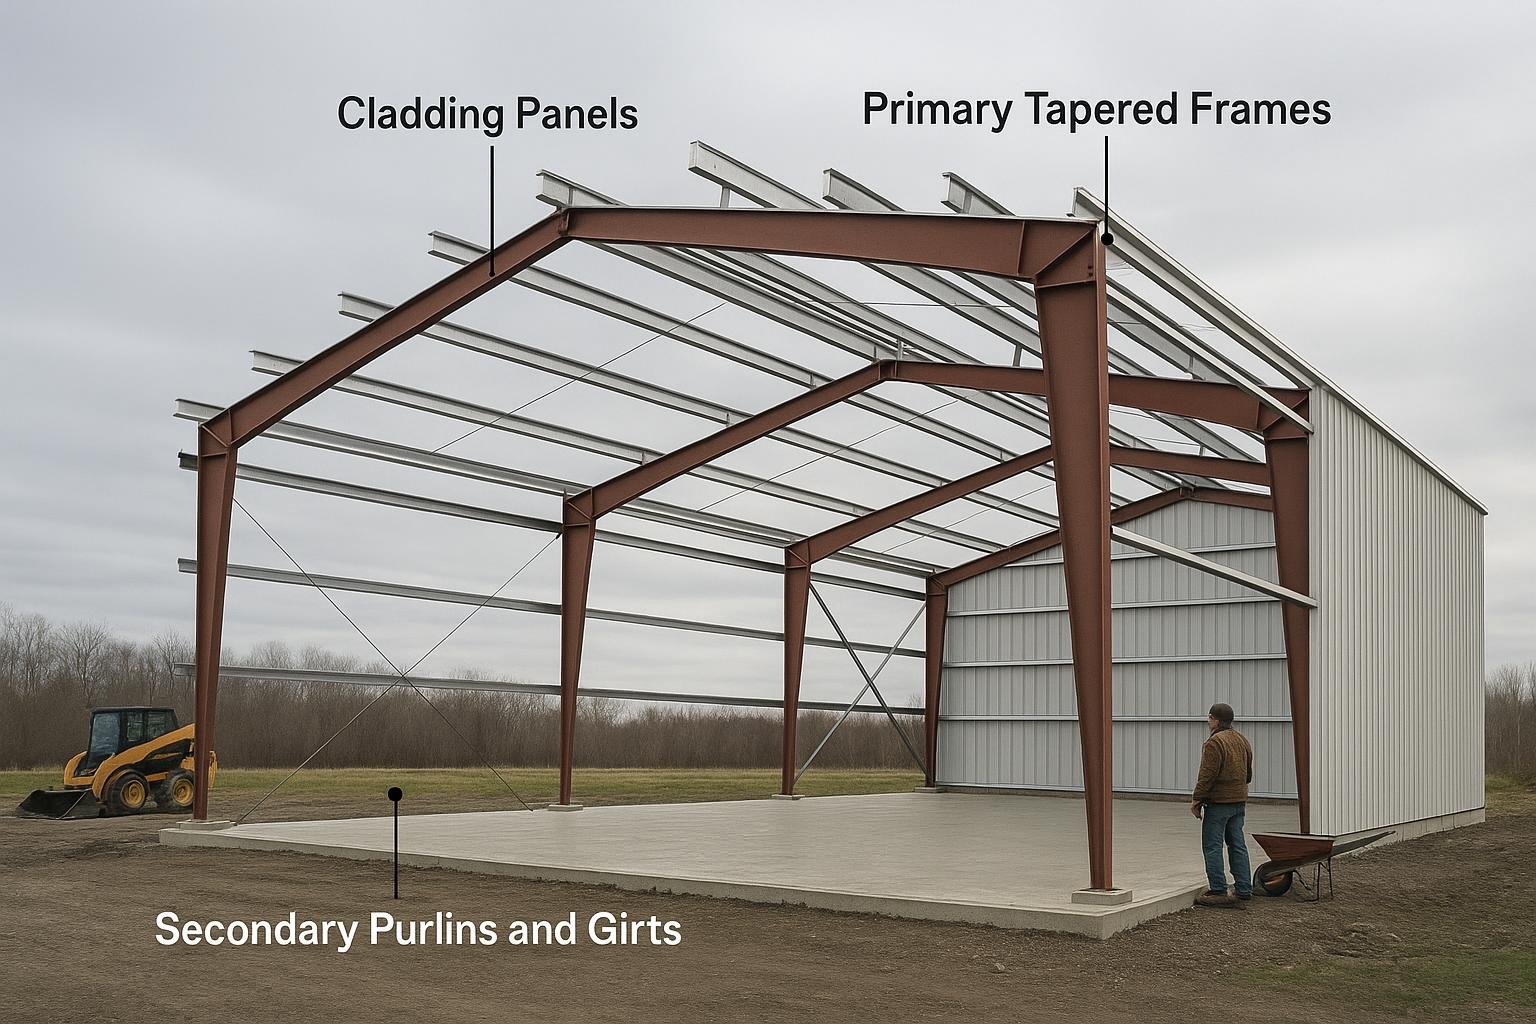
A pre-engineered steel building (PEMB) is a complete structural package designed by a manufacturer’s engineering team to meet a specific set of loads, spans, and occupancy requirements. The primary structure consists of rigid steel frames, typically tapered or straight-column moment frames, that carry roof and wall loads to the foundation. Secondary members, including purlins, girts, and eave struts, support the cladding and transfer loads to the primary frames. Cladding panels, insulation, doors, windows, and trim are all specified as part of the same package. The term is sometimes used interchangeably with “prefab metal building” or “prefabricated steel building,” but the defining characteristic of a PEMB is that the structural engineering is performed and stamped before fabrication, not on site. This distinguishes it from conventional structural steel, where a separate engineering firm designs the frame for each project independently. For a detailed comparison of these two approaches, see the difference between prefab and pre-engineered steel guide. In Ontario, PEMBs are used across agricultural, commercial, industrial, and institutional applications. Sizes range from small farm shops under 2,000 sq ft to industrial warehouses exceeding 200,000 sq ft. The Ontario Building Code classifies buildings by occupancy group, and the applicable structural requirements, including minimum roof snow loads, wind pressures, and seismic coefficients, vary by municipality and site. Buyers should confirm local requirements with their municipality before finalizing a building specification.
Why this matters
Ontario presents a specific set of structural and regulatory challenges that make the choice of building system consequential. Ground snow loads across the province range from roughly 1.0 kPa in parts of southwestern Ontario to over 3.0 kPa in northern communities such as Thunder Bay and Timmins, according to the National Building Code of Canada climatic data tables. Wind pressures and seismic hazard values also vary by location. A building system that is not engineered to these site-specific values will not receive a building permit. Beyond code compliance, Ontario’s construction labour market and supply chain make factory engineering attractive. When the structural design is resolved before fabrication, the erection crew works from a detailed drawing set with pre-punched holes and labeled members, reducing skilled-labour hours on site. For agricultural buyers in rural Ontario, this matters because qualified steel erectors may not be locally available and mobilization costs are real. Ontario also has a large and growing industrial real estate sector, particularly in the Greater Toronto Area, Hamilton, and the Highway 401 corridor. Warehouse and logistics operators in these markets frequently choose PEMBs because clear-span widths of 30 to 90 metres can be achieved without interior columns, maximizing racking and operational flexibility. The speed advantage of pre-engineered systems, where erection of the structural frame can begin as soon as the foundation is ready, is meaningful in a market where construction timelines affect lease commitments and operational start dates. For farm operators, the ability to specify a building to exact width, eave height, and door configuration without a custom engineering fee for every variation is a practical advantage. Ontario’s agricultural sector spans grain storage in the southwest, livestock operations in the central region, and mixed farming across the north, each with different clear-span and ventilation requirements that a PEMB system can accommodate.
Your options
Rigid clear-span frame buildings
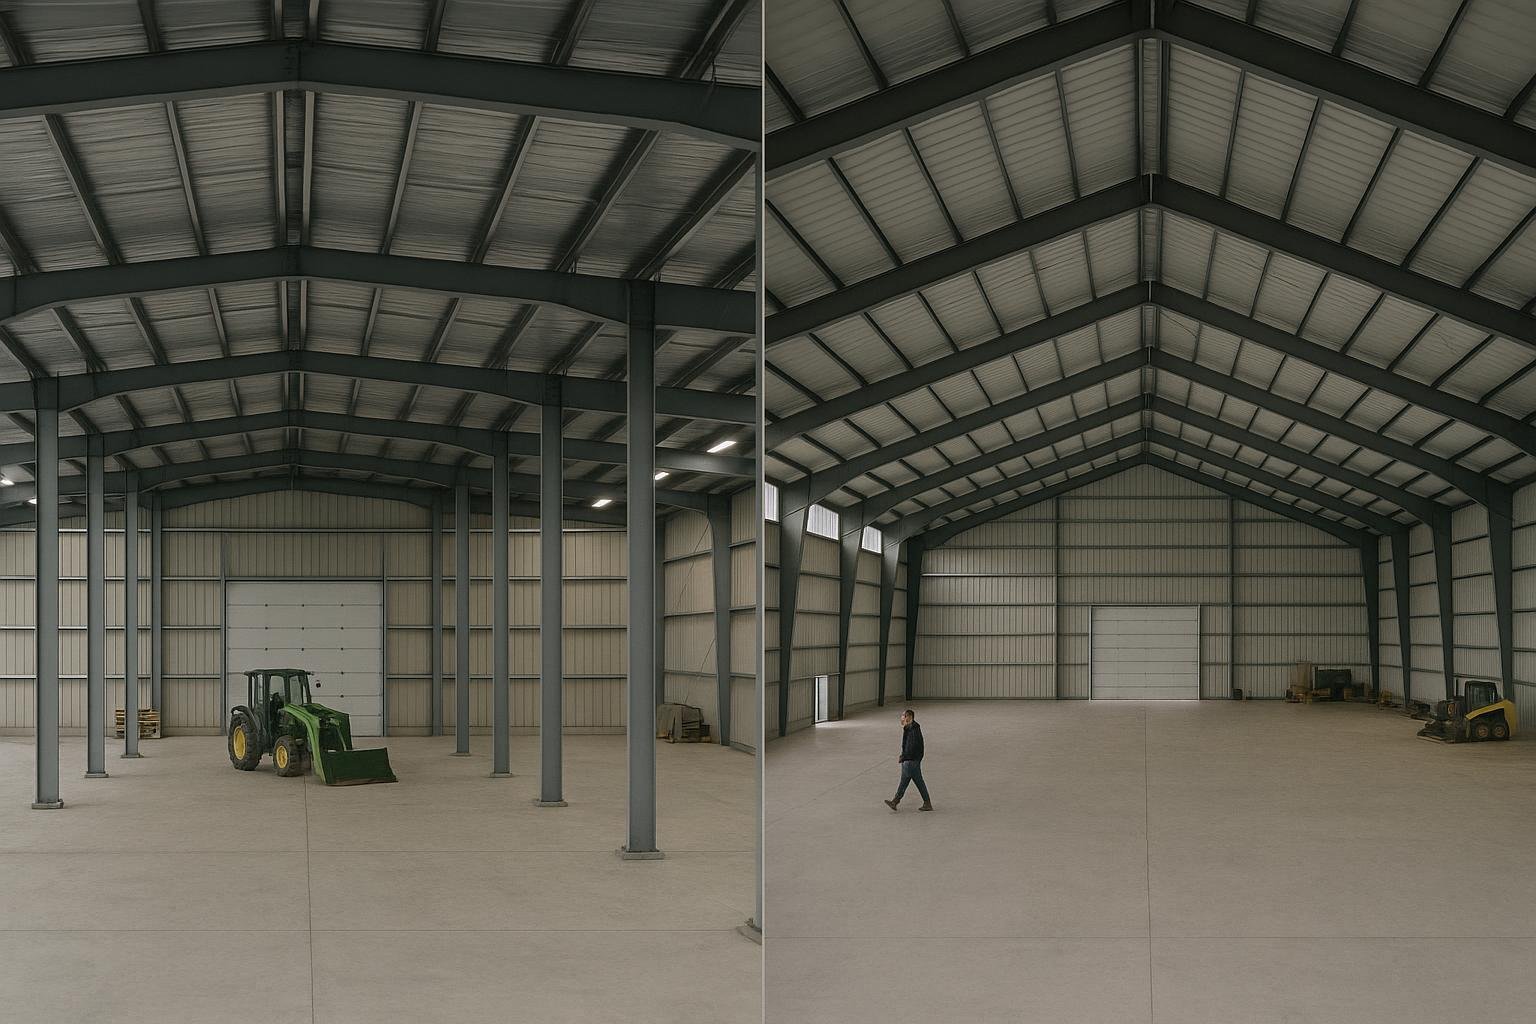
A rigid clear-span frame uses tapered or straight steel columns and a matching rafter to create a moment-resisting frame with no interior columns. Widths from roughly 9 metres to over 90 metres are achievable, with eave heights specified to suit the use. The frame is engineered to carry all gravity, snow, wind, and seismic loads without intermediate support. Best for: Aircraft hangars, arena buildings, large farm equipment storage, warehouses, and any use where an unobstructed interior is operationally critical. Limitations: Material cost per square metre increases with span width. Very wide clear-span buildings require deeper frame sections, which affects eave height and shipping logistics. Foundation loads are concentrated at column base plates, requiring careful geotechnical input.
Multi-span (modular) frame buildings
A multi-span building uses interior columns to divide the structure into two or more bays, each with its own frame. This reduces the steel weight per unit area compared to a single clear-span of the same total width, lowering material cost. Interior columns are typically hot-rolled wide-flange sections. Best for: Large-footprint warehouses, manufacturing facilities, and storage buildings where interior columns can be planned around racking or process layouts. Limitations: Interior columns restrict forklift paths and racking configurations. Future reconfiguration requires structural review. Not suitable for aircraft hangars or arenas where full clear span is required.
Agricultural and farm buildings
Agricultural PEMBs are engineered to the same structural standards as commercial buildings but are typically specified with wider door openings, higher eave heights for grain augers or hay storage, and ventilation provisions for livestock. Cladding options include through-fastened steel panels in agricultural colours. Best for: Grain storage, equipment storage, livestock barns, dairy operations, and riding arenas on Ontario farms. Limitations: Agricultural buildings classified under Part 11 of the OBC may have different permit requirements than commercial structures. Buyers should confirm occupancy classification with their local building department before ordering.
Commercial and industrial buildings
Commercial and industrial PEMBs are engineered to Group E (mercantile), Group F (industrial), or other OBC occupancy classifications as required. They typically include provisions for mezzanines, overhead cranes, skylights, and complex door and window arrangements. Fire separation and exit requirements are determined by occupancy and building area. Best for: Retail warehouses, distribution centres, manufacturing plants, automotive dealerships, and fabrication shops across Ontario’s urban and suburban markets. Limitations: OBC requirements for fire resistance, accessibility, and mechanical systems add scope beyond the structural package. Buyers should engage a local architect or engineer of record early to coordinate these requirements with the building supplier.
Aircraft hangars
Hangar buildings require large clear-span openings to accommodate aircraft doors, high eave heights for tail clearance, and floors designed for point loads from aircraft jacks. Pre-engineered hangar frames are available in clear spans suited to single-engine, multi-engine, and turbine aircraft. Door systems, including hydraulic bi-fold, sliding, and bottom-rolling types, are specified as part of the building package. Best for: Private airstrips, regional airports, and flight training facilities across Ontario. Limitations: Transport Canada and local airport authority requirements apply in addition to the OBC. Buyers at regulated aerodromes should confirm all applicable requirements before finalizing the building specification. See the plane hangar buildings guide for a detailed treatment.
Cold-storage and insulated buildings
Cold-storage PEMBs use the same structural frame as a standard building but are specified with high-performance insulated wall and roof panels, vapour barriers, and condensation-control details suited to refrigerated or frozen storage. The structural frame must account for the additional dead load of insulated panels and, in some cases, refrigeration equipment hung from the structure. Best for: Food processing, cold-chain logistics, and agricultural cold storage in Ontario. Limitations: Thermal bridging at frame penetrations requires careful detailing. Refrigeration system design is outside the scope of the building package and requires a separate mechanical engineer.
Options compared
Pre-Engineered Steel Building Types: Key Comparisons for Ontario Buyers
Building type
Best for
Typical considerations
Durability / limitations
Rigid clear-span frame
Hangars, arenas, large equipment storage
Higher steel weight per sq m at wide spans; concentrated foundation loads
50+ year frame life with maintenance; no interior column constraints
Multi-span (modular) frame
Large warehouses, manufacturing
Interior columns must be planned around operations; lower material cost per sq m
50+ year frame life; reconfiguration requires structural review
Agricultural PEMB
Farm equipment, grain, livestock, riding arenas
OBC Part 11 classification may apply; ventilation and door sizing critical
Durable in rural environments; cladding maintenance interval depends on coating
Commercial / industrial PEMB
Warehouses, retail, manufacturing, dealerships
OBC occupancy classification drives fire, exit, and accessibility scope
Long service life; fire-resistance requirements may add cladding or sprinkler scope
Aircraft hangar
Private and regional aviation
Transport Canada and airport authority requirements in addition to OBC
Engineered for large door loads and aircraft point loads; specialized door systems
Cold-storage / insulated
Refrigerated and frozen storage, food processing
Vapour barrier and condensation control critical; refrigeration by others
Panel system lifespan tied to coating and seal integrity; thermal bridging risk at frames
The comparison above shows that no single building type is universally optimal. Clear-span frames deliver maximum operational flexibility at a higher material cost per square metre, while multi-span frames reduce steel tonnage at the cost of interior column constraints. Agricultural and cold-storage variants are essentially the same structural system with application-specific cladding and detailing. For most Ontario buyers, the decision between clear-span and multi-span is the most consequential choice, and it should be driven by the operational layout, not by upfront cost alone. A warehouse that saves money on steel but requires a costly racking redesign every time the column grid conflicts with a new tenant’s layout may not represent a net saving over the building’s life.
How to choose
The following framework is intended to help Ontario buyers narrow their options before requesting a quote. It does not replace a site-specific engineering review. Choose a rigid clear-span frame if your operation requires an unobstructed interior floor area, you are storing or servicing large equipment or aircraft, you anticipate future changes to your interior layout, or you are building an arena or riding facility where column-free space is a functional requirement. Choose a multi-span frame if your building footprint exceeds roughly 30 metres in width, your interior layout can be planned around a regular column grid, and reducing upfront steel tonnage is a priority. Warehouses with fixed racking systems and manufacturing plants with defined process lines are good candidates. Choose an agricultural PEMB if your building is on a farm property, will be used for agricultural purposes as defined by the OBC, and you need wide sliding or bi-fold doors, high eave heights, or ventilation provisions specific to livestock or grain storage. Confirm the occupancy classification with your local building department before ordering. Choose a commercial or industrial PEMB if your building will be used for retail, warehousing, manufacturing, or any Group E or F occupancy under the OBC. Engage an architect or engineer of record early to coordinate fire separation, exit, and accessibility requirements with the structural package. Choose a cold-storage or insulated building if your process requires controlled temperature or humidity, you are storing perishable goods, or you are operating a food-processing facility. Budget for a separate mechanical engineer to design the refrigeration system. In all cases, confirm the ground snow load, wind pressure, and seismic design data for your specific municipality with your building supplier before finalizing the structural specification. Ontario’s climatic data varies significantly across the province, and a building engineered for Windsor’s loads will not meet the requirements in Thunder Bay or Sudbury.
Costs & timelines
Titan Steel Buildings does not publish fixed price lists because the cost of a pre-engineered steel building is determined by a combination of project-specific variables. The following cost drivers are ranked by their typical influence on the final quote. No specific price ranges are provided here because verified current market pricing for Ontario has not been supplied to this guide. For size-specific pricing context, see the metal building prices and cost guide and the 2026 Canadian steel building buyer’s guide.
Cost Drivers for Pre-Engineered Steel Buildings in Ontario (Ranked by Typical Influence)
Rank
Cost driver
Why it matters
1
Building size (footprint and eave height)
Steel tonnage scales with floor area and frame height; larger buildings cost more in absolute terms but often less per square metre
2
Structural loads (snow, wind, seismic)
Northern Ontario municipalities have higher design snow loads, requiring heavier frame sections and more steel tonnage
3
Clear-span width
Wider clear spans require deeper, heavier frame sections; multi-span layouts reduce this cost at the expense of interior columns
4
Cladding and insulation specification
Standing-seam roofing, insulated panels, and high-performance coatings add cost over through-fastened panels with batt insulation
5
Door and window openings
Large overhead doors, bi-fold hangar doors, and curtain-wall glazing all require additional framing and hardware
6
Foundation type and site conditions
Soft soils, high water tables, or sloped sites increase foundation cost; see the foundation types guide
7
Erection and site access
Remote sites, crane access restrictions, and winter erection schedules increase labour cost; see the erection cost guide
8
Accessories and interior fit-out
Mezzanines, overhead cranes, skylights, and interior partitions add scope beyond the base structural package
Timeline from signed quote to occupancy typically spans several months and includes engineering and drawing production, permit review by the local municipality, fabrication, shipping, and erection. Ontario municipalities vary in their permit review timelines. Buyers should request a project schedule from their supplier at the quote stage and confirm permit timelines with their local building department before committing to an occupancy date.
Risks & common mistakes
Understanding the most common mistakes Ontario buyers make helps avoid costly delays and change orders. Underspecifying the snow load. Ontario’s ground snow loads are published in the NBC climatic data tables and vary significantly by municipality. Specifying a building to a lower snow load than the site requires will result in a permit refusal or, worse, a structure that does not meet code. Always confirm the design snow load for your specific location before finalizing the structural specification. Ordering before the permit is approved. Some buyers place a fabrication order before their building permit is issued to save time. If the permit review results in a required change to the building dimensions or structural specification, the fabricated steel may not be usable. Confirm the permit strategy with your supplier and municipality before committing to fabrication. Ignoring site conditions. Soft soils, high water tables, buried services, and sloped terrain all affect foundation design and cost. A geotechnical report is advisable for any commercial or industrial project and for agricultural projects on sites with known soil variability. Underestimating the scope of OBC compliance. The structural package from a PEMB supplier covers the building frame and cladding. Fire separations, exit doors, accessibility features, mechanical and electrical systems, and interior finishes are typically outside the supplier’s scope and must be coordinated by the buyer’s architect or engineer of record. Choosing a supplier without Canadian-stamped engineering drawings. Ontario building departments require drawings stamped by a Professional Engineer licensed in Ontario. Confirm that your supplier provides Ontario-stamped drawings as part of the package, not drawings stamped in another jurisdiction. See the CSA-A660 permits guide for a detailed treatment of Canadian engineering approval requirements. Failing to plan for future expansion. Pre-engineered buildings can be designed with future expansion in mind by specifying end-wall framing that allows a bay addition without replacing the primary frames. Buyers who do not plan for expansion at the design stage often face higher costs when they need to add space later.
How the process works
Initial consultation and site review. The buyer provides the intended use, approximate size, site location, and any known site constraints. The supplier confirms the applicable design loads for the municipality and discusses building type options. For Ontario projects, this includes confirming the ground snow load, wind pressure zone, and seismic design category.
Preliminary design and quote. The supplier prepares a preliminary structural layout and issues a detailed quote covering the building package, engineering drawings, and any specified accessories. The buyer reviews the quote and requests changes before signing.
Engineering and drawing production. Once the order is placed, the supplier’s engineering team produces a complete set of stamped structural drawings, anchor bolt plans, and erection drawings. For Ontario projects, drawings must be stamped by a Professional Engineer licensed in Ontario.
Building permit application. The buyer or their agent submits the stamped drawings and supporting documents to the local municipality. The municipality reviews the submission against the OBC and local zoning requirements. Review timelines vary by municipality.
Fabrication and shipping. Once the permit is issued (or in parallel, depending on the agreed strategy), the building components are fabricated and shipped to the site. Components are labeled for erection sequence.
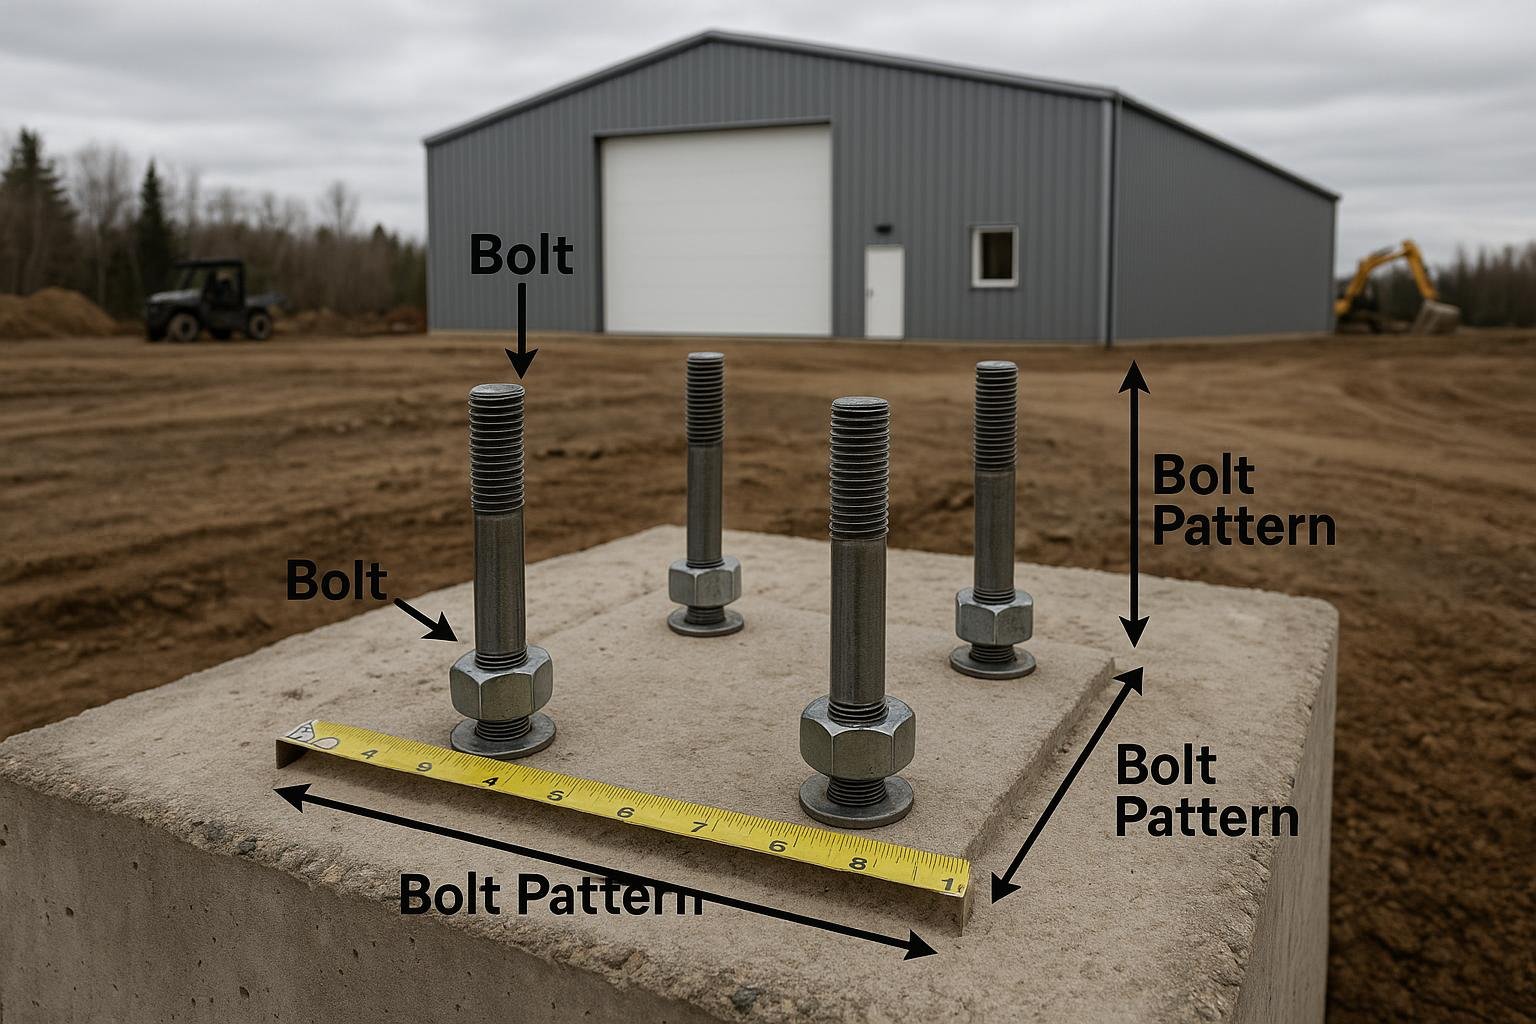
Foundation and site preparation. The foundation is constructed to the anchor bolt plan provided by the supplier. Site grading, access roads, and utility connections are completed before the erection crew arrives.
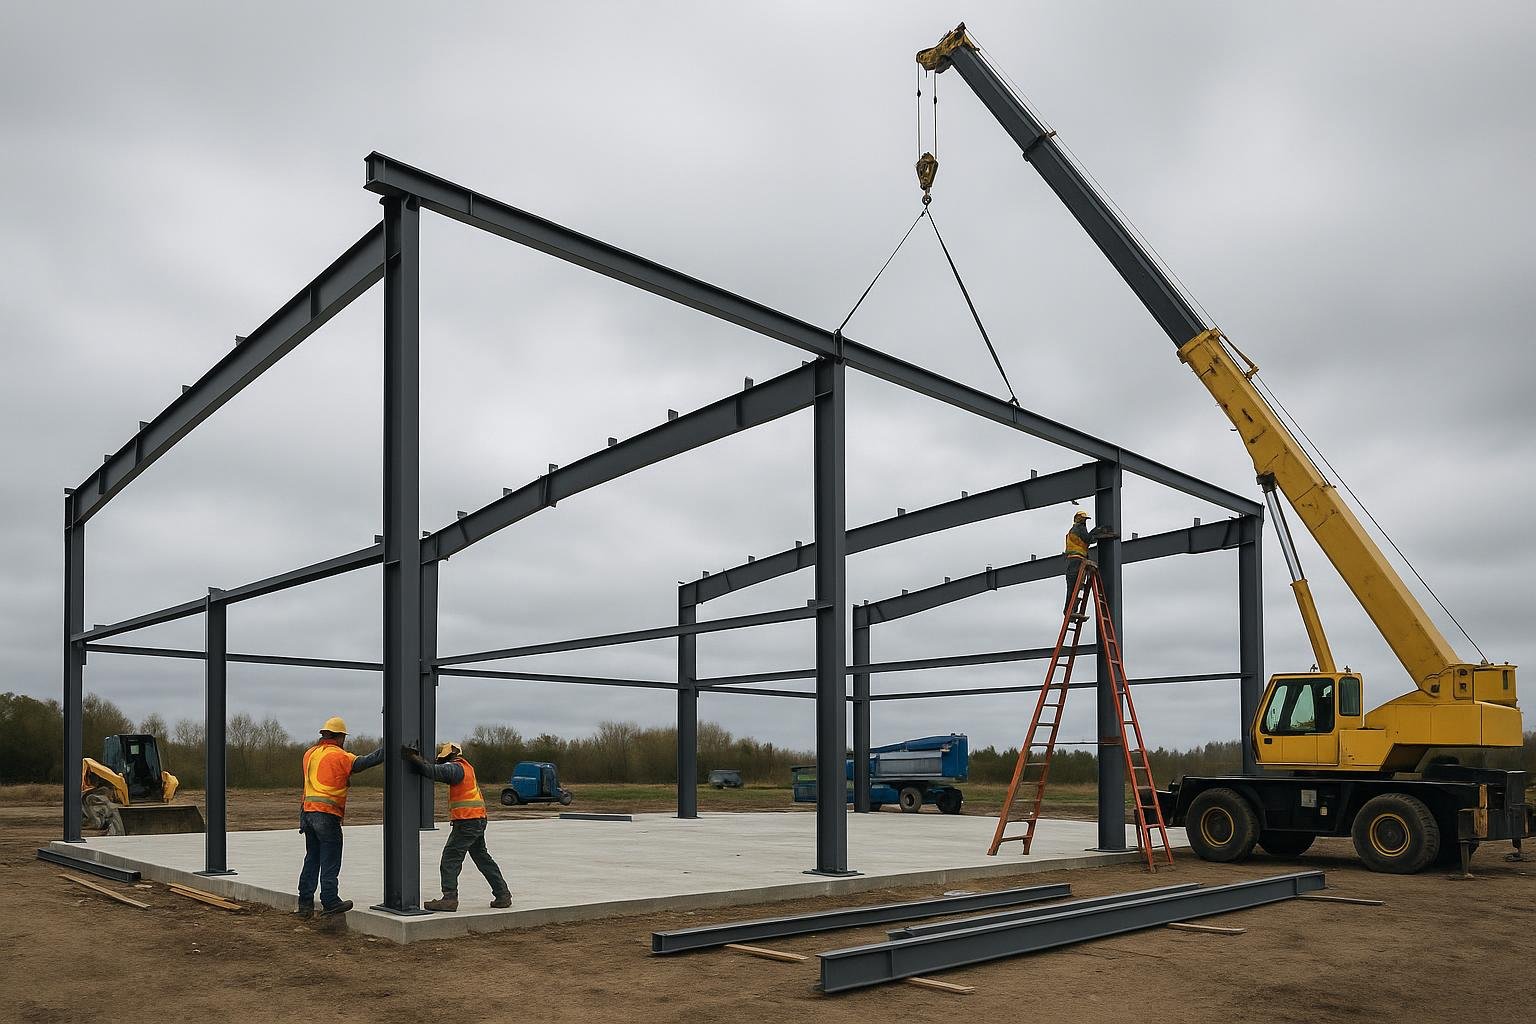
Erection and inspections. The structural frame is erected by a qualified crew. Municipal inspections occur at stages defined by the building permit. The buyer’s engineer of record may be required to provide field review letters at key stages, depending on the municipality and building classification.
Frequently asked questions
What is the difference between a pre-engineered steel building and a conventional steel building?
A pre-engineered steel building is designed as a complete system by the manufacturer, with all structural members sized and detailed before fabrication. A conventional steel building is designed by a separate engineering firm for each project, typically using hot-rolled wide-flange sections ordered from a steel service centre. Pre-engineered systems generally offer faster delivery and lower engineering cost for standard applications, while conventional steel is used for complex structures where the PEMB system’s standard frame configurations do not fit. For a detailed comparison, see the PEMB vs. conventional steel guide.
Do pre-engineered steel buildings in Ontario require a building permit?
Yes. The Ontario Building Code requires a building permit for any new building, including pre-engineered steel structures, with very limited exceptions for small accessory structures. The permit application must include stamped structural drawings from a Professional Engineer licensed in Ontario. Agricultural buildings may have different requirements depending on the municipality and the building’s classification under the OBC. Always confirm permit requirements with your local building department before ordering.
How are snow loads determined for an Ontario steel building?
Ground snow loads for Ontario municipalities are published in the climatic data tables of the National Building Code of Canada. The structural engineer uses these values, along with roof geometry and exposure factors, to calculate the design roof snow load for the building. Values vary significantly across Ontario, with southern municipalities generally having lower design loads than northern communities. The NBC climatic data is the authoritative source; buyers should not rely on informal estimates. See the steel building code compliance guide for further detail.
How long does a pre-engineered steel building last in Ontario?
A properly engineered, fabricated, and maintained steel building frame can last 50 years or more. The primary factors affecting service life are the quality of the protective coating on the steel, the maintenance of cladding seals and fasteners, and the management of condensation in insulated buildings. Ontario’s freeze-thaw cycles and road salt in urban environments can accelerate corrosion of exposed or inadequately coated components. For a detailed treatment of lifespan factors, see the steel building lifespan guide.
Can a pre-engineered steel building be expanded after it is built?
Yes, if the building is designed with future expansion in mind. The most common approach is to specify the end walls as expandable, meaning the end-wall columns and girts are designed to be removed when a new bay is added, and the primary frames are sized to accept the additional load. Buyers who do not specify expandable end walls at the design stage may face higher costs when adding space later, because the existing end-wall framing may need to be replaced. Discuss expansion plans with your supplier at the design stage.
What foundation type is required for a pre-engineered steel building in Ontario?
The foundation type depends on the building size, the structural loads, and the site’s soil conditions. Common options include concrete piers or spread footings at each column location, continuous perimeter walls with interior grade beams, and slab-on-grade with thickened edges. The supplier provides an anchor bolt plan showing the required bolt pattern and embedment at each column base. A geotechnical report is advisable for commercial and industrial projects to confirm the allowable bearing capacity of the soil. See the foundation types guide for a full comparison.
Are pre-engineered steel buildings suitable for agricultural use in Ontario?
Yes. Pre-engineered steel buildings are widely used for grain storage, equipment storage, livestock barns, dairy operations, and riding arenas across Ontario. Agricultural buildings may be classified under Part 11 of the OBC, which has different requirements than Part 3 commercial buildings, but the structural engineering requirements, including snow and wind loads, still apply. Buyers should confirm the occupancy classification and permit requirements with their local building department. See the engineered buildings for Canadian agriculture guide for more detail.
How do I get a quote for a pre-engineered steel building in Ontario?
To receive an accurate quote, provide the intended use of the building, the approximate dimensions (width, length, and eave height), the site municipality so the supplier can confirm design loads, any known site constraints, and the required door and window openings. The more complete the information you provide, the more accurate the initial quote will be. Significant changes to the building specification after the order is placed may result in change orders. Contact Titan Steel Buildings through the quote request page to begin the process.
What cladding options are available for Ontario steel buildings?
The most common cladding options are through-fastened steel panels, standing-seam steel roofing, and insulated metal panels. Through-fastened panels are the most economical and are widely used for agricultural and light commercial buildings. Standing-seam roofing offers better long-term weather resistance because fasteners are concealed and the panel floats to accommodate thermal movement. Insulated metal panels provide a high thermal performance wall or roof assembly in a single product, which is advantageous for cold-storage and climate-controlled buildings. See the popular materials guide for a detailed comparison of panel types and finishes.
Does Titan Steel Buildings serve all of Ontario?
Titan Steel Buildings supplies pre-engineered steel building packages across Ontario, including major urban markets such as Toronto, Mississauga, Brampton, Hamilton, Ottawa, and Windsor, as well as smaller cities and rural areas. Regional pages are available for Toronto, Hamilton, Brampton, Barrie, and other Ontario communities. Visit the Ontario hub page for a full list of served locations. If you are planning a pre-engineered steel building project in Ontario, the next step is to gather your site information and connect with the Titan Steel Buildings team. Providing your municipality, intended use, and approximate dimensions allows the team to confirm the applicable design loads and prepare a meaningful preliminary quote. Visit the quote request page or explore the Ontario hub to find resources specific to your region.
Terminology trips up a lot of Ontario buyers. If you are trying to work out where prefabricated sits against pre-engineered, start with prefab steel buildings in Ontario. For heavier production and plant work, the Ontario industrial buildings guide covers crane loads, clear heights and utility interfaces.