
Steel building insulation is the thermal and vapour control system installed within a pre-engineered or structural steel building to regulate interior temperature, manage condensation, and meet the energy-efficiency requirements of the National Energy Code for Buildings (NECB) and applicable provincial codes. Choosing the right steel building insulation system affects operating costs, occupant comfort, condensation risk, and long-term structural integrity across Canada’s wide range of climate zones. Options range from fibreglass blanket systems to spray polyurethane foam and hybrid assemblies, and the best choice depends on building use, climate zone, budget, and construction schedule.
- Canada’s NECB divides the country into climate zones that set minimum effective R-values; your province may impose additional requirements.
- Condensation control is as important as thermal resistance because the steel frame conducts heat and cold rapidly.
- Fibreglass blanket, rigid board, spray foam, and hybrid systems each suit different building types and budgets.
- Insulation is a significant cost driver and should be specified before the building is engineered, not added as an afterthought.
- A qualified building envelope engineer should review insulation specifications for any heated commercial, industrial, or agricultural building in Canada.
Definitions & scope
In the context of pre-engineered metal buildings (PEMBs) and structural steel buildings, insulation refers to any material or assembly placed within or against the building envelope to resist heat transfer and control moisture movement. The key performance metric is the effective R-value, which accounts for thermal bridging through the steel frame rather than the nominal R-value of the insulation material alone. Because steel conducts heat far more readily than wood, the effective R-value of a steel building wall or roof assembly can be substantially lower than the label on the insulation product.
Scope includes roof and wall insulation systems for single-skin and double-skin metal panel buildings, covering agricultural buildings, garages and shops, warehouses, and aircraft hangars. Foundation insulation is addressed separately in the Steel Building Foundation Requirements guide. Vapour barriers and air barriers are discussed as components of each system because they are integral to performance in Canadian climates.
The National Energy Code for Buildings (NECB) 2020, published by the National Research Council of Canada, is the primary reference standard for commercial and industrial buildings. Residential and farm buildings may fall under different provincial codes. Always confirm the applicable code with your local authority having jurisdiction (AHJ) before specifying insulation.
Why this matters
Canada’s climate zones range from the relatively mild Pacific coast (Zone 4 in parts of coastal British Columbia) to the extreme cold of the northern territories (Zone 8). Even within a single province, the difference in heating degree days between southern and northern Ontario is dramatic. A steel building that is under-insulated for its climate zone will carry higher heating and cooling costs every year of a service life that can span 40 to 60 years or more. See the Steel Building Lifespan guide for context on long-term ownership costs.
Condensation is the most immediate structural risk from inadequate insulation. When warm, moist interior air contacts cold steel purlins, girts, or panel surfaces, moisture condenses and can cause corrosion, mould growth in insulation batts, and deterioration of stored goods. This is particularly relevant in agricultural buildings housing livestock or grain, and in warehouses where temperature differentials are large.
Energy costs are a second major driver. Heating a large, poorly insulated steel warehouse in Saskatchewan or Alberta through a full winter represents a substantial operating expense. Upgrading from a minimal blanket system to a higher-performance assembly at construction is almost always more cost-effective than retrofitting later, because retrofit work requires removing interior liners, disrupting operations, and often replacing corroded fasteners.
Building code compliance is a third consideration. The NECB sets prescriptive minimum effective R-values by climate zone for roofs, walls, and floors. Failing to meet these values can delay occupancy permits and require costly remediation. For a broader view of code compliance, see the Steel Building Code Compliance guide.
Your options
Fibreglass blanket insulation
Fibreglass blanket insulation is the most widely used system in pre-engineered metal buildings across Canada. It consists of rolls of fibreglass with a factory-applied vapour-retarder facing, typically foil-scrim-kraft (FSK) or vinyl-faced material, draped over purlins and girts before the metal panels are attached.
How it works: The facing acts as a vapour retarder; the fibreglass fill provides thermal resistance. Single-layer systems achieve nominal R-values of roughly R-10 to R-19 for walls and R-19 to R-30 for roofs, though effective values are lower due to thermal bridging. Double-layer systems, with a base layer perpendicular to the purlins and a second layer running parallel, can reach higher effective values.
Best for: Unheated or minimally heated agricultural buildings, storage buildings, and budget-sensitive projects where code minimums are the target.
Limitations: Fibreglass can sag if it absorbs moisture. It does not function as an air barrier on its own, and thermal bridging at the steel frame significantly reduces effective R-value.
Rigid board insulation
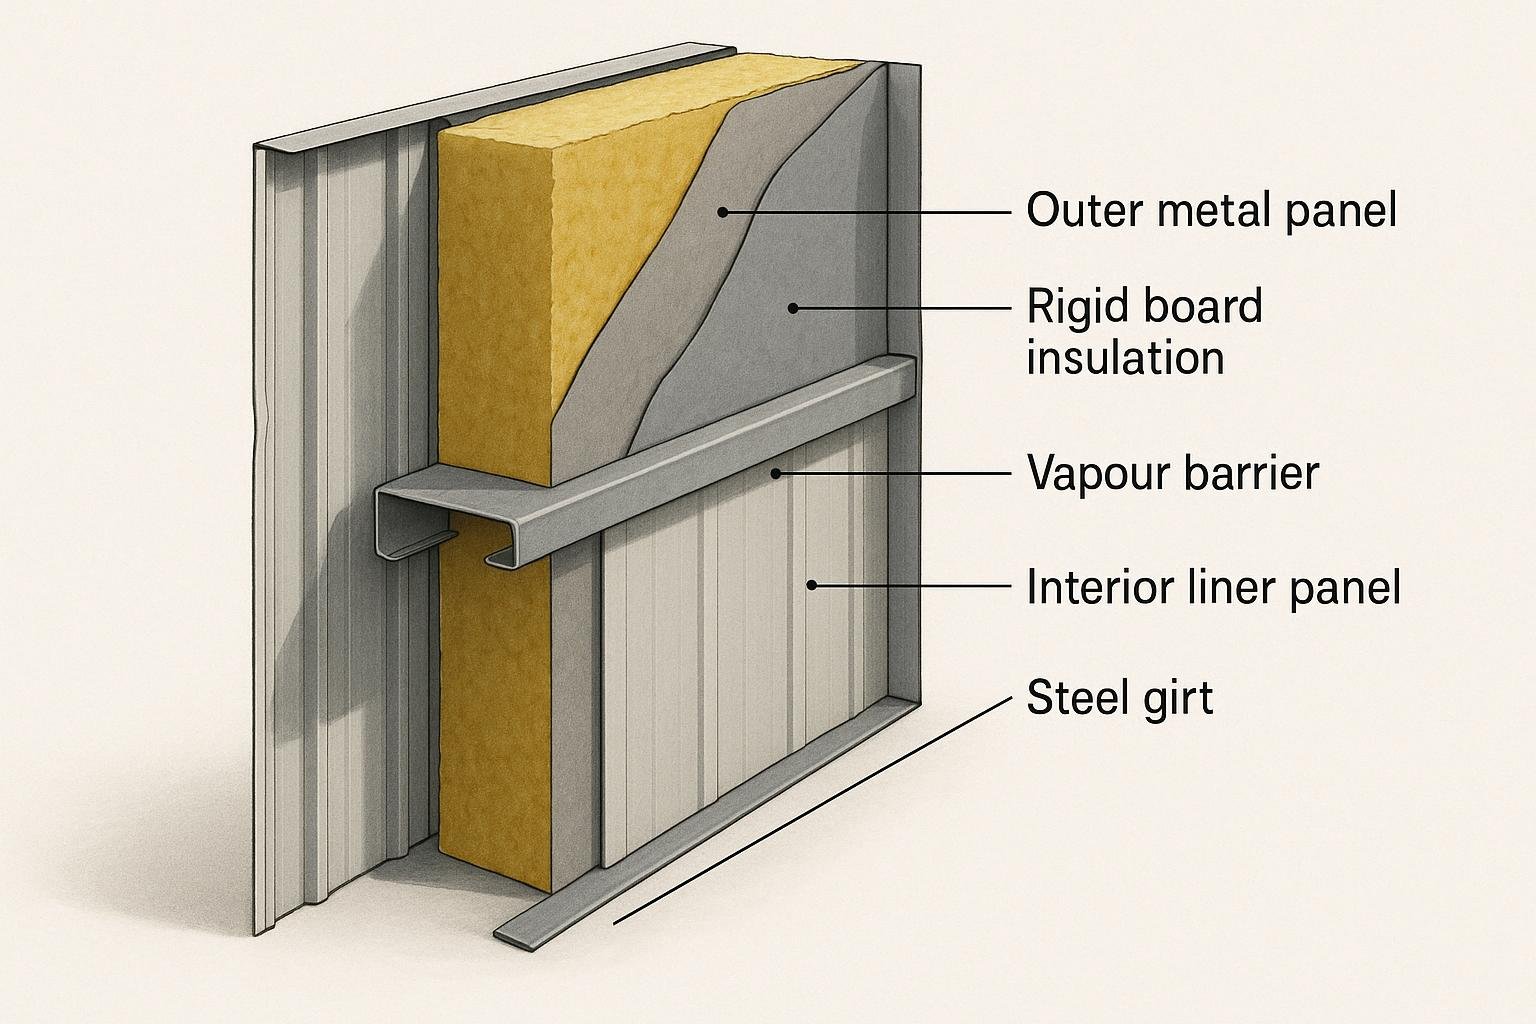
Rigid board insulation, including expanded polystyrene (EPS), extruded polystyrene (XPS), and polyisocyanurate (polyiso), is installed as a continuous layer on the exterior face of the steel frame or between the frame and the interior liner panel. Because it is continuous, it interrupts the thermal bridge at steel members more effectively than fibreglass alone.
How it works: Boards are cut to fit between or over structural members and covered with an interior liner or exterior metal panel. Polyiso offers the highest R-value per inch of the common rigid board types, though its rated value decreases in cold conditions. XPS is more moisture-resistant and maintains its R-value better in cold and damp environments.
Best for: Buildings requiring a higher effective R-value than blanket systems can achieve, liner panel assemblies, and retrofit projects where adding a continuous layer over the existing frame is practical.
Limitations: Higher material cost than fibreglass blanket. Polyiso cold-temperature R-value reduction is relevant in Canadian winters. Requires careful detailing at penetrations and transitions.
Spray polyurethane foam (SPF)
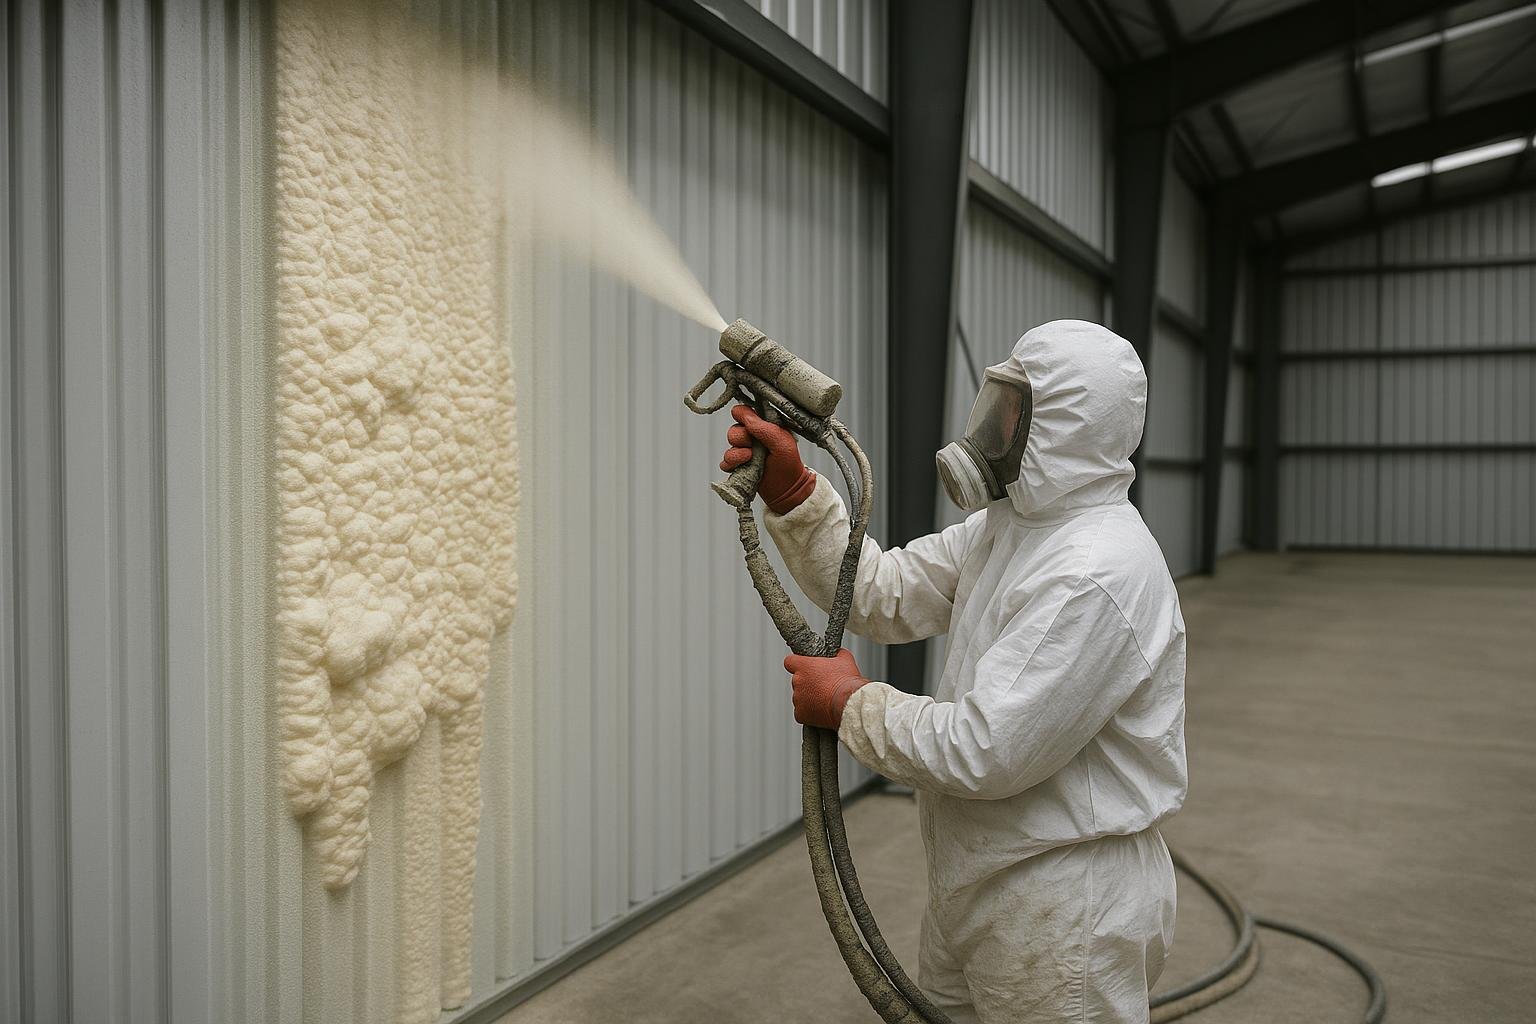
Spray polyurethane foam is applied as a liquid that expands and adheres directly to steel panels and the frame, forming a seamless insulation and air barrier layer. Closed-cell SPF provides approximately R-6 to R-7 per inch, is vapour-impermeable, and adds some panel rigidity. Open-cell SPF has a lower R-value per inch and is vapour-permeable.
How it works: A trained applicator sprays two-component foam onto the interior face of the metal panels after the shell is erected. Closed-cell SPF bonds tightly to steel, eliminating gaps at panel seams and penetrations, and acts as both an air barrier and a vapour retarder at sufficient thickness.
Best for: Cold-storage buildings, aircraft hangars, food-processing facilities, and any building where air tightness and condensation control are critical, particularly in Climate Zones 6 through 8.
Limitations: Highest installed cost of the common options. Requires professional application. Closed-cell SPF contains blowing agents with global warming potential. Removal or modification is difficult.
Liner panel systems (double-skin assemblies)
A liner panel system uses an interior metal liner panel on the inside face of the structural frame, with insulation filling the cavity between the liner and the outer panel. The liner provides a finished interior surface and, combined with a vapour barrier, creates a controlled building envelope.
How it works: The outer metal panel is erected first, insulation is placed in the cavity, and the interior liner panel is fastened to the girts and purlins. Cavity depth is determined by the structural member depth, typically 150 mm to 300 mm in commercial buildings.
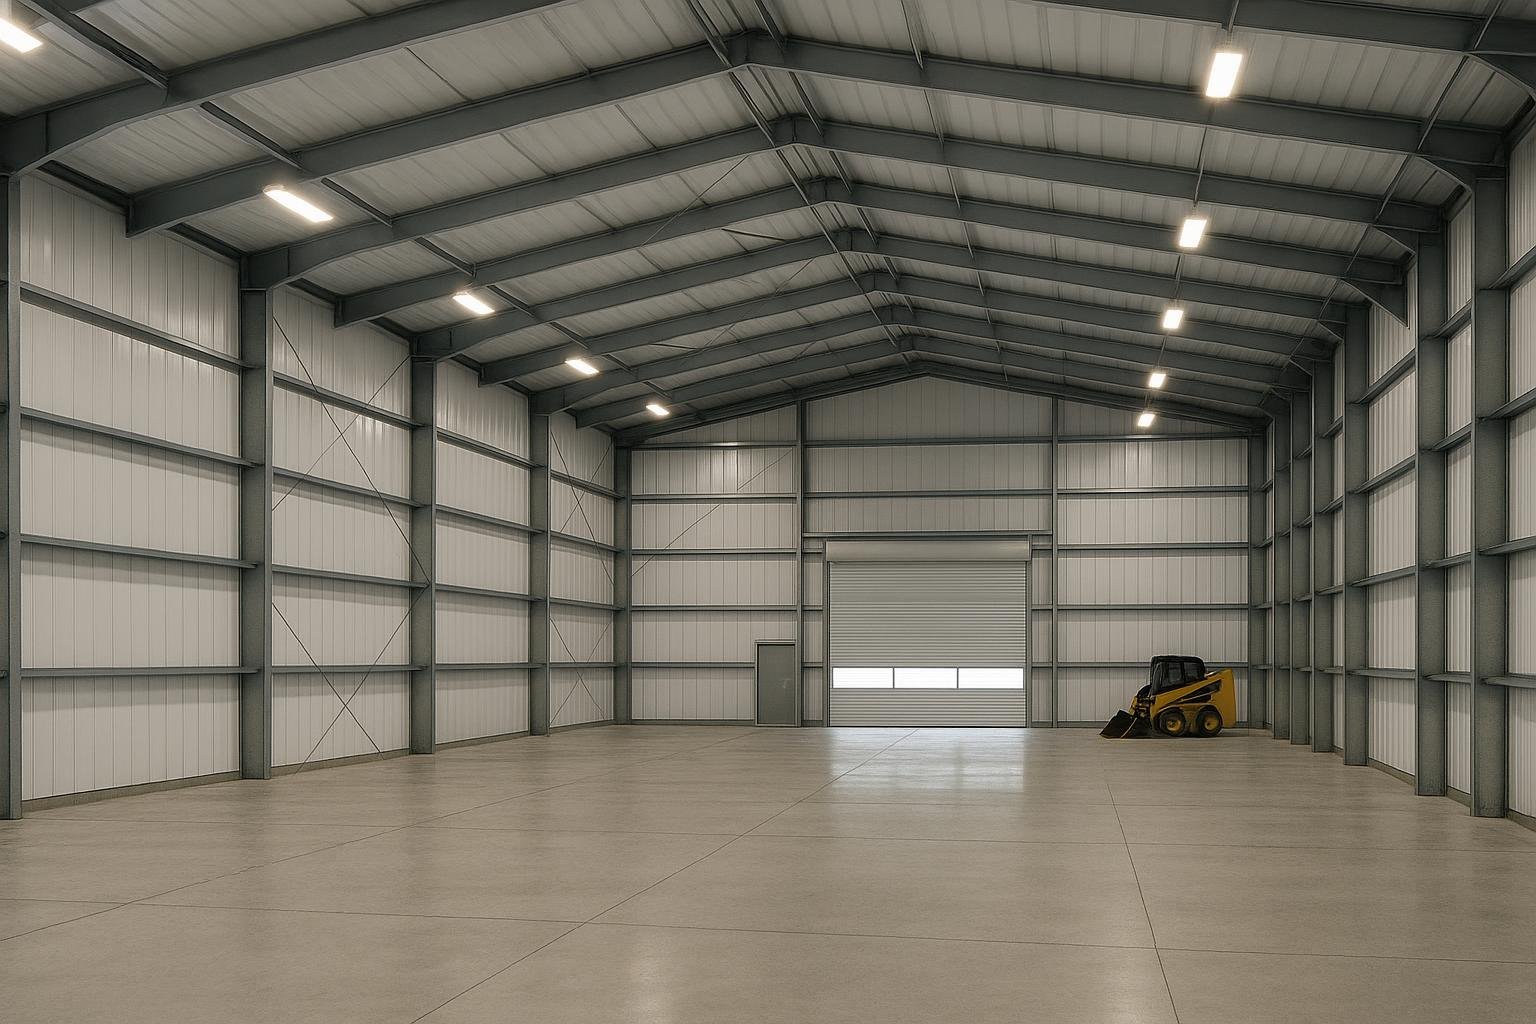
Best for: Warehouses, manufacturing plants, and commercial buildings where a clean interior finish is required alongside higher thermal performance. See the Steel Warehouse Construction guide for how liner systems fit into warehouse design.
Limitations: Higher cost and longer installation time than single-skin blanket systems. Thermal bridging at frame members still occurs unless a continuous rigid board layer is incorporated.
Hybrid insulation assemblies
Hybrid assemblies combine two or more insulation types to achieve performance levels that no single product can reach cost-effectively. A common Canadian approach is a base layer of closed-cell SPF applied to the interior of the metal panels for air sealing and vapour control, followed by a thicker layer of fibreglass or mineral wool to reach the target effective R-value.
How it works: The SPF layer (typically 25 mm to 50 mm of closed-cell) seals all penetrations, panel laps, and frame interfaces. The secondary insulation layer adds thermal resistance without the cost of achieving the full target R-value in SPF alone. Roof assemblies can reach effective R-values of R-30 to R-40 or higher.
Best for: High-performance commercial and industrial buildings in Climate Zones 6, 7, and 8, cold-storage facilities, and projects where both air tightness and high thermal resistance are required.
Limitations: Requires coordination between two trades. The interface between the SPF and secondary insulation layer must be carefully detailed to avoid moisture trapping. Higher design and installation cost than single-system approaches.
Reflective foil insulation
Reflective foil insulation consists of one or more layers of aluminium foil bonded to a substrate such as bubble film, foam, or fibreglass. It works by reflecting radiant heat rather than absorbing it, and its performance depends on maintaining an air gap adjacent to the reflective surface.
How it works: The foil is installed with an air gap on at least one side. In summer it reflects solar radiant heat away from the interior; in winter it reflects interior radiant heat back into the building. Claimed R-values for reflective systems are a subject of ongoing debate; ASHRAE’s Handbook of Fundamentals notes that reflective systems must be tested and rated under conditions that match their installed configuration, including the required air gap.
Best for: Supplementary use in agricultural buildings and garages in milder climate zones, or as a vapour retarder facing on fibreglass blanket systems.
Limitations: Performance degrades if the air gap is eliminated or if the foil surface accumulates dust. Standalone reflective systems typically do not meet NECB prescriptive requirements for heated buildings in most Canadian climate zones without supplementary insulation.
Options compared
| System | Best for | Typical effective R-value range (roof) | Air barrier function | Key limitations |
|---|---|---|---|---|
| Fibreglass blanket (single layer) | Unheated/minimally heated storage, agricultural | R-10 to R-19 effective | None (facing is vapour retarder only) | Thermal bridging, sagging if wet |
| Fibreglass blanket (double layer) | Budget commercial, light industrial | R-19 to R-30 effective | None without separate air barrier | Requires careful installation to avoid compression |
| Rigid board (continuous) | Higher performance walls, liner panel assemblies | R-20 to R-35 effective (with frame) | Partial (depends on detailing) | Polyiso loses R-value in cold; higher cost |
| Closed-cell spray foam | Cold storage, hangars, food processing, extreme cold | R-25 to R-42+ effective | Yes (monolithic) | Highest cost; difficult to modify |
| Liner panel system | Warehouses, commercial, finished interiors | R-19 to R-30 effective (fibreglass fill) | Requires separate air barrier | Thermal bridging at frame without rigid board |
| Hybrid (SPF + fibreglass) | High-performance commercial/industrial, cold climates | R-30 to R-40+ effective | Yes (SPF layer) | Two-trade coordination; higher design cost |
| Reflective foil | Supplementary, agricultural, mild climates | Varies; rarely standalone-sufficient | No | Performance claims disputed; dust degrades foil |
No single system dominates across all building types and climate zones. Fibreglass blanket systems remain the most economical choice for unheated or lightly conditioned buildings but require supplementary air barrier detailing for heated commercial use. Closed-cell spray foam delivers the highest performance and best condensation control at a cost premium most justified in cold-storage, food-processing, and extreme-climate applications. Hybrid systems offer a practical middle ground for large heated buildings in Climate Zones 6 and 7, where achieving NECB-compliant effective R-values with blanket insulation alone requires very thick double-layer assemblies.
How to choose
The right insulation system depends on climate zone, building use, budget, and construction schedule.
Choose fibreglass blanket (single layer) if the building is unheated or used only for cold storage of equipment or dry goods, if it is in a milder climate zone (Zone 4 or 5), and if minimizing upfront cost is the priority.
Choose fibreglass blanket (double layer) or liner panel with fibreglass fill if the building is heated but does not require a finished interior, if it is in Climate Zones 5 or 6, and if budget is a significant constraint. Double-layer systems can meet NECB prescriptive requirements in many mid-climate applications when installed with a separate air barrier.
Choose rigid board (continuous layer) if thermal bridging at the steel frame is a primary concern, if you are retrofitting an existing building, or if the project requires a higher effective R-value than blanket systems can achieve in the available cavity depth. See the Steel Buildings for Manufacturing Plants guide for related envelope considerations.
Choose closed-cell spray foam if the building is a cold-storage facility, aircraft hangar, food-processing plant, or any application where condensation control and air tightness are non-negotiable, or if the building is in Climate Zone 7 or 8. For aircraft hangar applications, see the Plane Hangar Buildings guide.
Choose a hybrid system if you need high effective R-values in a large heated building in a cold climate zone and the project budget falls between the cost of a full SPF system and the performance limitations of blanket insulation alone.
Choose reflective foil as a supplement only. Do not rely on reflective foil as a standalone system for any heated building subject to NECB requirements without confirming compliance with your AHJ and a qualified building envelope consultant.
Costs & timelines
No verified current price quotes are available to this guide. The following describes cost drivers ranked by typical influence on total installed cost.
| Rank | Cost driver | Why it matters |
|---|---|---|
| 1 | Insulation system type | Closed-cell SPF is significantly more expensive per square metre than fibreglass blanket; hybrid systems fall between the two. |
| 2 | Target effective R-value | Higher R-values require more material thickness or additional layers, increasing both material and labour cost. |
| 3 | Building footprint and height | Larger buildings benefit from economies of scale in material purchasing but require more labour hours; taller eave heights increase scaffold and lift costs. |
| 4 | Climate zone | Buildings in Climate Zones 7 and 8 require higher R-values, driving material and labour costs upward. |
| 5 | New construction vs. retrofit | Retrofit insulation requires removing existing panels or liners, disposing of old material, and often replacing corroded fasteners. |
| 6 | Vapour and air barrier detailing | Complex penetrations and continuity requirements at doors, windows, and mechanical openings add labour cost. |
| 7 | Regional labour rates | Insulation contractor rates vary significantly between urban centres and remote locations across Canada. |
Fibreglass blanket insulation is typically installed concurrently with panel erection and adds minimal time to the construction schedule. Spray foam requires the building shell to be fully erected and sealed before application, and the foam must cure before interior work proceeds, adding days to the schedule depending on building size. Rigid board and liner panel systems require additional framing and sequencing coordination. For a broader view of construction timelines, see the Steel Building Erection Cost guide.
Risks & common mistakes
Specifying nominal R-value instead of effective R-value. The most common and costly mistake is comparing systems on the basis of nominal (label) R-value rather than effective R-value. Because steel members conduct heat rapidly, a nominally R-20 fibreglass batt installed between steel purlins may deliver an effective R-value of R-12 or less at the assembly level. Always request effective R-value calculations from your building envelope consultant or insulation supplier.
Omitting a continuous air barrier. Fibreglass insulation is not an air barrier. In cold Canadian climates, warm interior air carrying moisture will move through gaps in the insulation and condense on cold steel surfaces, causing corrosion and mould. A separate, continuous air barrier membrane or a spray foam layer is required in heated buildings.
Installing insulation before the building is dried in. Fibreglass insulation that gets wet during construction loses R-value and can harbour mould. Insulation should not be installed until the building shell is weathertight.
Ignoring thermal bridging at base conditions and eave struts. The base angle, eave strut, and ridge cap are common thermal bridge locations that are often overlooked. These locations require specific detailing to prevent condensation and heat loss.
Selecting insulation without confirming code compliance. The NECB 2020 prescriptive path sets minimum effective R-values by climate zone and building type. Some provinces have adopted the NECB with amendments; others have their own energy codes. Confirm the applicable code and required effective R-values with your AHJ before finalizing specifications. For permit-related guidance, see the Steel Building Permits guide.
Using open-cell spray foam in cold climates without a vapour barrier. Open-cell SPF is vapour-permeable. In Climate Zones 6, 7, and 8, open-cell foam applied to the interior of metal panels without a separate vapour barrier can allow moisture to accumulate within the foam and condense on the cold steel substrate. Closed-cell SPF or a vapour barrier over open-cell foam is required in these zones.
How the process works
- Confirm the applicable energy code and climate zone. Identify the NECB climate zone for the building location and confirm whether the province has adopted the NECB or a provincial equivalent. Determine the minimum effective R-values required for roof, wall, and floor assemblies.
- Engage a building envelope consultant or specify with your steel building supplier. Effective R-value calculations for steel building assemblies require knowledge of the specific frame geometry, panel type, and insulation product. Your steel building supplier or a qualified building envelope engineer can provide assembly calculations.
- Select the insulation system and specify vapour and air barrier requirements. Based on building use, climate zone, and budget, select the primary insulation system and specify the vapour retarder class and air barrier approach. Document these specifications in the building drawings and specifications package.
- Coordinate insulation installation with the erection sequence. Fibreglass blanket insulation is installed during panel erection. Spray foam is applied after the shell is complete. Rigid board and liner panel systems require specific sequencing. Confirm the installation sequence with the erector and insulation contractor before work begins.
- Inspect the installation for continuity and detailing. After installation, inspect the insulation for gaps, compression, and missing vapour barrier tape at seams and penetrations. Pay particular attention to base conditions, eave struts, door and window jambs, and mechanical penetrations.
- Document the as-built insulation system. The insulation system, including product specifications, thickness, and effective R-value calculations, should be documented in the as-built record set. This documentation is required for occupancy permits in most jurisdictions and is valuable for future renovations or sale of the property.
- Plan for maintenance and inspection. Fibreglass insulation should be inspected periodically for sagging, moisture damage, and vapour barrier integrity. Spray foam should be inspected for delamination or cracking at penetrations. See the Steel Building Maintenance Glossary for ongoing care guidance.
Frequently asked questions
What R-value do I need for a steel building in Canada?
The required effective R-value depends on your climate zone under the NECB and the building’s use. Heated commercial buildings in Climate Zone 6 typically require effective R-values in the range of R-20 to R-25 for walls and R-30 to R-40 for roofs under the NECB 2020 prescriptive path. Always confirm the specific requirement with your local AHJ, as provincial amendments may apply. The National Research Council of Canada publishes the NECB and climate zone maps as the authoritative source.
What is the difference between nominal R-value and effective R-value in a steel building?
Nominal R-value is the thermal resistance of the insulation material itself, measured in a laboratory without any framing. Effective R-value is the thermal resistance of the entire wall or roof assembly, including the steel frame members that conduct heat around the insulation. Because steel is highly conductive, the effective R-value of a steel building assembly can be 30 to 50 percent lower than the nominal R-value of the insulation alone. Canadian building codes require compliance with effective R-values, not nominal values.
Can I insulate a steel building after it is built?
Yes, but retrofit insulation is significantly more expensive and disruptive than insulating during original construction. Retrofit typically requires removing interior liner panels or exterior cladding, disposing of degraded insulation, addressing corrosion on the steel frame, and reinstalling panels. Spray polyurethane foam applied to the interior of an existing shell is one of the more practical retrofit approaches because it does not require removing exterior panels, but it does require the interior to be clear of equipment and inventory during application.
Is spray foam insulation worth the cost in a steel building?
Closed-cell spray foam delivers the highest effective R-value per inch, the best air sealing, and the most reliable condensation control of any insulation system for steel buildings. It is worth the cost premium in applications where condensation damage is a significant risk, where the building is in a very cold climate zone, or where a long service life with minimal maintenance is the priority. For unheated storage buildings or budget-sensitive agricultural applications, fibreglass blanket systems are typically more appropriate.
Does insulation affect the structural design of a steel building?
Insulation itself does not typically change the primary structural design, but the insulation system can affect secondary framing. Liner panel systems require additional girts and framing to support the interior panels. Thick rigid board layers may require longer fasteners and modified panel attachment details. Specify your insulation system before the building is engineered so that any secondary framing requirements can be incorporated into the design. For more on structural design, see the Steel Framing guide.
What vapour barrier is required in a Canadian steel building?
The vapour retarder class required depends on the climate zone and the insulation system. In Climate Zones 6, 7, and 8, a Class I or Class II vapour retarder is typically required on the warm-in-winter side of the insulation assembly. Closed-cell spray foam at sufficient thickness acts as its own Class II vapour retarder. Confirm the applicable requirement with your building envelope consultant and AHJ, as improper vapour retarder placement is a leading cause of condensation damage in steel buildings.
How does insulation affect condensation in a steel building?
Condensation occurs when warm, moist air contacts a surface at or below the dew point temperature. Proper insulation moves the dew point location to within the insulation layer or to the exterior, away from the steel surfaces. A continuous air barrier prevents moist interior air from reaching cold steel surfaces through gaps in the insulation. Closed-cell spray foam is particularly effective because it simultaneously insulates, seals air movement, and acts as a vapour retarder.
What insulation system is best for an agricultural steel building in Canada?
The best system depends on whether the building is heated and what it houses. Unheated equipment storage buildings often use single-layer fibreglass blanket insulation primarily to reduce condensation drip. Heated livestock barns require higher effective R-values and robust vapour control because livestock produce large quantities of moisture. For heated agricultural buildings, a double-layer fibreglass system with a continuous vapour barrier, or a hybrid system with a spray foam base layer, is typically appropriate. See the Engineered Buildings for Canadian Agriculture guide for broader context.
How does climate zone affect my insulation choice?
Canada’s NECB climate zones range from Zone 4 (parts of coastal British Columbia) to Zone 8 (northern territories and parts of northern Quebec and Labrador). Higher zone numbers correspond to colder climates with higher minimum effective R-value requirements. A building in Zone 5 may meet code with a double-layer fibreglass system, while the same building type in Zone 7 may require a hybrid or full spray foam system. Always use the NECB climate zone map and confirm with your AHJ.
Can insulation help with sound control in a steel building?
Yes, insulation contributes to sound attenuation in steel buildings, though its primary function is thermal. Fibreglass and mineral wool batts absorb sound energy and reduce reverberation. Denser materials such as mineral wool provide better sound attenuation than fibreglass at the same thickness. Spray foam provides some sound damping but is not as effective as fibreglass or mineral wool for sound absorption. If sound control is a primary design requirement, consult an acoustical engineer in addition to specifying insulation for thermal performance. See the Steel Building Options for Cold Climates guide for related envelope design considerations.
Selecting the right steel building insulation system is one of the most consequential decisions in any Canadian steel building project. If you are planning a new agricultural building, warehouse, shop, or aircraft hangar and want to discuss insulation options as part of your overall building specification, contact the Titan Steel Buildings team to start the conversation. You can also explore the full range of building types and sizes at Metal Buildings Canada.


