
Steel building prices Windsor buyers receive depend on far more than square footage alone. Span, eave height, door openings, and the local snow and wind load table all shift the final number, which is why a per-square-foot figure quoted without those inputs is essentially meaningless. This guide breaks down every real cost driver so you can evaluate quotes accurately and avoid the two budget surprises that catch most first-time buyers off guard.
Key Takeaways
- Windsor sits in one of Ontario’s lower snow-load zones, but wind exposure near Lake Erie and the Detroit River still factors into the engineered frame design.
- The building kit and the concrete foundation are separate scopes; the foundation is almost always the larger surprise cost.
- Clear-span framing eliminates interior columns, which matters most for vehicle storage, equipment bays, and commercial floor plans.
- Quotes are time-bound because structural steel commodity pricing moves; lock in your quote before the validity window closes.
- Permit and engineering requirements vary by municipality, and Windsor’s City of Windsor building department has its own submission process.
Definitions and Scope
A pre-engineered metal building (PEMB) is a factory-fabricated structural system where the primary frame, secondary framing (purlins and girts), cladding panels, and connection hardware are all engineered as a matched set. The frame arrives on site ready to bolt together, which compresses erection time compared with conventional structural steel that is detailed and cut on site.
For Windsor buyers, the relevant building types include clear-span workshops and garages, commercial and light-industrial warehouses, agricultural storage buildings, and larger industrial facilities serving the automotive supply chain that anchors the local economy. Each use type carries different span requirements, eave heights, and door-opening configurations, all of which affect the engineered frame weight and therefore the price.
“Steel building price” in this guide refers to the building kit cost only, unless stated otherwise. Foundation, site prep, erection labour, insulation, electrical, and mechanical are separate line items that must be budgeted alongside the kit.
Why This Matters for Windsor Projects
Windsor’s position at the southwestern tip of Ontario creates a specific set of engineering conditions. The city’s ground snow load is lower than northern Ontario municipalities, but the flat topography and proximity to Lake Erie mean wind exposure is a genuine design factor. The National Building Code of Canada sets the baseline, and the National Building Code of Canada 2020 requires that every PEMB be engineered to the specific climatic data for its municipality. A building designed for Windsor is not the same engineered building as one designed for Sudbury or Thunder Bay, even if the footprint is identical.
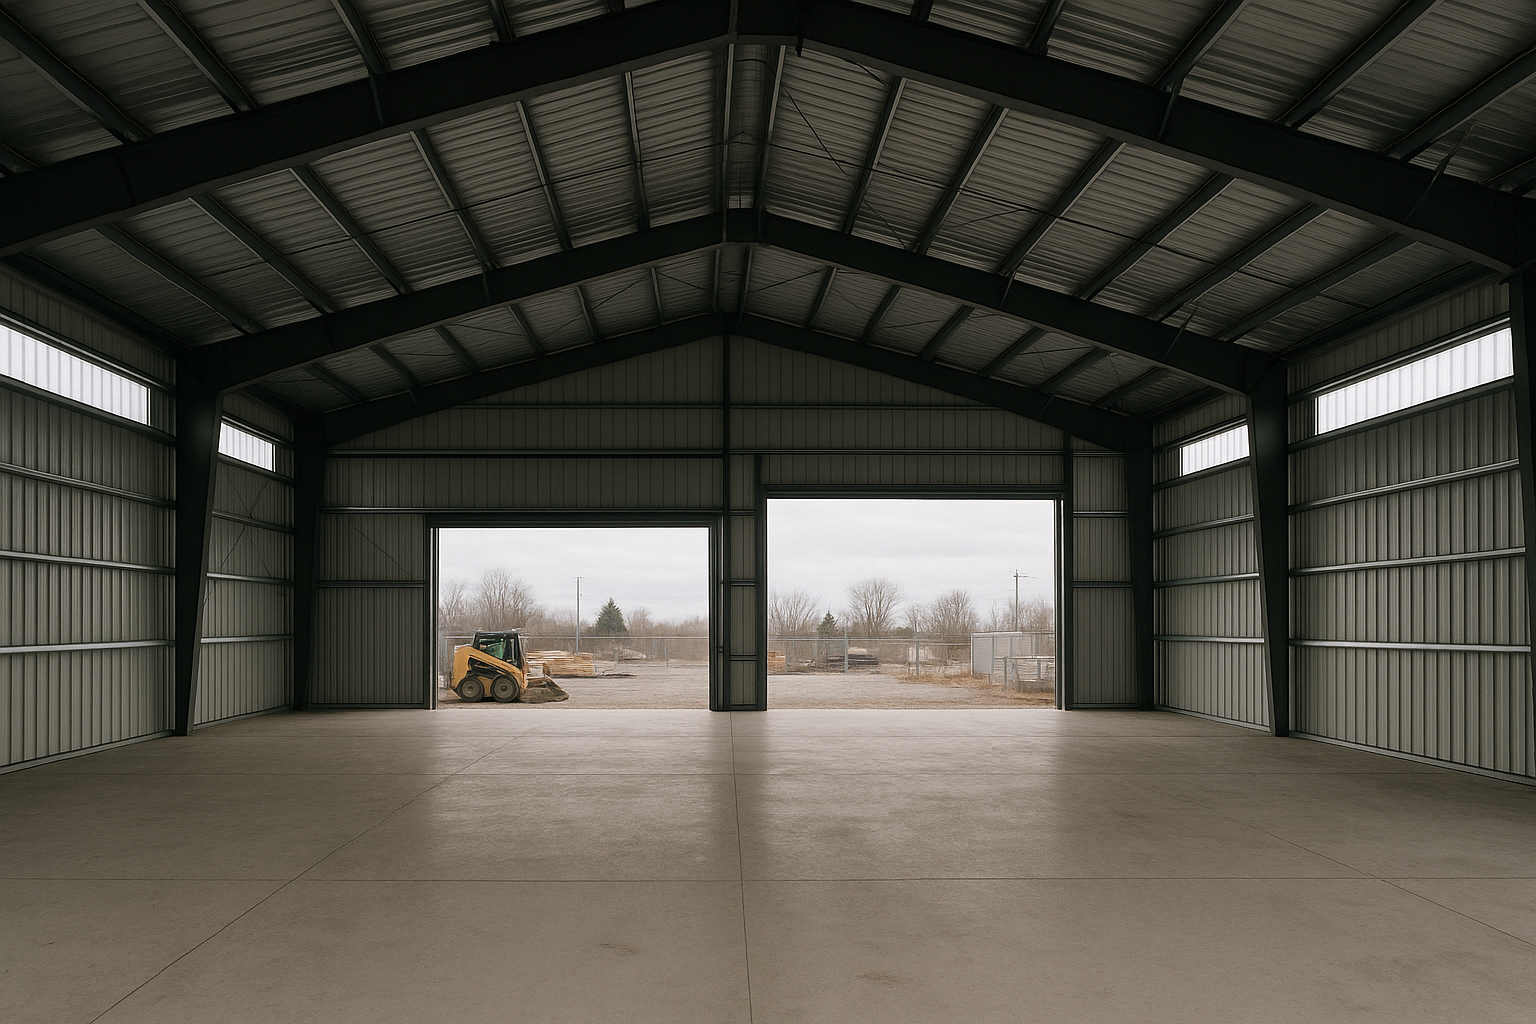
Windsor’s industrial base, particularly its automotive and manufacturing sectors, drives demand for wide clear-span buildings where overhead cranes, vehicle lifts, and large equipment must move freely. A 60-foot clear span with no interior columns is a fundamentally different frame than a 40-foot span, and that difference shows up directly in the steel tonnage and the quote.
Permit timelines through the City of Windsor building department add a planning dimension that affects project scheduling. Stamped engineered drawings are required for permit submission, and those drawings must reflect Windsor’s specific snow, wind, and seismic inputs. Buyers who underestimate this step often face delays that push erection into winter months, adding cost.
Steel Building Prices Windsor: Your Structural Options
Clear-Span Rigid Frame
A clear-span rigid frame uses tapered or straight I-beams welded from plate steel to carry all loads to the foundation without any interior columns. Spans from 30 feet to over 200 feet are achievable. This is the most common choice for Windsor workshops, automotive bays, and light-industrial buildings where unobstructed floor space is the primary requirement. The trade-off is that wider spans require heavier primary frames, which increases the kit price per square foot as width grows.
Multi-Span Frame with Interior Columns
Multi-span frames divide a wide building into two or more bays separated by interior columns. The columns allow each individual bay to use a lighter frame, reducing overall steel tonnage and kit cost. This option suits large warehouses and distribution facilities where interior columns can be positioned between racking rows without disrupting operations. It is less suitable for vehicle storage or arena-style uses where column-free space is essential.
Modular Single-Slope Frame
A single-slope (mono-slope) frame pitches the roof in one direction, shedding water and snow to one side. It is popular for lean-to additions, drive-through wash bays, and buildings that need one tall wall for overhead doors. The asymmetric profile can simplify drainage planning on Windsor sites with limited lot depth.
Structural Steel (Conventional) Frame
Conventional structural steel uses hot-rolled wide-flange sections detailed and fabricated to a custom design rather than a pre-engineered system. It is the right choice for complex shapes, multi-storey structures, or projects where architectural requirements fall outside standard PEMB parameters. Cost per square foot is typically higher than PEMB for straightforward rectangular buildings, but the design flexibility is unmatched for specialized industrial or commercial uses.
Agricultural and Farm-Use Buildings
Lighter-duty steel buildings designed for grain storage, equipment shelters, and livestock housing use the same rigid-frame principle but are optimized for agricultural loads rather than occupancy loads. Windsor-area farms in Essex County benefit from clear-span designs that allow large equipment to enter without obstruction. See the agricultural steel buildings page for use-specific details.
Options Compared
| Frame Type | Best For | Typical Clear Span | Relative Kit Cost | Interior Disruption |
|---|---|---|---|---|
| Clear-Span Rigid Frame | Workshops, automotive bays, arenas | 30 ft to 200+ ft | Moderate to high (grows with span) | None, column-free interior |
| Multi-Span with Columns | Large warehouses, distribution | Each bay 40 ft to 100 ft | Lower per sq ft at large scale | Interior columns at bay lines |
| Single-Slope Frame | Lean-tos, wash bays, additions | 20 ft to 80 ft | Moderate | None within the bay |
| Conventional Structural Steel | Complex shapes, multi-storey | Unlimited by design | Higher for simple rectangles | Varies by design |
| Agricultural Frame | Farm storage, equipment shelters | 40 ft to 120 ft | Lower (lighter design loads) | None, clear-span standard |
The table shows that clear-span rigid frames deliver the most usable interior space but carry a higher kit cost as span increases. Multi-span frames reduce steel tonnage at the cost of column placement flexibility. For most Windsor commercial and industrial buyers, the clear-span frame is the right starting point; the multi-span option becomes attractive once the footprint exceeds roughly 120 feet in width and interior columns can be planned around racking or process equipment.
How to Choose the Right Frame for Your Windsor Project
Choose a clear-span rigid frame if your primary use involves vehicles, overhead equipment, or any activity where a column in the wrong place would compromise operations. Automotive shops, aircraft hangars, and arena-style recreational buildings all fall into this category.
Choose a multi-span frame if you are building a large warehouse or distribution facility where racking rows can be positioned to absorb interior columns, and where reducing kit cost per square foot matters more than absolute column-free space.
Choose a single-slope frame if you are adding to an existing building, need a drive-through configuration, or have a site where one-direction drainage is a planning requirement.
Choose conventional structural steel if your project has irregular geometry, multiple storeys, or occupancy requirements that fall outside standard PEMB parameters. The structural steel buildings page covers this path in more detail.
For agricultural use on Essex County land, the lighter agricultural frame keeps cost in line with farm-use budgets while still delivering the clear-span interior that modern equipment demands.
A per-square-foot price quoted without knowing your span, eave height, and door count is not a real price. Always provide those inputs before comparing quotes.
Costs and Timelines
| Cost Driver | Why It Moves the Price | Approximate Impact |
|---|---|---|
| Clear span (width) | Wider frames require heavier primary steel; the relationship is not linear | High: the single largest driver |
| Eave height | Taller walls increase column length and wind moment; affects cladding area | Moderate to high |
| Snow and wind load | Windsor’s load inputs are fixed by the NBC; heavier loads mean heavier frames | Moderate (lower than northern Ontario) |
| Door openings | Each large overhead or bi-fold door requires a header beam and frame reinforcement | Moderate; multiplies with door count |
| Cladding and insulation | Panel gauge, colour, and insulation R-value all vary; standing-seam roofing costs more than through-fastened | Moderate |
| Foundation (separate scope) | Concrete piers, grade beams, or slab; Windsor’s clay soils may require deeper footings | High; often equals or exceeds kit cost |
| Steel commodity price at quote date | Structural steel is a traded commodity; prices shift with market conditions | Variable; quotes are time-bound |
When evaluating steel building prices Windsor buyers should pay close attention to the two items that most consistently create budget surprises: the foundation and the permit engineering scope. Windsor’s clay-heavy soils in many areas require geotechnical review to confirm bearing capacity, which can push footing depth and concrete volume beyond initial estimates. Permit submissions to the City of Windsor building department require stamped drawings that reflect the site-specific anchor-bolt plan, and that engineering work is a separate cost from the building kit itself. Budget for both before you commit to a kit price.
Windsor-Specific Cost Ranges by Building Size
| Building Footprint | Typical Use | Kit Cost Range (Approx.) | Foundation Add-On (Approx.) | Notes |
|---|---|---|---|---|
| 40×60 (2,400 sq ft) | Workshop, small garage | Contact for quote | Significant; varies by soil | Entry-level clear-span; steel building prices Windsor vary by spec |
| 60×100 (6,000 sq ft) | Automotive bay, light commercial | Contact for quote | High; clay soils may require deeper footings | Most popular mid-size footprint in Windsor area |
| 80×120 (9,600 sq ft) | Light industrial, distribution | Contact for quote | High; geotechnical review recommended | Multi-span option available to reduce kit cost |
| 100×200 (20,000 sq ft) | Warehouse, manufacturing | Contact for quote | Very high; full geotechnical scope required | Multi-span frame typical at this width |
The ranges above illustrate why steel building prices Windsor quotes must be site-specific. Kit cost alone does not capture the full project budget; foundation, erection, insulation, and permit engineering all add to the total. For a detailed look at what drives costs at a specific size, the 60×100 steel building cost page is a useful reference for mid-size Windsor commercial projects, and the 100×200 steel building cost page covers larger industrial footprints.
Steel commodity pricing moves with the market. A quote issued today may not be valid in 90 days. Confirm the validity window with your supplier before making planning decisions based on that number.
Windsor Permit Timeline Reference
| Permit Stage | Typical Duration | Key Requirement |
|---|---|---|
| Pre-application and zoning review | 1 to 3 weeks | Confirm permitted use and setbacks with City of Windsor |
| Stamped drawing preparation | 2 to 4 weeks | Licensed Ontario engineer; Windsor climatic data required |
| Building permit application submission | 1 to 2 weeks to submit | Complete drawing set including anchor-bolt plan |
| City of Windsor review and approval | 4 to 12 weeks (varies by complexity) | Straightforward single-storey buildings move faster |
| Foundation inspection | Scheduled after pour | Must pass before building kit is set |
| Framing and final inspection | Scheduled after erection | Occupancy granted after all inspections pass |
Understanding the permit timeline helps Windsor buyers overlap fabrication and approval so the building kit arrives close to when the foundation is ready. Buyers who start the permit process late often find that steel building prices Windsor suppliers quoted have expired by the time approval comes through, requiring a requote at current steel costs.
Risks and Common Mistakes
The most common mistake Windsor buyers make is comparing kit prices without standardizing the inputs. Two quotes for a “60×120 building” can differ by tens of thousands of dollars if one includes insulation, gutters, and a walk door while the other is a bare frame with cladding only. Always request an itemized scope before comparing numbers.
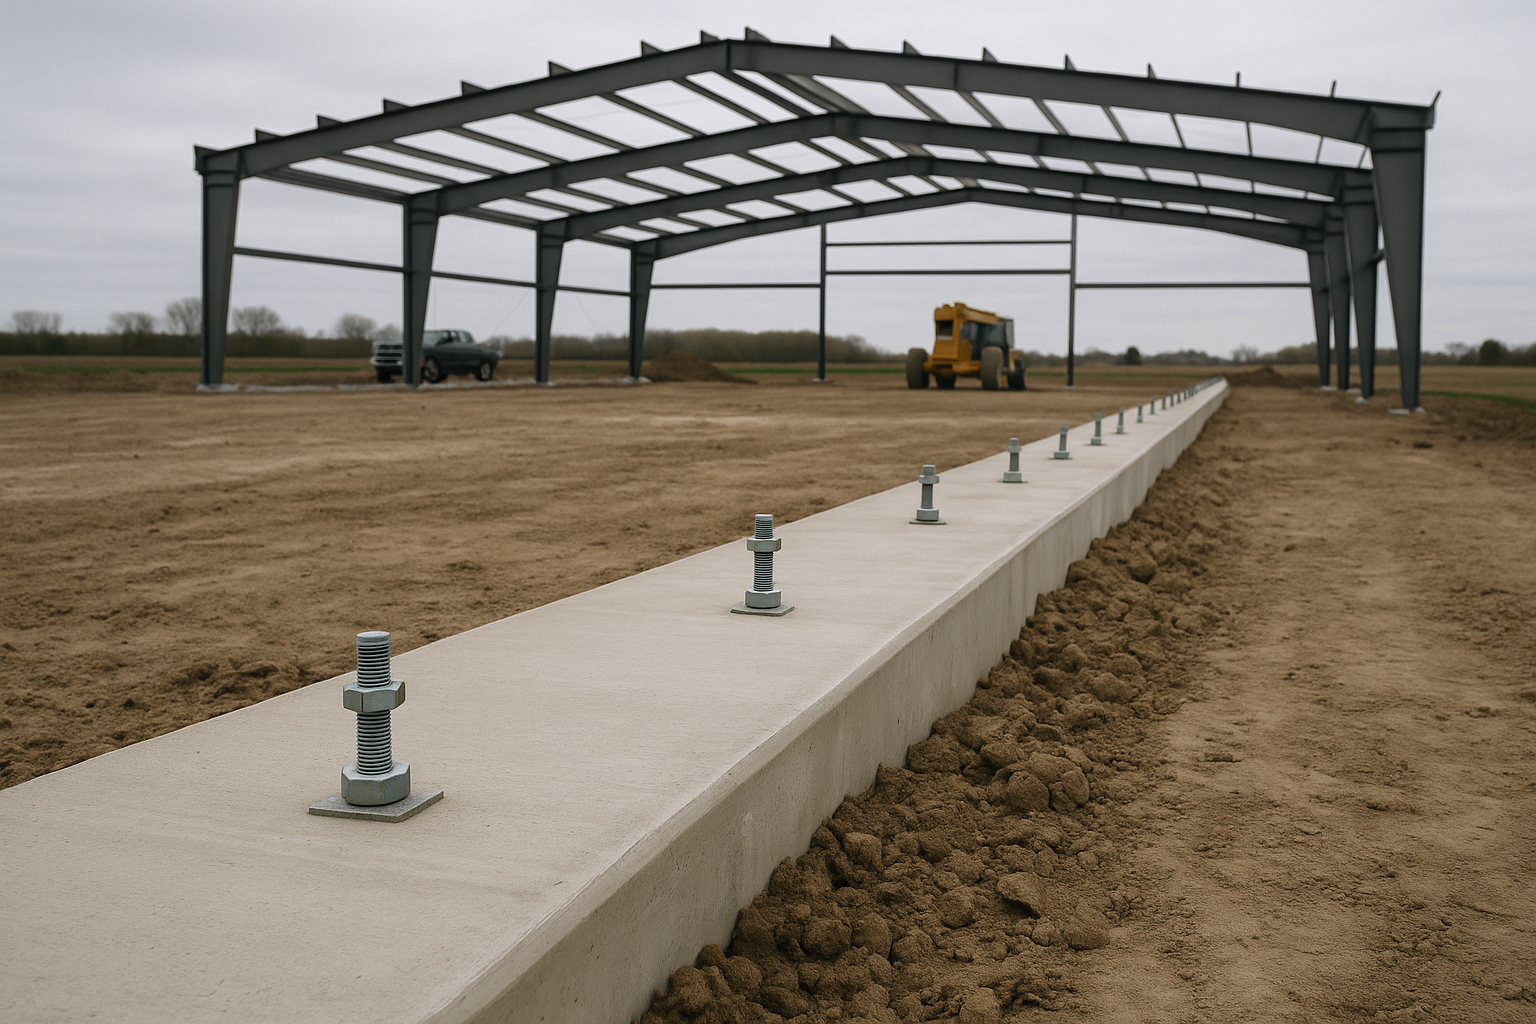
Underestimating the foundation is the second most frequent error. The building kit arrives with an anchor-bolt plan that specifies pier locations, bolt diameters, and embedment depths. If the concrete contractor has not priced to that plan, the foundation budget will be wrong. Confirm that your concrete quote is based on the actual anchor-bolt drawing, not a rule-of-thumb estimate.
Skipping the geotechnical step on Windsor clay sites can result in footings that need to be redesigned after the permit is submitted, adding both cost and delay. A soil bearing report is inexpensive relative to the cost of a redesign.
Finally, buyers sometimes select a frame size based on current needs without considering future expansion. Pre-engineered buildings can be extended lengthwise by adding bays, but widening a clear-span frame after the fact requires a full re-engineering. Plan the width for your 10-year need, not just today’s requirement.
How the Process Works
- Requirements and site review. You provide the intended use, span, eave height, door count, and Windsor site address. The engineering team pulls the local snow load, wind pressure, and seismic data from the NBC climatic tables for the City of Windsor.
- Preliminary design and quote. A frame design is produced based on those inputs. The quote reflects actual steel tonnage for Windsor’s load conditions, not a generic per-square-foot estimate. The quote validity window is confirmed at this stage.
- Stamped engineered drawings. Once you proceed, a licensed engineer produces stamped drawings covering the primary frame, secondary framing (purlins and girts), cladding attachment, and the anchor-bolt plan. These drawings are required for the City of Windsor building permit application.
- Foundation and anchor-bolt installation. Your concrete contractor installs piers or a grade beam to the anchor-bolt plan. This step must be complete and inspected before the building kit arrives.
- Fabrication and delivery scheduling. The building components are fabricated to the stamped design and delivered to site on a coordinated schedule. Delivery timing is confirmed once the foundation is confirmed ready.
- Erection. The primary frames are set first, followed by purlins, girts, and cladding. A clear-span frame for a typical Windsor commercial building erects in days once the crew and crane are on site.
- Inspections and occupancy. The City of Windsor building department conducts framing and final inspections. Occupancy is granted once all inspections pass and any required mechanical or electrical work is signed off.
For buyers who want to understand the full range of available building footprints before committing to a span, the steel building sizes guide covers standard dimensions from 50×100 up to large industrial footprints.
Windsor’s permit process requires stamped drawings that name the specific site address and reflect local climatic data. Generic drawings from another municipality will not be accepted.
Frequently Asked Questions
What is the typical price range for a steel building in Windsor, Ontario?
Steel building prices Windsor buyers receive vary too widely for a single accurate range without knowing the span, eave height, door count, and cladding specification. A small 40×60 workshop kit will be priced very differently from a 100×200 commercial warehouse. Request a site-specific quote with your actual inputs rather than relying on per-square-foot averages, which omit the variables that matter most.
Does Windsor’s location affect the engineering requirements for a steel building?
Yes. Windsor’s ground snow load is among the lower values in Ontario, but wind exposure from Lake Erie and the flat southwestern Ontario terrain is factored into the frame design. The National Building Code of Canada requires that every building be engineered to the climatic data for its specific municipality, so a Windsor building is engineered differently from one in Sudbury or Ottawa.
Is the foundation included in the steel building price?
No. The foundation is a separate concrete scope that is not part of the building kit price. The kit supplier provides an anchor-bolt plan that specifies pier locations, bolt sizes, and embedment depths. Your concrete contractor prices and builds to that plan. In Windsor, clay soil conditions in some areas may require deeper footings, which increases foundation cost beyond what a rule-of-thumb estimate would suggest.
How long does it take to get a steel building permit in Windsor?
Permit timelines through the City of Windsor building department vary by project complexity and current application volume. Stamped engineered drawings are required for submission. Plan for permit approval to take several weeks to a few months, and start the application process before fabrication is complete so the two timelines can overlap.
What is a clear-span building and why does it cost more?
A clear-span building has no interior columns; all loads are carried by the perimeter frames to the foundation. Eliminating interior columns requires heavier primary steel, particularly as the span increases. The cost premium is real but so is the operational value: clear-span interiors allow vehicles, equipment, and livestock to move freely without working around columns, which is why this frame type dominates Windsor automotive and industrial applications.
Can a steel building be expanded after it is built?
A pre-engineered building can be extended lengthwise by adding bays to either end, provided the original end walls were designed as expandable. Widening the building is not straightforward because the primary frames would need to be replaced or supplemented with a new structural system. Plan your width for your long-term need at the design stage rather than assuming expansion will be simple later.
Why do steel building quotes expire?
Structural steel is a commodity traded on global markets. The price of the steel plate and sections used to fabricate your building frame can shift meaningfully over a period of weeks. Suppliers price quotes based on current steel costs and hold that price for a defined validity window, typically 30 to 90 days. After that window closes, the quote must be reissued at current material costs.
What documents do I need to submit for a Windsor steel building permit?
The City of Windsor building department requires stamped engineered drawings that include the architectural floor plan, structural frame design, foundation and anchor-bolt plan, and cladding details. The drawings must reference Windsor’s specific climatic inputs and be signed by a licensed professional engineer registered in Ontario. Your building supplier provides the structural drawings; you or your contractor typically handles the site plan and any zoning documentation.
Ready to get a site-specific quote for your Windsor project? The team at Titan Steel Buildings works through the full process from load calculations and stamped drawings to delivery scheduling. Visit the Steel Buildings Windsor page or request a quote to start the conversation with accurate inputs rather than guesswork.


