
Finding the right steel building supplier in Alberta means matching your project’s structural requirements to a supplier who understands the province’s extreme temperature swings, heavy snow loads, and high-wind corridors. Pre-engineered and structural steel buildings are the dominant choice for Alberta agriculture, oil and gas, aviation, and commercial construction because they can be engineered to meet Alberta’s specific climatic and code demands. This guide walks through every decision point, from building type to supplier evaluation, so you can procure with confidence.
- Alberta’s climate imposes some of Canada’s most demanding structural requirements, including ground snow loads exceeding 1.5 kPa in many northern regions and design temperatures below -40 °C.
- Pre-engineered metal buildings (PEMBs) and conventional structural steel are the two primary supply paths; each suits different project scales and timelines.
- Supplier capability, not just price, determines whether your building meets Alberta Building Code and National Building Code (NBC) requirements.
- Cost drivers in Alberta include steel grade, span width, foundation type, insulation specification, and erection logistics to remote sites.
- Engaging a supplier early in design reduces costly change orders and ensures engineered drawings are ready before permit submission.
Definitions & scope
A steel building supplier is a company that designs, manufactures, or sources the primary and secondary structural steel components of a building and delivers them to a Canadian job site, typically with engineered drawings and a bill of materials. In Alberta, the term covers three distinct supply models:
- Pre-engineered metal building (PEMB) manufacturers produce standardized rigid-frame systems that are custom-configured per project but manufactured on a production line, reducing cost and lead time.
- Conventional structural steel fabricators produce fully custom moment frames, trusses, and columns from raw steel sections, suited to complex or very large structures.
- Kit or package suppliers bundle secondary framing, cladding, fasteners, and trim into a complete kit, often for smaller agricultural or garage applications.
This guide covers the full spectrum of steel building supply relevant to Alberta buyers: agricultural buildings, garages and shops, warehouses, industrial facilities, and airplane hangars. It does not cover light-gauge residential framing or modular housing.
Why this matters
Alberta’s geography creates structural demands that make supplier selection consequential rather than routine. The province spans climate zones from the semi-arid southern plains to the boreal north, and the National Building Code of Canada (NBC 2020), as adopted and amended by Alberta, sets minimum structural loads that vary significantly by location. Ground snow loads in Edmonton differ from those in Fort McMurray or Grande Prairie, and the Chinook belt along the foothills introduces rapid temperature cycling that affects thermal bridging and sealant performance.
Beyond climate, Alberta’s economy generates a wide range of building types. The oil and gas sector requires industrial-grade facilities at remote sites with limited crane access. The agricultural sector needs wide clear-span buildings for grain storage, equipment shelters, and livestock housing. Aviation infrastructure across the province’s network of regional airports demands hangars engineered for specific door-opening widths and aircraft loads. A supplier who excels at one category may lack the engineering depth for another.
Procurement decisions also have long-term consequences. Steel buildings in Alberta are expected to perform for 40 to 60 years or more when properly maintained. Choosing a supplier based solely on the lowest initial quote, without verifying engineering credentials, steel specifications, and warranty terms, can result in structures that require costly remediation or fail to obtain occupancy permits. Understanding what differentiates suppliers before you request quotes is the most effective risk-reduction strategy available to Alberta buyers.
For a broader national context, see the Complete Guide to Steel Building Supply in Canada.
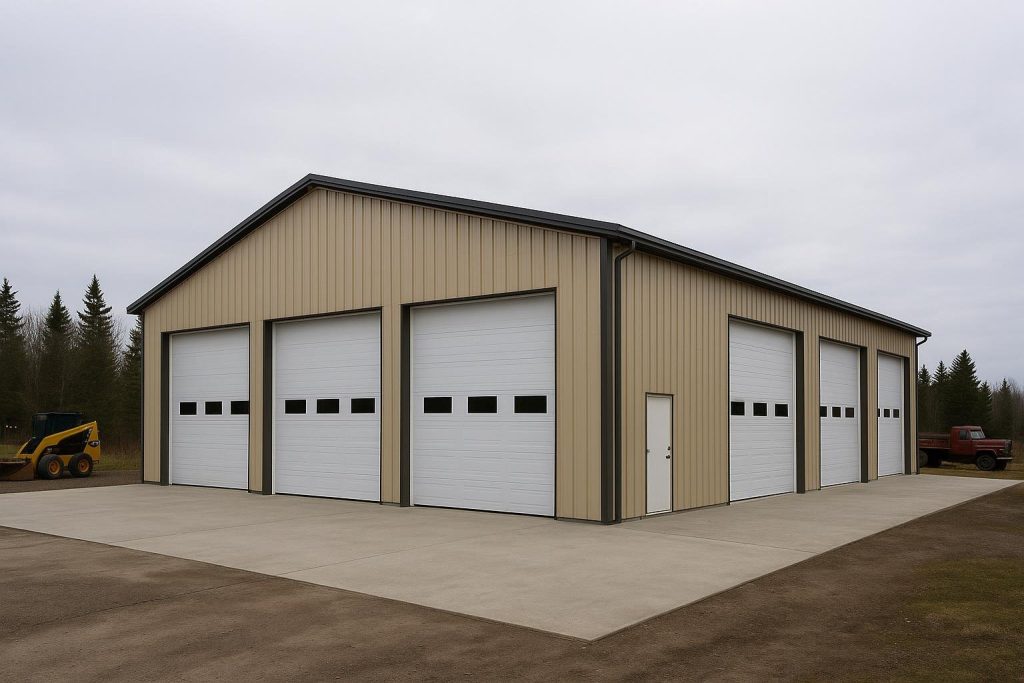
Your options
Pre-engineered metal buildings (PEMBs)
What it is: A PEMB is a rigid-frame steel building system where primary frames, secondary purlins and girts, and cladding panels are engineered as an integrated system and manufactured to project-specific dimensions. The supplier provides stamped engineering drawings, a complete component package, and an erection manual.
How it works: The buyer provides site data (location, occupancy, loads, dimensions). The supplier’s engineering team configures the frame geometry, selects steel grades, and produces shop drawings. Components are fabricated, pre-drilled, and shipped flat for bolt-together assembly on site.
Best for: Agricultural buildings, commercial warehouses, garages and shops, and light industrial facilities in the 1,500 to 50,000 sq ft range. PEMBs are the most cost-efficient option for clear-span widths up to approximately 90 metres.
Limitations: Highly irregular floor plans, multi-storey structures, or buildings requiring very heavy crane loads may exceed the practical range of standard PEMB systems and require conventional steel.
See also: Prefab Steel Buildings Alberta: The Complete Buyer’s Guide.
Conventional structural steel
What it is: Conventional steel construction uses custom-fabricated wide-flange sections, hollow structural sections (HSS), and plate girders designed from first principles by a structural engineer of record. There is no standardized frame system; every connection and member is project-specific.
How it works: A structural engineer produces design drawings, which a steel fabricator uses to cut, weld, and drill members. Components are delivered to site and erected by an ironworking crew, often with larger cranes than PEMB erection requires.
Best for: Large industrial buildings, processing plants, mine facilities, aircraft hangars with very wide door openings, and any structure requiring heavy overhead cranes or complex geometry.
Limitations: Higher engineering and fabrication cost, longer lead times, and greater site erection complexity compared to PEMBs. Not cost-competitive for straightforward rectangular buildings under approximately 5,000 sq ft.
Agricultural steel building packages
What it is: A purpose-configured steel building package for farm use, typically including a clear-span rigid frame, steel roofing and siding, sliding or bi-fold doors, and optional insulation. Packages are sized for grain storage, equipment shelters, livestock barns, and riding arenas.
How it works: The buyer selects from standard width and height combinations, specifies door locations and openings, and the supplier configures and ships the package. Many agricultural packages are designed for owner-erection with basic equipment.
Best for: Alberta farms requiring quick-deploy storage or shelter buildings, particularly in areas where contractor availability is limited.
Limitations: Standard packages may not meet site-specific snow or wind load requirements without engineering upgrades. Livestock applications require additional ventilation and thermal detailing not always included in base packages.
Related: Farm Building Suppliers in Canada: The Complete Buyer’s Guide.
Steel warehouse and industrial buildings
What it is: Large-format steel buildings designed for distribution, manufacturing, cold storage, or industrial process use. These buildings typically combine PEMB primary framing with specialized interior fit-out including overhead crane rails, mezzanines, and controlled-environment insulation systems.
How it works: The supplier works with the buyer’s operational brief to establish clear heights, door configurations, crane capacity, and floor loading. Engineering is coordinated between the building supplier and the buyer’s process engineers.
Best for: Alberta distribution centres, oilfield equipment yards, cold storage operations, and manufacturing facilities requiring large unobstructed floor areas.
Limitations: Complex fit-out requirements such as refrigeration, explosion-proof electrical, and heavy process loads are outside the scope of the building supplier and require coordination with specialty trades.
See: Steel Warehouses in Alberta: The Complete Buyer’s Guide.
Aircraft hangars
What it is: Steel hangars are clear-span structures engineered to accommodate specific aircraft wingspans and door-opening widths. They are a specialized subset of the PEMB or conventional steel market, with additional requirements around door systems, apron drainage, and aviation authority compliance.
How it works: The buyer specifies aircraft type, door type (hydraulic bi-fold, sliding, or bottom-rolling), and Transport Canada or local airport authority requirements. The supplier engineers the frame to accommodate door loads and provides coordination drawings for door suppliers.
Best for: Private and commercial aviation operators at Alberta’s regional airports, agricultural airstrips, and helicopter bases supporting resource industries.
Limitations: Hangar projects at certified aerodromes require coordination with Transport Canada and the airport operator, adding regulatory steps beyond a standard building permit.
Related: Steel Airplane Hangar Buildings in Canada: A Focused Structural Guide.
Oil, gas, and industrial site buildings
What it is: Steel buildings purpose-built for upstream, midstream, and downstream energy sector applications, including compressor shelters, pump station enclosures, mine dry facilities, and modular process buildings. These often require hazardous-location electrical classification and enhanced corrosion protection.
How it works: The supplier works from the buyer’s process and hazardous area classification drawings to configure a steel building that meets both NBC structural requirements and applicable CSA electrical and process safety standards. Remote delivery logistics are a key supplier capability.
Best for: Alberta’s oil sands, conventional oil and gas, and mining sectors, particularly for Fort McMurray, Grande Prairie, and Peace River region projects.
Limitations: Hazardous-location classification, pressure-relief venting, and explosion-resistant construction are engineering specialties that not all steel building suppliers possess. Verify capability before engaging.
See: Oil and Gas Buildings Alberta: The Complete Buyer’s Guide.
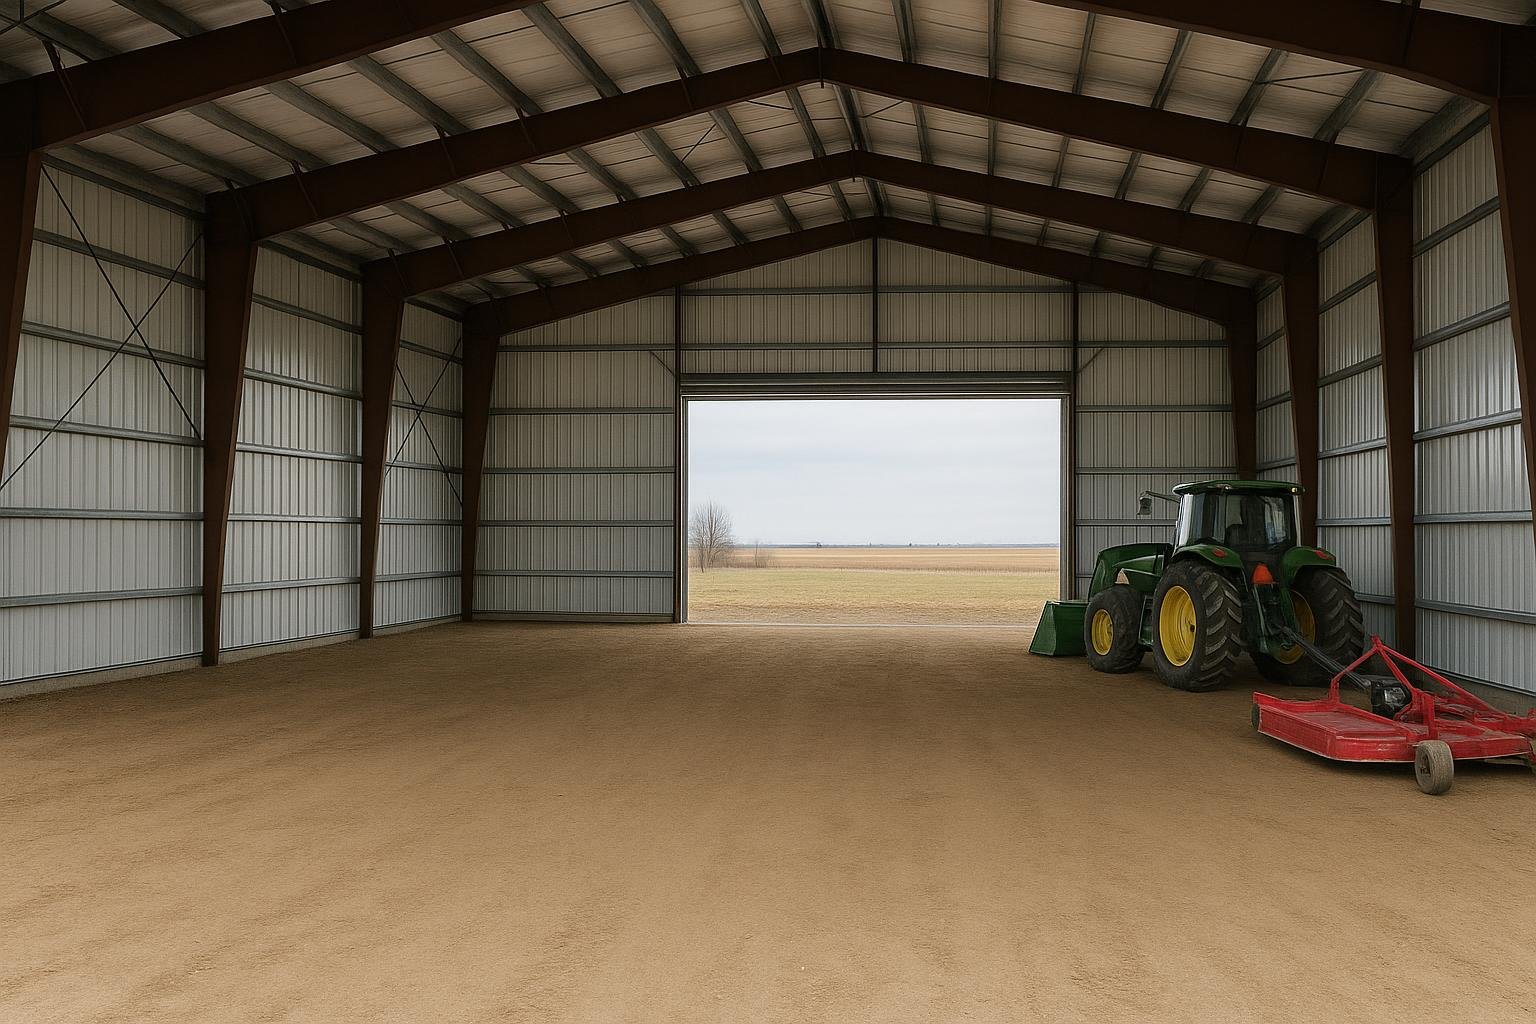
Options compared
| Building Type | Best For | Typical Considerations | Durability / Limitations |
|---|---|---|---|
| Pre-engineered metal building (PEMB) | Warehouses, shops, agricultural, commercial | Fastest lead time; bolt-together erection; stamped drawings included | 40-60+ year lifespan; limited to moderate crane loads and standard geometry |
| Conventional structural steel | Large industrial, complex geometry, heavy cranes | Fully custom; longer fabrication; higher engineering cost | 50+ year lifespan; no practical span or load limit; higher upfront cost |
| Agricultural package | Farm storage, equipment shelters, arenas | Standard sizes; owner-erect option; lower base cost | Durable when properly engineered; may need load upgrades for northern Alberta |
| Warehouse / industrial PEMB | Distribution, cold storage, manufacturing | Crane rail integration; mezzanine options; large door openings | Long service life; fit-out complexity outside supplier scope |
| Aircraft hangar | Aviation operators, resource sector helicopter bases | Door system coordination; Transport Canada compliance; apron drainage | Durable clear-span structure; regulatory steps beyond standard permit |
| Oil, gas & industrial site building | Energy sector, mine sites, remote locations | Hazardous-location classification; remote logistics; corrosion protection | Long service life; requires supplier with hazardous-area engineering capability |
The table above highlights that no single building type dominates all Alberta applications. PEMBs offer the best balance of cost, speed, and engineering completeness for the majority of commercial and agricultural projects. Conventional steel becomes the rational choice only when project complexity, span, or load requirements exceed what a PEMB system can deliver. Agricultural packages suit buyers who prioritize speed and simplicity over maximum customization. Oil and gas site buildings require supplier vetting that goes beyond structural credentials alone.
How to choose
Use the following decision framework to match your project to the right supply path and supplier type.
Choose a PEMB supplier if your building is a rectangular or near-rectangular footprint, your clear-span requirement is under approximately 90 metres, your project is in the commercial, agricultural, or light industrial category, and you need stamped engineering drawings included in the supply package. PEMBs are also the right choice when your timeline is tight, because standardized production typically yields shorter lead times than custom fabrication.
Choose a conventional structural steel fabricator if your building has complex geometry, requires overhead cranes rated above approximately 10 tonnes, involves multi-storey construction, or is a large aircraft hangar needing custom door-frame integration. Also choose conventional steel when your structural engineer of record has already produced design drawings and you need a fabricator to execute them.
Choose an agricultural package supplier if your project is a straightforward farm building, you have basic equipment and labour available for erection, and your site is in a standard snow and wind load zone. Confirm that the package supplier will provide or arrange site-specific engineering if your location has above-average loads.
Choose a supplier with oil and gas or industrial site experience if your building will be located at an energy sector facility, classified as a hazardous location, or delivered to a remote northern Alberta site. Verify that the supplier has experience with CSA B149 or applicable process safety standards and can coordinate remote logistics.
In all cases, verify:
- The supplier provides stamped engineering drawings from a Professional Engineer licensed in Alberta.
- The building is designed to the NBC 2020 as adopted by Alberta, with site-specific snow, wind, and seismic loads.
- The supplier’s steel specifications meet or exceed CSA G40.21 structural steel requirements.
- Warranty terms cover both the structural system and the cladding finish.
Costs & timelines
Verified current price quotes for Alberta steel buildings are not available through this guide; steel pricing fluctuates with commodity markets, tariff conditions, and regional demand. The following cost drivers are ranked by their typical influence on total project cost. For current pricing context, consult the 2026 Canadian Steel Building Buyer’s Guide: Costs, Timelines, and Site Prep.
| Cost Driver | Influence on Total Cost | Alberta-Specific Notes |
|---|---|---|
| Building size (sq ft and clear height) | Highest | Larger footprint and taller eave heights increase primary steel tonnage directly |
| Structural load requirements | High | Northern Alberta snow loads and wind exposure zones increase frame weight; Chinook zones require thermal cycling analysis |
| Foundation type and site conditions | High | Permafrost-adjacent sites, expansive clay soils, and high water tables in Peace River and Fort McMurray regions increase foundation cost |
| Insulation specification | Moderate to high | Alberta’s design temperatures require substantial insulation; spray foam or fibreglass batt systems add meaningful cost but are essential for heated buildings |
| Door and opening configuration | Moderate | Large sliding or bi-fold doors for hangars and equipment buildings are significant line items |
| Cladding and finish selection | Moderate | Kynar-finish panels and heavier gauge cladding add cost but reduce long-term maintenance in Alberta’s UV and freeze-thaw environment |
| Erection and logistics | Moderate to high for remote sites | Mobilization to Fort McMurray, Grande Prairie, or Peace River adds meaningful cost; winter erection requires heated enclosures and affects labour productivity |
| Permits and engineering | Lower but non-negotiable | Alberta Building Code permits, engineered drawings, and inspections are required for all commercial and agricultural buildings above thresholds set by the Safety Codes Act |
Lead times for PEMB packages in Alberta typically range from several weeks for engineering and approval to several months for fabrication and delivery, depending on supplier backlog and project complexity. Conventional steel fabrication generally requires longer lead times. Winter construction is feasible in Alberta but adds cost and scheduling complexity. Engage your supplier before finalizing your project timeline to get a realistic delivery window.
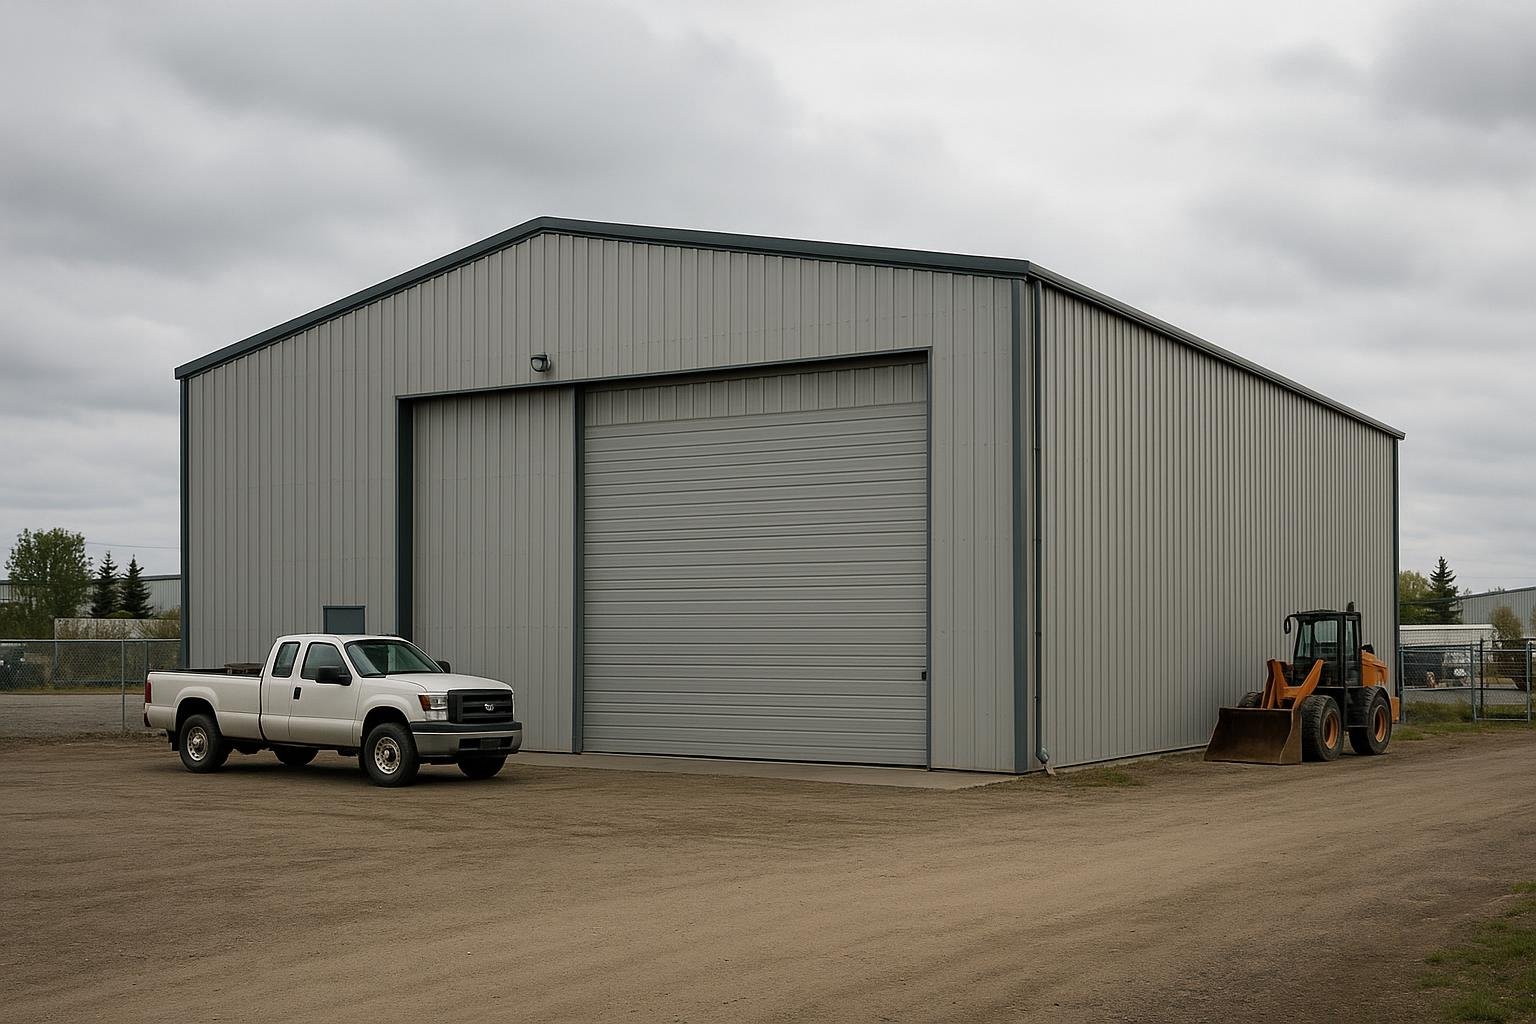
Risks & common mistakes
Specifying the wrong snow load. Alberta’s ground snow load varies significantly by location. Using a generic provincial figure rather than the site-specific value from NBC 2020 Appendix C or a licensed engineer’s site assessment can result in an under-designed structure. Always confirm the design snow load with your supplier and verify it against the NBC reference data for your municipality. See also: Steel Building Snow Load in Alberta: What Every Buyer Needs to Know.
Ignoring wind exposure category. Open prairie sites in southern Alberta and ridge-top locations in the foothills can experience wind pressures well above the regional average. Buildings on exposed sites require higher-category wind design; a supplier who does not ask about site exposure is a red flag.
Selecting a supplier without Alberta engineering credentials. The Alberta Safety Codes Act requires that structural drawings be stamped by a Professional Engineer registered in Alberta. A supplier who provides drawings stamped only in another province cannot legally support your permit application without additional review.
Underestimating insulation requirements. Alberta’s heating design temperatures in many regions fall below -35 °C. Buildings intended for heated occupancy that are under-insulated will have high operating costs and may experience condensation damage to the steel structure. Insulation specification should be part of the initial design brief, not an afterthought.
Accepting a quote without a complete scope of supply. Steel building quotes vary widely in what they include. A low quote that excludes anchor bolts, trim, insulation, or erection can become the most expensive option once all components are added. Request a detailed bill of materials and clarify what is and is not included before comparing quotes.
Skipping the foundation coordination step. The steel building supplier’s anchor bolt layout must be coordinated with the foundation contractor before concrete is poured. Errors at this stage are expensive to correct. Ensure your supplier provides anchor bolt drawings early in the project schedule.
For more on foundation coordination, see Steel Building Foundation Requirements: A Complete Canadian Guide.
How the process works
- Define your project brief. Establish the building’s intended use, required dimensions (width, length, eave height), door and window locations, occupancy classification, and any special requirements such as crane rails, mezzanines, or hazardous-location classification. The more complete your brief, the more accurate your initial quotes will be.
- Request quotes from qualified suppliers. Contact suppliers who serve Alberta and can provide Alberta-stamped engineering. Provide your project brief and site location so suppliers can apply the correct climatic loads. Compare quotes on a like-for-like scope basis.
- Review engineering and drawings. Once you select a supplier and pay a deposit, the supplier’s engineering team produces preliminary and then final stamped drawings. Review these carefully against your brief before approving for fabrication.
- Submit for building permit. Submit the stamped drawings and supporting documents to your local authority having jurisdiction (AHJ) under the Alberta Safety Codes Act. Your supplier should provide all required engineering documentation. Permit timelines vary by municipality.
- Foundation construction. Your foundation contractor installs the foundation using the anchor bolt layout provided by the steel building supplier. Coordinate closely to ensure bolt placement matches the approved drawings.
- Delivery and erection. The supplier ships the building package to site. An experienced erection crew assembles the primary frames, secondary framing, and cladding following the supplier’s erection manual. Inspections occur at stages required by the AHJ.
- Final inspection and occupancy. The AHJ conducts a final inspection. Upon approval, an occupancy permit is issued. Retain all engineering drawings, warranty documents, and inspection records for the life of the building.
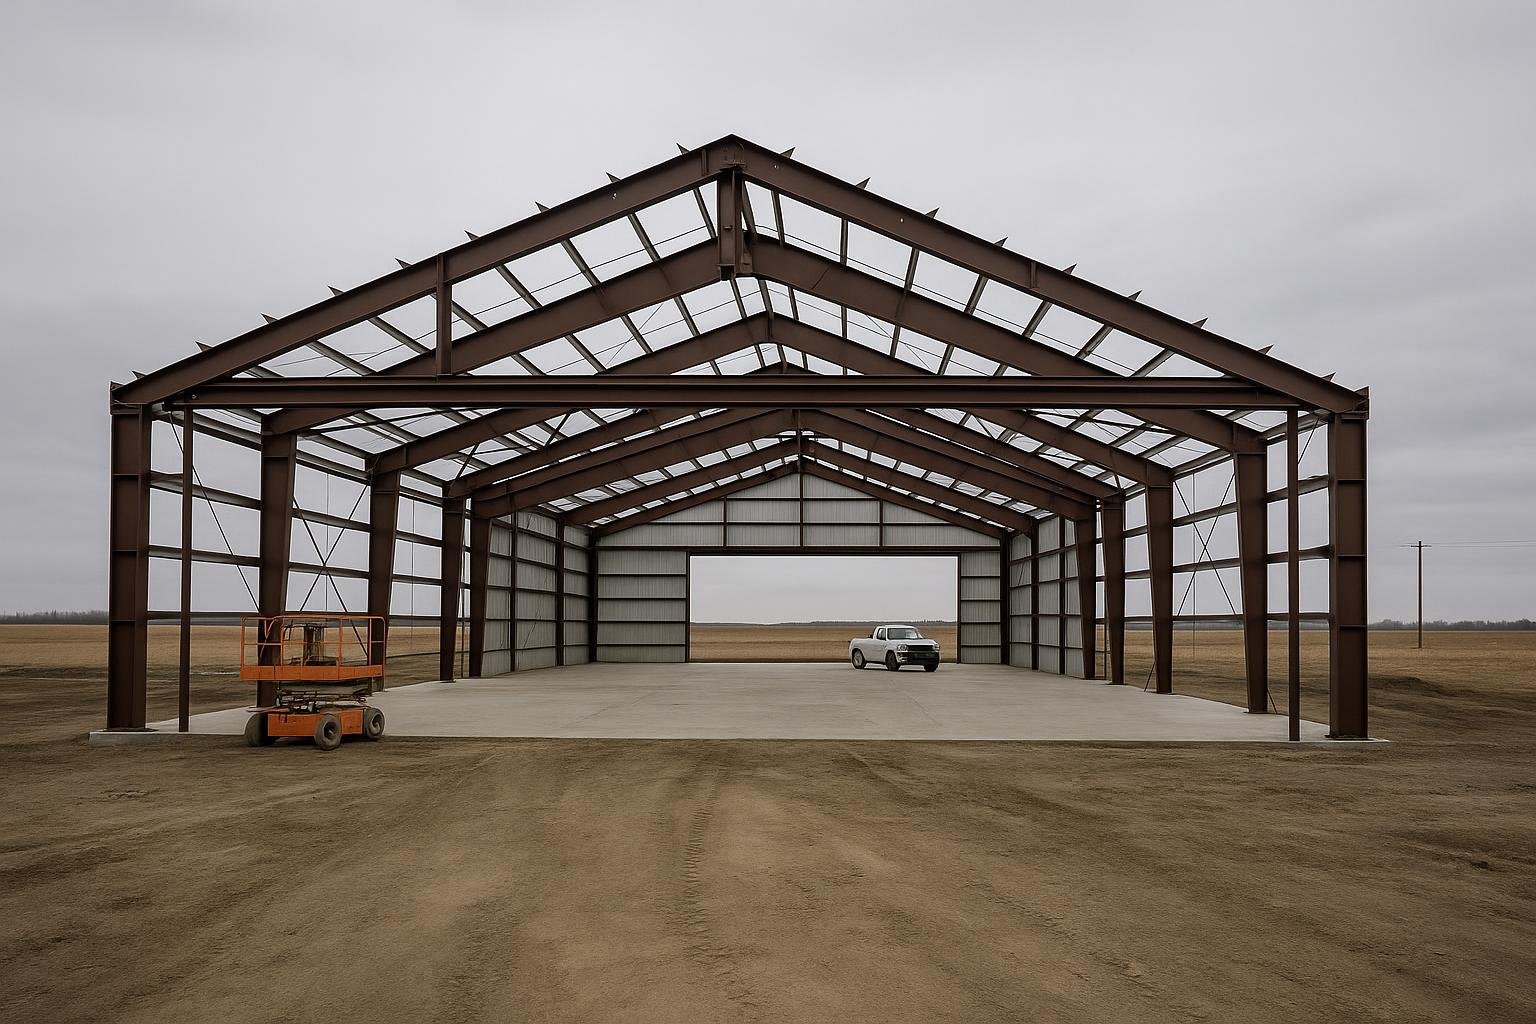
Frequently asked questions
What structural loads must a steel building supplier design for in Alberta?
Alberta suppliers must design to the National Building Code of Canada (NBC 2020) as adopted by Alberta, which specifies site-specific ground snow loads, wind pressures, and seismic values. Ground snow loads vary from under 1.0 kPa in parts of southern Alberta to over 2.0 kPa in northern and mountainous regions. Wind exposure category depends on site terrain. Your supplier’s engineer should confirm all design loads for your specific location before finalizing drawings.
Does a steel building in Alberta require a building permit?
In most cases, yes. The Alberta Safety Codes Act requires building permits for new structures above certain size thresholds, and for agricultural buildings used for purposes beyond simple storage. Permit requirements are administered by the local municipality or Improvement District. Your steel building supplier should provide stamped engineering drawings as part of the permit package. Confirm permit requirements with your local authority having jurisdiction before starting the project.
How long does it take to receive a steel building package in Alberta?
Lead times depend on supplier backlog, project complexity, and whether engineering approval is required before fabrication begins. PEMB packages for straightforward projects can be delivered in as few as 8 to 16 weeks from order confirmation in normal market conditions, though this can extend during periods of high demand or supply chain disruption. Conventional structural steel fabrication typically takes longer. Confirm current lead times directly with your supplier at the time of quoting.
Can steel buildings be erected in Alberta during winter?
Yes, steel building erection can proceed in winter, but it requires additional planning. Concrete foundation work must be done under heated enclosures or completed before freeze-up. Erection crews need appropriate cold-weather personal protective equipment, and some sealant and caulking products have minimum application temperature requirements. Winter erection typically adds cost and may reduce daily productivity. Discuss winter construction feasibility and cost implications with your supplier and erection contractor before scheduling.
What is the difference between a PEMB and a conventional steel building?
A pre-engineered metal building (PEMB) uses a standardized rigid-frame system configured to project dimensions and manufactured on a production line, resulting in lower cost and shorter lead times for most applications. Conventional structural steel is fully custom-designed and fabricated from first principles, suited to complex geometry, very heavy loads, or large spans that exceed PEMB system limits. For most Alberta commercial, agricultural, and light industrial projects, a PEMB is the more cost-effective choice. See the detailed comparison at PEMB vs. Conventional Steel: Cost, Timeline and ROI in Canada.
What insulation is required for a heated steel building in Alberta?
Alberta’s National Energy Code for Buildings (NECB) and the NBC set minimum thermal performance requirements that vary by climate zone. In most of Alberta, heated steel buildings require insulation systems with effective R-values well above what a single layer of standard fibreglass batt provides. Common approaches include double-layer fibreglass batt systems, rigid board insulation over the secondary framing, or spray polyurethane foam. Your supplier should specify an insulation system that meets the applicable energy code for your location. See Steel Building Insulation: The Complete Canadian Guide for detailed guidance.
How do I verify that a steel building supplier’s engineering is valid in Alberta?
Confirm that the Professional Engineer who stamps the drawings holds a valid licence with the Association of Professional Engineers and Geoscientists of Alberta (APEGA). You can verify engineer registration through APEGA’s public directory. Drawings stamped by engineers licensed only in other provinces are not automatically accepted by Alberta authorities having jurisdiction and may require additional review or re-stamping by an Alberta-licensed engineer.
What Alberta-specific factors affect steel building cost most?
The most significant Alberta-specific cost factors are elevated snow loads in northern regions, wind exposure on open prairie and footprint sites, the need for high-performance insulation systems due to extreme design temperatures, and logistics costs for remote site delivery in the oil sands and Peace River regions. Foundation costs can also be elevated on sites with expansive clay soils or proximity to permafrost conditions. These factors are in addition to the universal drivers of building size, steel grade, and cladding specification.
Are there steel building suppliers that serve all of Alberta, including remote northern sites?
Some suppliers serve the full province, including Fort McMurray, Grande Prairie, Peace River, and smaller communities, while others focus on the Edmonton-Calgary corridor. When evaluating suppliers for remote projects, ask specifically about their experience with northern Alberta logistics, their relationships with regional erection contractors, and their ability to coordinate delivery to sites with limited access. See the regional guides for Steel Buildings Fort McMurray and Steel Buildings Grande Prairie for location-specific context.
What warranty should I expect from an Alberta steel building supplier?
Warranty terms vary by supplier and product line. Structural steel framing warranties typically cover manufacturing defects. Cladding panel warranties commonly cover paint finish for 25 to 40 years and substrate perforation for a similar or longer period, subject to maintenance conditions. Fastener and trim warranties vary. Request warranty documents in writing before signing a purchase agreement, and confirm that the warranty is transferable if you may sell the property. A supplier who cannot provide written warranty terms is a risk indicator.
If you are ready to discuss a steel building project in Alberta, contact the Titan Steel Buildings team to request a project consultation. Whether your project is an agricultural building on a Peace Country farm, a warehouse in the Edmonton Industrial Heartland, a hangar at a regional airport, or an industrial facility supporting Alberta’s energy sector, early engagement with a qualified supplier is the most effective way to control cost, timeline, and compliance risk. Visit the Alberta steel buildings page for regional information, or explore the Steel Building Supplier in Canada parent resource for national context.


