
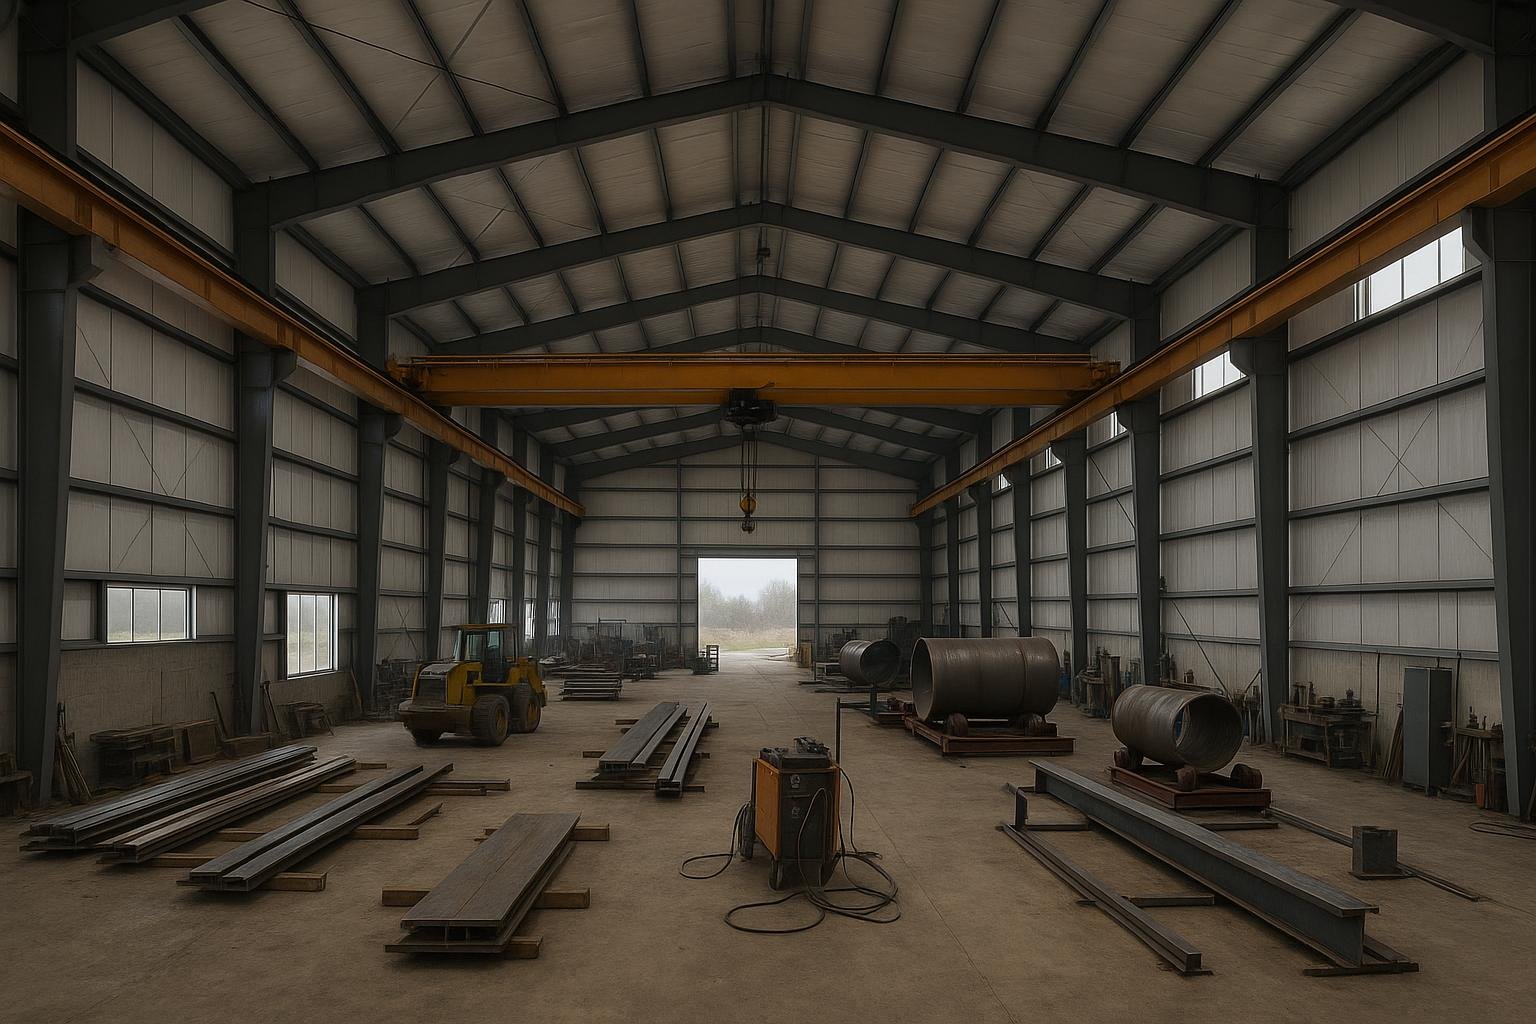
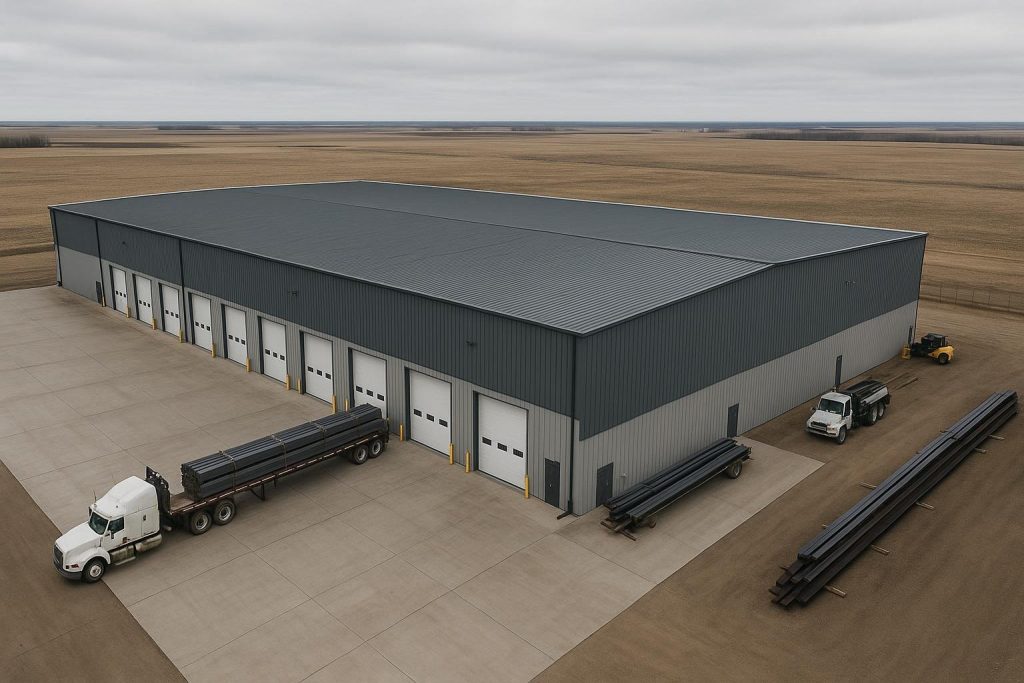
Steel buildings for manufacturing plants are pre-engineered or structural steel structures designed to house heavy equipment, production lines, overhead cranes, and large workforces under one clear-span roof. They are the dominant building type for Canadian manufacturing because they combine structural flexibility, fast delivery, long service life, and the ability to meet the National Building Code of Canada and provincial requirements. This guide covers every major decision a plant owner or facilities manager needs to make before requesting a quote.
- Pre-engineered metal buildings (PEMBs) are the most cost-efficient starting point for most manufacturing footprints up to roughly 300 ft wide.
- Structural steel (conventional) framing is required when column-free spans exceed PEMB limits or when crane loads, mezzanines, or process equipment impose unusual point loads.
- Clear-span width, eave height, crane capacity, and floor loading are the four variables that drive almost every other design decision.
- Canadian climate zones demand engineered snow, wind, and seismic loads specific to the project site; a generic kit specification is not sufficient.
- Permitting, foundation engineering, and site servicing are separate cost centres that must be budgeted alongside the building package.
Definitions & scope
A manufacturing plant building is any enclosed structure whose primary purpose is the fabrication, assembly, processing, or packaging of goods. In the steel construction industry, two structural systems dominate this use case.
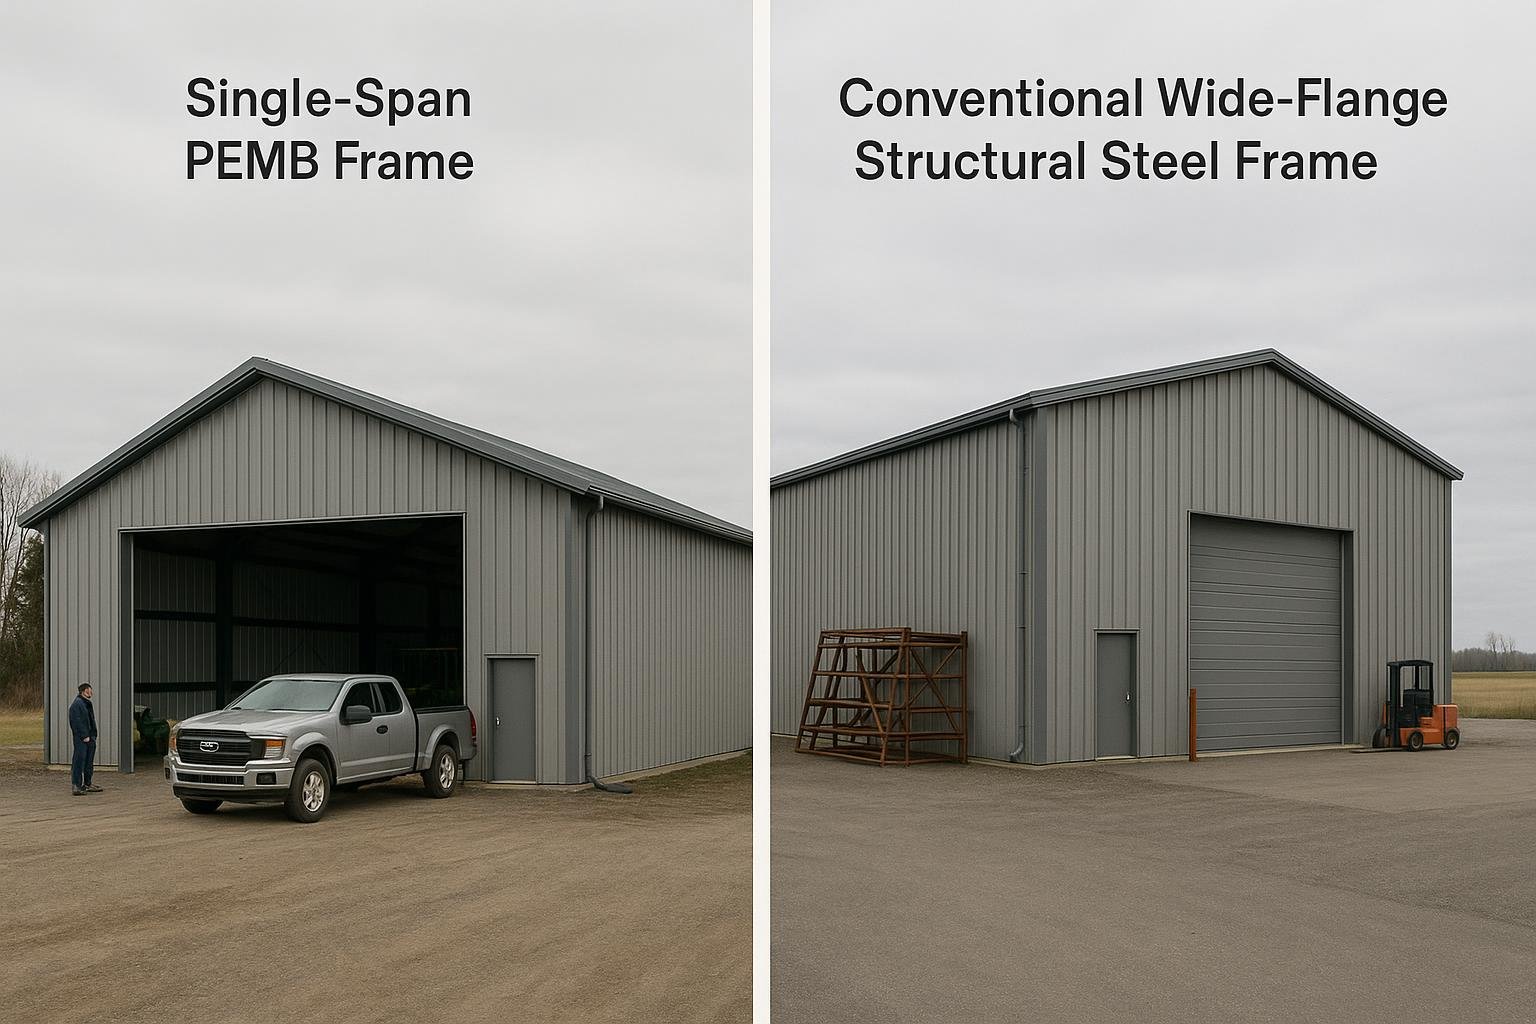
A pre-engineered metal building (PEMB) is a factory-fabricated rigid-frame system in which primary frames, secondary members, roof panels, and wall panels are designed as an integrated system and shipped to site for bolted assembly. Spans of 30 ft to roughly 300 ft are achievable, and eave heights from 14 ft to 40 ft or more are standard catalogue options.
A conventional structural steel building uses wide-flange sections, columns, and beams designed and fabricated to project-specific engineering drawings. It is not limited by catalogue span tables and can accommodate virtually any geometry, crane runway configuration, or multi-storey mezzanine requirement.
Hybrid systems combine a PEMB envelope with conventional steel crane runways, mezzanine framing, or canopy structures. This guide covers all three systems as they apply to manufacturing plant construction across Canada.
Scope exclusions: this guide does not cover modular process equipment, interior fit-out, mechanical and electrical systems, or environmental compliance beyond noting that building design must accommodate them.
Why this matters
Manufacturing in Canada spans a wide range of sectors: food processing, automotive parts, aerospace components, wood products, plastics, pharmaceuticals, and more. Each sector places different demands on a building envelope, yet all share common requirements: unobstructed floor space for equipment layout changes, adequate eave height for material handling, robust foundations for vibrating machinery, and a building code-compliant structure that can be insured and financed.
Steel has been the material of choice for industrial construction in Canada for decades because it delivers a higher strength-to-weight ratio than wood or masonry, it is non-combustible, and it can be reconfigured or expanded as production needs change. The National Building Code of Canada classifies most manufacturing occupancies as Group F (industrial), which imposes specific fire-resistance, occupant load, and structural requirements that steel framing is well suited to meet.
Canadian climate adds urgency to the structural engineering question. Ground snow loads range from under 1.0 kPa in parts of southern British Columbia to over 4.0 kPa in northern Ontario and Quebec. Wind pressures, seismic zones, and frost depths vary by province and municipality. A building engineered for one region cannot simply be relocated to another without re-engineering. Buyers who treat a manufacturing building as a commodity purchase and skip site-specific engineering expose themselves to permit refusals, insurance gaps, and structural risk.
Finally, manufacturing buildings represent long-term capital assets. A structure designed for a 50-year service life with appropriate coatings, insulation, and maintenance intervals will outperform a lower-cost alternative that requires major remediation within 15 years. Understanding the full lifecycle cost, not just the kit price, is the central challenge this guide addresses.
Your options
Pre-engineered metal building (PEMB)
What it is: A factory-designed rigid-frame system with tapered or straight columns and rafters, cold-formed secondary members (purlins, girts), and steel panel cladding. All components are engineered as a system and arrive on site ready for bolted assembly.
How it works: The manufacturer’s engineering team sizes every member to the project’s specified loads (snow, wind, seismic, live, dead, collateral, crane). Shop drawings are stamped by a licensed engineer and submitted for building permits. Erection typically takes weeks rather than months for mid-size footprints.
Best for: Single-storey manufacturing plants with clear-span requirements up to roughly 250-300 ft, eave heights up to 40 ft, and overhead crane capacities that fall within the manufacturer’s standard crane-ready frame options (commonly up to 20-ton bridge cranes, though this varies by supplier).
Limitations: Catalogue span and height limits apply. Very heavy crane loads or unusual geometry may require a conventional or hybrid approach. Column spacing is fixed by the primary frame, which constrains future interior reconfiguration.
Conventional structural steel building
What it is: A custom-engineered structure using wide-flange columns, beams, and bracing designed from first principles for the specific project. No catalogue limits apply.
How it works: A structural engineer of record designs the frame to the project’s exact loads, geometry, and occupancy requirements. Fabrication is done by a certified steel fabricator (CWB-certified shops are standard in Canada). Erection requires ironworkers and a crane.
Best for: Plants with very heavy overhead cranes (30 tons and above), multi-storey mezzanine systems, complex geometry, or where future expansion requires maximum column placement flexibility.
Limitations: Higher design and fabrication cost than PEMB. Longer lead times for engineering and fabrication. Requires a structural engineer of record engaged from the earliest design stage.
Hybrid PEMB with conventional crane runway
What it is: A PEMB envelope (primary frames, roof, walls) combined with a separately engineered crane runway system using conventional wide-flange runway beams and columns inside the building.
How it works: The PEMB manufacturer designs the primary frames to accept the crane runway column reactions as point loads. The runway system is engineered independently and integrated during erection.
Best for: Plants that need overhead crane capacity beyond the PEMB’s standard crane-ready range but do not require full conventional framing for the entire envelope. Common in metal fabrication, automotive parts, and food processing plants.
Limitations: Requires coordination between the PEMB supplier and the crane runway engineer. Interface details must be resolved before fabrication begins to avoid costly field modifications.
Multi-span PEMB
What it is: Two or more PEMB bays sharing interior columns, allowing very wide total footprints (400 ft or more) while keeping individual clear spans within PEMB limits.
How it works: Interior columns carry the load from adjacent bays. Valley gutters between bays manage roof drainage. Each bay can have a different eave height to accommodate process flow or equipment height differences.
Best for: Large-footprint manufacturing plants where a single clear span is not required and interior columns can be positioned to avoid equipment conflict. Warehousing combined with manufacturing under one roof is a common application.
Limitations: Interior columns restrict floor layout flexibility. Valley gutters require diligent maintenance to prevent ice damming and overflow in Canadian winters. Drainage design is critical.
Structural steel with architectural cladding
What it is: A conventional steel frame clad with insulated metal panels (IMPs), precast concrete panels, or masonry, rather than standard PEMB ribbed steel panels.
How it works: The structural frame is designed conventionally. Cladding is selected for thermal performance, fire rating, or corporate aesthetic requirements. Common in pharmaceutical, food-grade, and automotive assembly plants where wall hygiene or fire compartmentalization is a priority.
Best for: Plants with strict hygiene requirements, high fire-resistance ratings, or corporate design standards that exceed standard PEMB panel performance.
Limitations: Highest cost option. Longest design and construction timeline. Requires coordination among structural, architectural, and mechanical engineers.
Options compared
| System | Best for | Typical considerations | Durability / limitations |
|---|---|---|---|
| PEMB (single-span) | Plants up to ~300 ft wide, cranes to ~20 ton | Fastest delivery; catalogue-driven engineering | 50+ year frame life with proper coating; span limits apply |
| Conventional structural steel | Heavy cranes, complex geometry, multi-storey | Highest design flexibility; longer lead time | 50+ year frame life; higher upfront cost |
| Hybrid PEMB + crane runway | Mid-to-heavy crane loads in a PEMB envelope | Requires supplier-engineer coordination | Durable when interface details are resolved early |
| Multi-span PEMB | Large footprints where interior columns are acceptable | Valley gutter maintenance critical in Canada | Long-lived; gutter and drainage details need attention |
| Structural steel + IMP cladding | Pharma, food-grade, high fire-rating plants | Highest cost; longest timeline | Excellent thermal and fire performance; premium investment |
No single system is universally superior. PEMB is the right starting point for the majority of Canadian manufacturing plant projects because it combines engineered performance with factory efficiency. Conventional and hybrid systems earn their higher cost only when the project’s crane loads, geometry, or regulatory requirements genuinely exceed what a PEMB can deliver. The decision should follow from the load schedule and layout, not from a preference for one system.
How to choose
Use the following decision framework before requesting quotes. Each branch leads to a clear system recommendation.
Choose a single-span PEMB if: your clear-span requirement is 300 ft or less, your overhead crane capacity is within the supplier’s crane-ready frame range, your eave height is 40 ft or less, your floor plan is rectangular or near-rectangular, and your production process does not require fire-rated compartmentalization beyond what steel panel cladding provides.
Choose a hybrid PEMB with conventional crane runway if: your crane capacity exceeds the PEMB supplier’s standard crane-ready range but the rest of your building geometry fits a PEMB envelope. This is the most common upgrade path for metal fabrication and heavy assembly plants.
Choose conventional structural steel if: your crane capacity is 30 tons or above, your building geometry is irregular, you require multi-storey mezzanines carrying heavy process loads, or your structural engineer of record determines that site-specific loads cannot be efficiently resolved in a PEMB system.
Choose a multi-span PEMB if: your total footprint exceeds practical single-span limits and interior columns can be positioned without conflicting with your equipment layout. Confirm valley gutter drainage design with your engineer before committing.
Choose structural steel with IMP or precast cladding if: your occupancy requires a specific fire-resistance rating, your process requires hygienic wall surfaces, or your corporate design standard mandates it. Budget and timeline accordingly.
In all cases, engage a structural engineer familiar with Canadian building codes and your provincial authority having jurisdiction (AHJ) before finalizing the system selection. The engineer’s load calculations will either confirm or change the system choice.
Costs & timelines
No verified current price data has been supplied to this guide, and steel material costs, erection labour rates, and provincial permit fees change frequently. The table below ranks the primary cost drivers by their typical impact on total project budget. Consult a supplier and a local quantity surveyor for project-specific estimates.
| Cost driver | Relative impact | Notes |
|---|---|---|
| Clear-span width and eave height | Very high | Drives primary frame steel tonnage more than any other variable |
| Crane system specification | High | Capacity, span, and duty cycle all affect runway and frame cost |
| Snow, wind, and seismic loads | High | Higher design loads (northern ON, QC, seismic BC) increase frame weight and connection complexity |
| Insulation system | Moderate to high | Manufacturing plants typically require higher R-values than storage buildings |
| Foundation type and soil conditions | Moderate to high | Pile foundations on poor soil add substantial cost over spread footings |
| Doors, windows, and specialty openings | Moderate | Large overhead doors, skylights, and louvers each affect envelope cost and thermal performance |
| Erection labour and equipment | Moderate | Remote sites, limited crane access, and winter schedules increase labour cost |
| Site servicing | Variable | Water, sewer, gas, and electrical extensions can be a major cost on greenfield sites |
Frame width and eave height dominate the budget because they set the steel tonnage for the entire primary structure. Crane and climate load specifications are the next largest levers. Foundation and site servicing costs are highly site-dependent and can rival the building package cost on challenging sites. For large manufacturing footprints, the 200×400 steel building cost page and the industrial steel buildings Alberta cost and permits guide provide additional context on how these drivers interact at scale. See the steel building erection cost guide for a detailed breakdown of labour and equipment costs. Foundation cost factors are covered in the steel building foundation types guide.
Risks & common mistakes
Underspecifying the crane system. The most common and costly mistake in manufacturing plant design is specifying a crane capacity that matches today’s equipment without accounting for future production growth. Upgrading a crane runway after erection is expensive. Size the crane system for the heaviest lift you can reasonably anticipate over a 15-20 year horizon.
Ignoring collateral loads. Manufacturing plants carry HVAC units, process piping, electrical conduit, sprinkler systems, and suspended conveyors from the roof structure. These collateral loads must be declared to the building engineer before design begins. Adding them after fabrication requires costly engineering revisions and may require additional framing.
Treating the building permit as an afterthought. Canadian municipalities require building permits for all industrial structures. The permit process includes review of engineered drawings, site plan approval, and in some provinces, environmental assessment. Starting construction before permit issuance is illegal and can result in stop-work orders and demolition orders. Review the CSA-A660 compliance and permits guide early in the project.
Selecting a supplier based on kit price alone. The building package (frames, panels, fasteners) is typically a fraction of total project cost. A supplier who provides complete engineered drawings, stamped by a licensed Canadian engineer, and who supports the permit process is worth more than a marginally cheaper kit with inadequate documentation. See the 2026 buyer’s guide to evaluating steel building suppliers.
Skipping the geotechnical investigation. Foundation design requires a geotechnical report. Skipping this step to save money early in the project frequently results in foundation redesign after the building package is already ordered, causing delays and cost overruns.
Underestimating insulation requirements. Manufacturing plants in Canadian climate zones require insulation systems that prevent condensation on interior steel surfaces. Condensation causes corrosion, damages products, and creates slip hazards. The insulation specification must be part of the building design, not an afterthought.
Failing to plan for expansion. Steel buildings can be expanded by adding bays to the endwall. However, expansion must be anticipated in the original design: the endwall framing, anchor bolt pattern, and foundation must be designed for the future addition. Retrofitting expansion capability after the fact is significantly more expensive.
How the process works
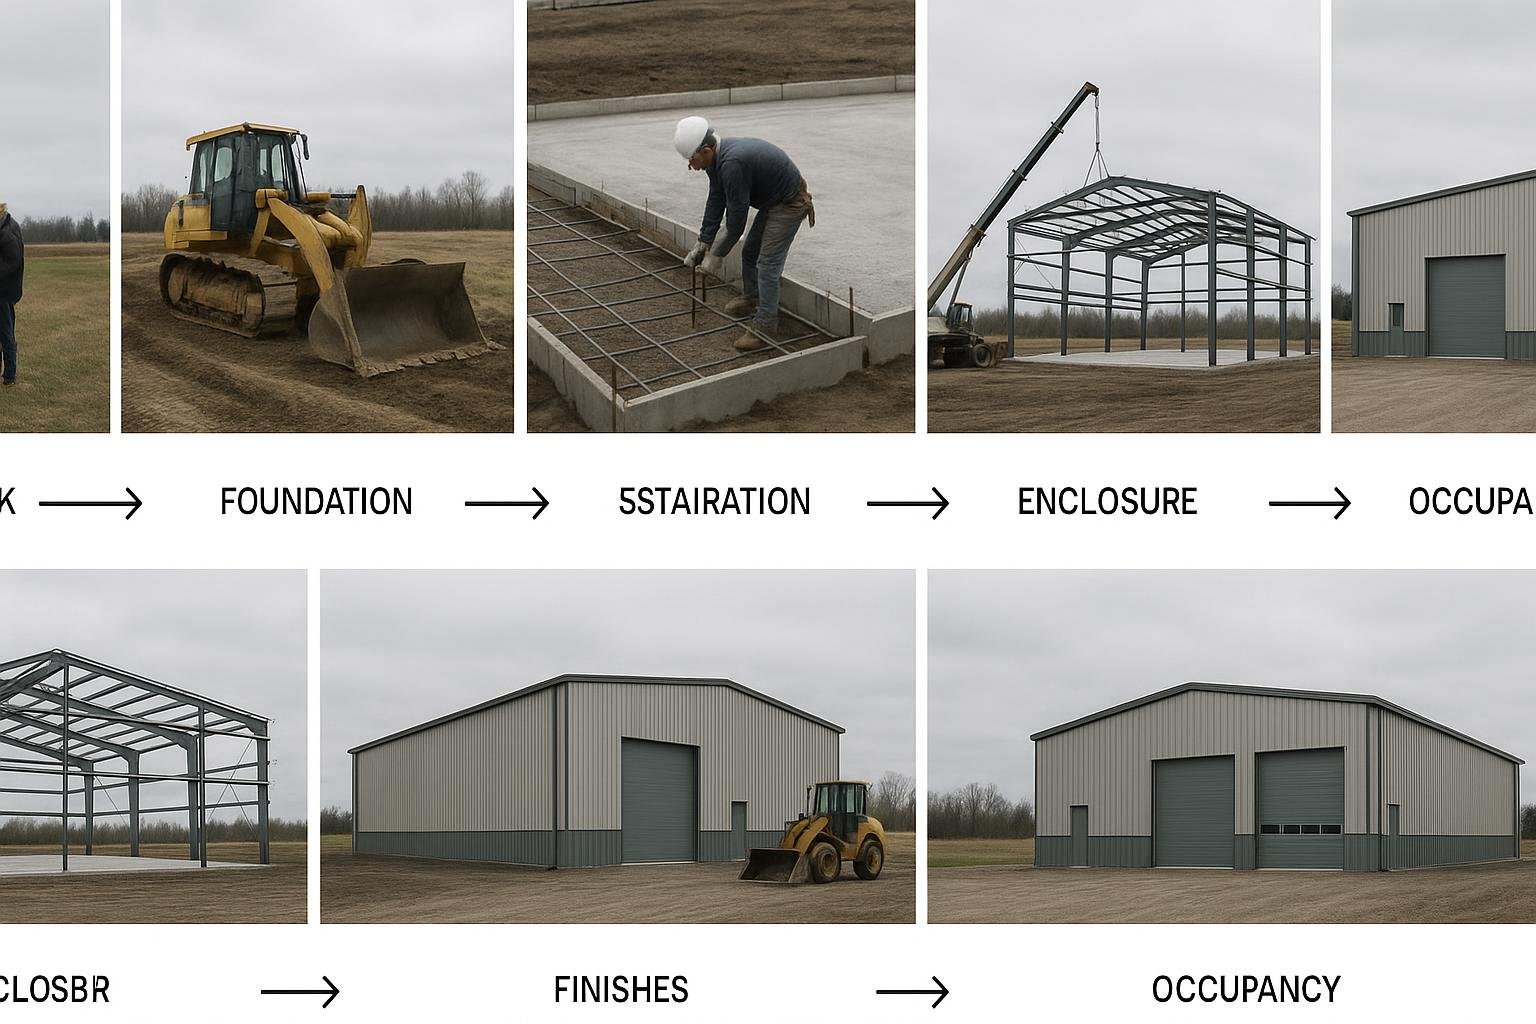
- Define the program: Document your required clear-span width, eave height, building length, crane specifications, collateral loads, occupancy classification, and any process-specific requirements (hygiene, fire rating, chemical exposure). This program document drives every subsequent decision.
- Site assessment and geotechnical investigation: Commission a geotechnical report for the building pad. Confirm site access for delivery trucks and erection cranes. Identify utility service locations and any environmental constraints.
- Engage a supplier and structural engineer: Provide the program document to your steel building supplier and structural engineer simultaneously. The supplier’s engineering team and your engineer of record must agree on the load schedule before fabrication drawings begin. Review the guide to working with a steel building partner for detail on this relationship.
- Engineering, drawings, and permit submission: The supplier produces shop drawings stamped by a licensed engineer. Your engineer of record reviews and approves. The permit package is submitted to the AHJ. Allow adequate time for municipal review; timelines vary by jurisdiction.
- Foundation construction: Once the permit is issued, the foundation contractor installs footings and anchor bolts to the engineered anchor bolt plan. Anchor bolt placement must be precise; errors here delay erection. See the anchor bolts guide for tolerances and common issues.
- Building package delivery and erection: The fabricated building package is delivered to site. An experienced erector assembles primary frames, secondary members, and cladding per the erection drawings. The erector must follow the supplier’s erection manual and applicable safety regulations.
- Inspections, occupancy, and commissioning: The AHJ conducts framing and occupancy inspections. Once the occupancy permit is issued, interior fit-out, equipment installation, and commissioning proceed. Retain all engineered drawings and inspection records for the life of the building.
Frequently asked questions
What clear-span width is typically needed for a manufacturing plant?
Clear-span requirements depend entirely on the production process and equipment layout. Light assembly and packaging operations often fit within 80-120 ft clear spans. Heavy fabrication, automotive assembly, and large-format processing lines may require 150-300 ft or more. The equipment layout drawing, not a general rule of thumb, should determine the span. A structural engineer can confirm whether a PEMB or conventional frame is more appropriate once the span is established.
Can a steel building for a manufacturing plant support overhead cranes?
Yes. Both PEMB and conventional steel buildings can be designed to support overhead bridge cranes. PEMB suppliers offer crane-ready frames for commonly specified capacities. Heavier cranes, high duty cycles, or multiple cranes on the same runway require a more detailed structural analysis and may call for a hybrid or conventional framing approach. Crane specifications must be provided to the engineer before design begins, not added later.
How long does it take to get a manufacturing plant steel building erected in Canada?
Timeline depends on building size, system type, permit jurisdiction, and site conditions. As a general sequence: geotechnical and site work can take 4-8 weeks; engineering and permit review commonly takes 8-20 weeks depending on the municipality; fabrication lead times for PEMB packages have ranged from 10-20 weeks in recent years; and erection of a mid-size plant typically takes 4-12 weeks. Total project timelines from program definition to occupancy of 12-24 months are common for manufacturing plant projects. No specific timeline guarantee is implied here.
What insulation system is recommended for a Canadian manufacturing plant?
The appropriate insulation system depends on the climate zone, the process heat generated inside the building, and any hygiene or condensation control requirements. Common systems include fiberglass batt between liner panels, rigid board over purlins and girts, and spray polyurethane foam applied to the interior of the metal panels. A mechanical engineer should specify the system based on a heat loss calculation for the specific location and occupancy. The guide to steel building options for cold climates provides additional context.
Do steel manufacturing buildings meet Canadian fire code requirements?
Steel is a non-combustible material, which satisfies the National Building Code of Canada’s non-combustible construction requirements for Group F industrial occupancies above certain floor areas and building heights. However, specific fire-resistance ratings for structural members, fire separations between occupancies, and sprinkler system requirements depend on the building’s area, height, and occupancy classification. A building code consultant or the AHJ should confirm the applicable requirements for each project. The building engineer designs to meet those requirements.
Can a steel manufacturing building be expanded after it is built?
Yes, provided the original building was designed with expansion in mind. Endwall expansion (adding bays to the length of the building) is the most straightforward approach: the endwall framing is removed and new primary frames are added. The original foundation and anchor bolt pattern must have been designed to accommodate the additional load. Sidewall additions and second-storey additions are more complex and require engineering review of the existing structure. Discuss expansion plans with your supplier and engineer before the original design is finalized.
What foundation type is standard for a manufacturing plant steel building?
Spread footings (isolated column footings connected by grade beams) on competent bearing soil are the most common and cost-effective foundation for manufacturing plant steel buildings. Where soil conditions are poor, pile foundations are used. The concrete floor slab is typically a separate element designed for the specific floor loading of the manufacturing process, which can be substantially higher than a standard commercial slab. A geotechnical engineer must assess the site before foundation type is selected. See the foundation types guide for a full comparison.
Is a pre-engineered steel building or a conventional steel building better for a manufacturing plant?
For most manufacturing plant footprints in Canada, a PEMB is the more cost-efficient and faster option. Conventional structural steel is justified when crane loads, geometry, or regulatory requirements exceed what a PEMB system can efficiently deliver. A hybrid approach, combining a PEMB envelope with a conventional crane runway, covers a large middle ground. The decision should be driven by the load schedule and layout, reviewed by a structural engineer, not by a general preference for one system over the other. The PEMB vs. conventional steel guide covers this comparison in detail.
What permits are required to build a steel manufacturing plant in Canada?
At minimum, a building permit from the local municipality is required. Depending on the province, site, and occupancy, additional permits may include a development permit, environmental assessment approval, fire department review, electrical permit, plumbing permit, and occupancy permit. Some provinces require the structural drawings to be reviewed by a provincial authority in addition to the local AHJ. Engage a permit consultant or your engineer of record early to map the full permit sequence for your specific location. The CSA-A660 permits guide is a useful starting reference.
How long will a steel manufacturing plant building last in Canada?
A properly engineered, erected, and maintained pre-engineered or structural steel building has a design service life of 50 years or more. Actual longevity depends on the quality of the coating system applied to structural members, the insulation and vapour control system, the maintenance of the roof and wall panels, and the management of any corrosive process environments inside the building. The steel building lifespan guide covers maintenance intervals and factors that affect service life in Canadian conditions.
If you are planning a manufacturing plant and want to discuss structural system options, crane specifications, or the permit process for your province, the Titan Steel Buildings team is available to review your program and provide a detailed quote. Visit the manufacturing buildings page or request a quote to start the conversation. For related industrial applications, see the industrial steel buildings parent page and the fabrication shops and processing plants pages.


