
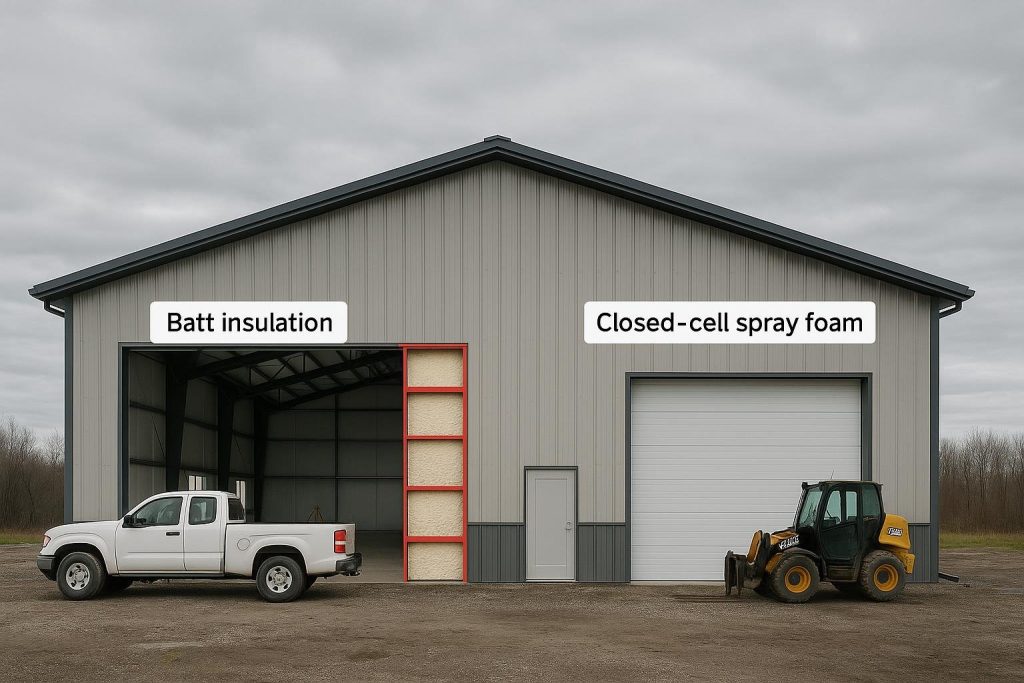
Garage kits in Ontario give property owners a faster, more cost-predictable path to a finished structure than site-built alternatives. A pre-engineered steel garage kit arrives with factory-cut framing, cladding panels, fasteners, and stamped engineering drawings, so the structural decisions are resolved before the first bolt is tightened. This guide explains every kit type available in Ontario, the factors that drive cost, the permit process under the Ontario Building Code, and how to match the right system to your site and use case.
- Pre-engineered steel kits are the dominant choice for Ontario garages because they arrive with stamped engineering, reducing on-site design work.
- Ontario Building Code compliance and a municipal building permit are required for virtually all garage structures, regardless of kit type.
- Cost is driven by size, snow and wind load zone, foundation type, insulation, and door configuration, not by kit type alone.
- Lead times from order to kit delivery typically range from several weeks to a few months depending on supplier backlog and customization level.
- Choosing between a PEMB, a prefab steel panel kit, a conventional structural steel kit, or a hybrid system depends on span requirements, budget, and intended use.
Definitions & scope
A garage kit is a pre-manufactured building package in which the primary structural components are designed, cut, and labelled at a factory before shipment to site. The buyer or their contractor assembles the kit using the supplied drawings. “Kit” does not imply a simple DIY product; most commercial-grade steel garage kits require a qualified erector and a licensed foundation contractor.
In the Ontario context, garage kits span a wide size range, from single-car residential structures to multi-bay commercial shops and agricultural equipment storage buildings. The term overlaps with several related categories: prefab steel buildings, pre-engineered metal buildings (PEMBs), and structural steel kits. Each has a distinct engineering approach, as explained in the options section below.
This guide focuses on steel and metal garage kits because steel dominates the Ontario market for structures larger than a single residential bay. Wood-frame prefab garages exist but are outside the scope of this guide. For a broader look at prefab options, see the Prefabricated Steel Buildings & Kits in Canada overview.
Why this matters
Ontario’s climate creates specific structural demands that make kit selection consequential. Ground snow loads vary significantly across the province: southern Ontario municipalities such as Windsor or Niagara Falls carry lower design snow loads than communities in Northern Ontario such as Thunder Bay, where roof snow accumulation is a primary structural driver. The Ontario Building Code references the National Building Code of Canada (NBC) for climatic data, and a kit must be engineered to the specific loads for the municipality where it will be built.
Beyond climate, Ontario’s development pressure means that garage projects in urban and suburban municipalities face active zoning enforcement. Setback rules, lot coverage maximums, and height restrictions all affect what can be built and where. A kit that is not accompanied by stamped engineering drawings will not receive a building permit, which means the buyer carries liability for an unpermitted structure.
The economic case for a steel garage kit is also relevant. Steel is non-combustible, dimensionally stable, and resistant to the pest and moisture damage that shortens the life of wood-frame structures in Ontario’s humid summers and freeze-thaw winters. For a detailed comparison of material choices, see Metal Buildings vs Wood: Which Is the Better Choice in Canada?
Finally, the Ontario market has a range of suppliers, and kit quality varies. Understanding what a complete kit package should include, and what questions to ask, protects buyers from purchasing an incomplete or under-engineered product.
Your options
Pre-engineered metal building (PEMB) garage kit
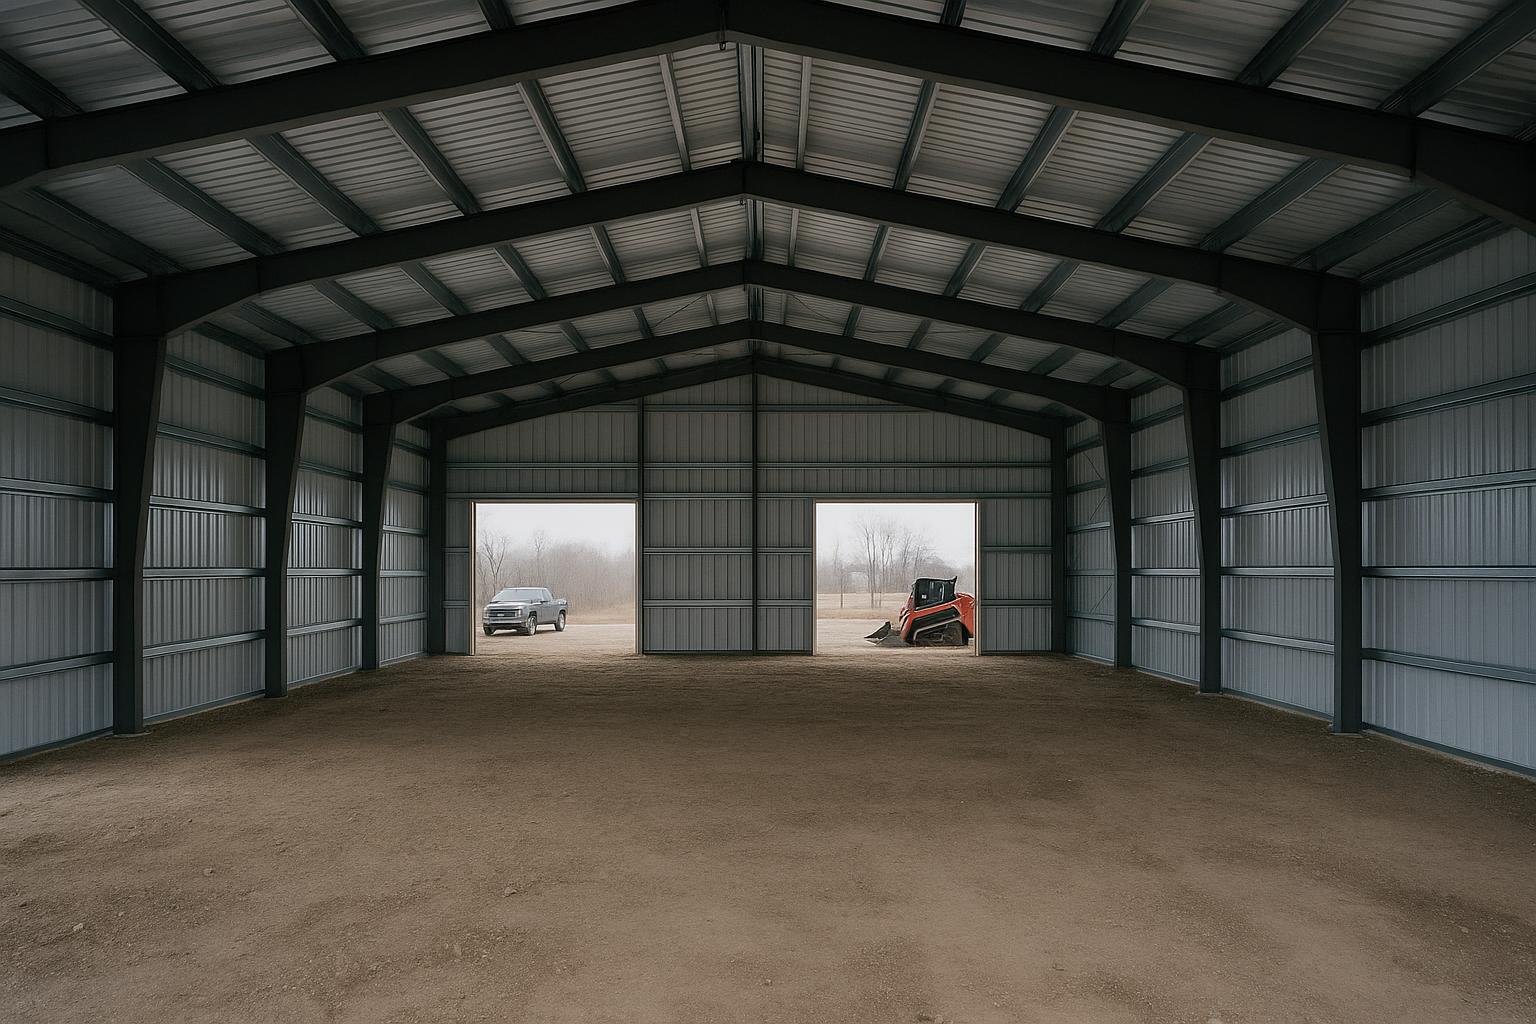
A PEMB kit uses a rigid steel frame, typically a clear-span or multi-span moment frame, designed by the manufacturer’s engineering team to the buyer’s specified dimensions and local load requirements. The primary framing (columns and rafters), secondary framing (purlins and girts), wall and roof panels, trim, fasteners, and stamped drawings are all included in the package.
How it works: The manufacturer inputs the building dimensions, location-specific snow, wind, and seismic loads, and any special features (overhead doors, skylights, insulation) into proprietary design software. The output is a fully engineered kit with each piece labelled for assembly sequence.
Best for: Clear-span garages from roughly 30 feet wide upward, commercial shops, multi-bay vehicle storage, and any application where an open interior without interior columns is required.
Limitations: Minimum order sizes at most PEMB suppliers make very small single-car garages uneconomical. Lead times are longer than stock kits. Modifications after the order is placed can be costly.
Prefab steel panel kit
A prefab steel panel kit uses light-gauge steel panels or modular wall sections that bolt together on site. The structural system is typically a combination of the panels themselves and a light steel sub-frame. These kits are more common in the residential single-car or double-car garage segment.
How it works: Panels are manufactured to standard dimensions and shipped flat. On-site assembly follows a numbered sequence. Engineering is typically pre-certified for a range of standard sizes rather than custom-designed for each order.
Best for: Smaller residential garages where a standard footprint fits the site, buyers who want faster delivery from stock, and projects with modest span requirements.
Limitations: Standard panel kits may not be engineerable to Ontario’s heavier snow load zones without upgrades. Customization is limited. Interior clear heights may be constrained by the panel system.
Conventional structural steel kit
A conventional structural steel kit uses wide-flange beams and columns fabricated to a structural engineer’s design. Unlike a PEMB, the frame is not optimized by proprietary software; it uses standard rolled sections selected by a licensed structural engineer of record.
How it works: A structural engineer designs the frame, a fabricator cuts and drills the steel, and the kit ships with connection plates, bolts, and drawings. Erection requires a steel erector familiar with bolted connections.
Best for: Projects with unusual geometry, very heavy loads (vehicle lifts, overhead cranes), or where the engineer of record requires a specific connection type. Also used when a PEMB supplier cannot meet a required span or load.
Limitations: Typically higher cost per square foot than a PEMB for standard rectangular garages. Longer design and fabrication timeline. Requires a licensed engineer of record in Ontario.
Hybrid steel and wood kit
A hybrid kit combines a steel primary frame with wood secondary framing or wood stud infill walls. The steel provides the primary structural skeleton while wood allows familiar finishing techniques for insulation, drywall, and trim.
How it works: The steel columns and roof beams are erected first, then wood stud walls are built between the steel columns. Roof decking may be steel or wood-framed.
Best for: Residential garages where the owner wants a steel structure but plans to finish the interior with conventional drywall and insulation, and where the contractor is more experienced with wood framing than steel panel installation.
Limitations: The wood components introduce the moisture and pest vulnerabilities that a full-steel kit avoids. Insurance classifications may differ from an all-steel structure. Coordination between steel and wood trades adds complexity.
Agricultural-grade steel garage kit
Agricultural steel kits are engineered for farm properties and are often designed to the agricultural occupancy provisions of the NBC rather than the full residential or commercial provisions. They are common for equipment storage, implement sheds, and multi-vehicle farm garages.
How it works: The kit is similar in construction to a PEMB but may use lighter secondary framing and simpler cladding systems appropriate for agricultural use. Some agricultural kits are exempt from certain permit requirements on farm properties, though this varies by municipality and structure size. Buyers should verify local requirements before assuming any exemption applies.
Best for: Farm properties in Ontario’s rural municipalities where equipment storage is the primary use and interior finishing is not required.
Limitations: Agricultural-grade kits are not appropriate for commercial or residential use. Occupancy classification matters for insurance and resale. See Agricultural Steel Buildings in Canada for more detail.
Options compared
| Kit Type | Best For | Typical Span Range | Engineering Approach | Key Limitation |
|---|---|---|---|---|
| PEMB Garage Kit | Commercial shops, multi-bay, clear-span garages 30 ft+ | 30 ft to 200+ ft clear span | Manufacturer-engineered, stamped drawings included | Minimum order size; less economical for very small builds |
| Prefab Steel Panel Kit | Residential single or double-car garages | Typically up to 30 ft | Pre-certified standard sizes | Limited customization; may need upgrades for heavy snow zones |
| Conventional Structural Steel Kit | Heavy loads, unusual geometry, crane bays | Any, engineer-specified | Licensed engineer of record designs each project | Higher cost and longer timeline for standard rectangular garages |
| Hybrid Steel and Wood Kit | Residential garages with finished interiors | Typically up to 40 ft | Steel primary frame, wood secondary | Wood components introduce moisture and pest risk; trade coordination required |
| Agricultural Steel Kit | Farm equipment storage on rural Ontario properties | 30 ft to 100+ ft | Agricultural occupancy provisions; lighter secondary framing | Not suitable for commercial or residential occupancy |
For most Ontario buyers seeking a garage larger than a standard two-car residential structure, a PEMB kit offers the best combination of engineering certainty, clear-span interior space, and long-term durability. Prefab panel kits are competitive for small residential footprints where standard dimensions fit the site. Conventional structural steel and hybrid systems are appropriate for specific technical requirements rather than general garage use. Agricultural kits serve a defined rural market but carry occupancy restrictions that limit their applicability. The right choice depends on the factors in the decision framework below.
How to choose
Use the following decision framework to narrow your kit type before requesting quotes.
Choose a PEMB garage kit if your garage will be wider than 30 feet, you need a clear-span interior without interior columns, you are building a commercial shop or multi-bay vehicle storage facility, or you want stamped engineering drawings included in the kit package. PEMBs are also the standard choice when the project will be financed or insured commercially, because lenders and insurers typically require stamped engineering.
Choose a prefab steel panel kit if your garage is a standard single or double-car residential size, your site fits a standard footprint, and you are in a southern Ontario municipality with moderate snow loads. Confirm with the supplier that the kit is engineerable to your municipality’s specific design loads before ordering.
Choose a conventional structural steel kit if your project involves a vehicle hoist, overhead crane, mezzanine, or other heavy-load feature that requires a licensed engineer of record to specify the connection details. Also appropriate if your garage has an irregular footprint that a PEMB manufacturer cannot accommodate.
Choose a hybrid steel and wood kit if your contractor is more experienced with wood framing, you plan a fully finished interior, and your span is within the range that a steel primary frame with wood infill can economically serve. Confirm the insurance classification with your broker before proceeding.
Choose an agricultural steel kit if the structure is on a farm property, the primary use is equipment or vehicle storage, and you have confirmed with your municipality whether a building permit is required for your specific structure and property. Do not assume an agricultural exemption applies without written confirmation from the local building department.
For a broader look at how steel building systems are used as garages, see Using a Steel Building as a Garage: The Complete Canadian Buyer’s Guide.
Costs & timelines
No verified current price data for Ontario garage kits is available to this guide. Prices fluctuate with steel commodity markets, fabrication capacity, and tariff conditions. The following cost drivers are ranked by typical influence on the final quote. For context on how tariffs are currently affecting procurement, see The 2026 Guide to Steel Building Costs and Tariff-Free Procurement in Canada.
| Rank | Cost Driver | Why It Matters |
|---|---|---|
| 1 | Building size (footprint and height) | Steel tonnage scales directly with floor area and eave height; larger buildings cost more in absolute terms but often less per square foot at scale. |
| 2 | Snow and wind load zone | Northern Ontario municipalities require heavier framing than southern Ontario locations; this increases steel tonnage and cost. |
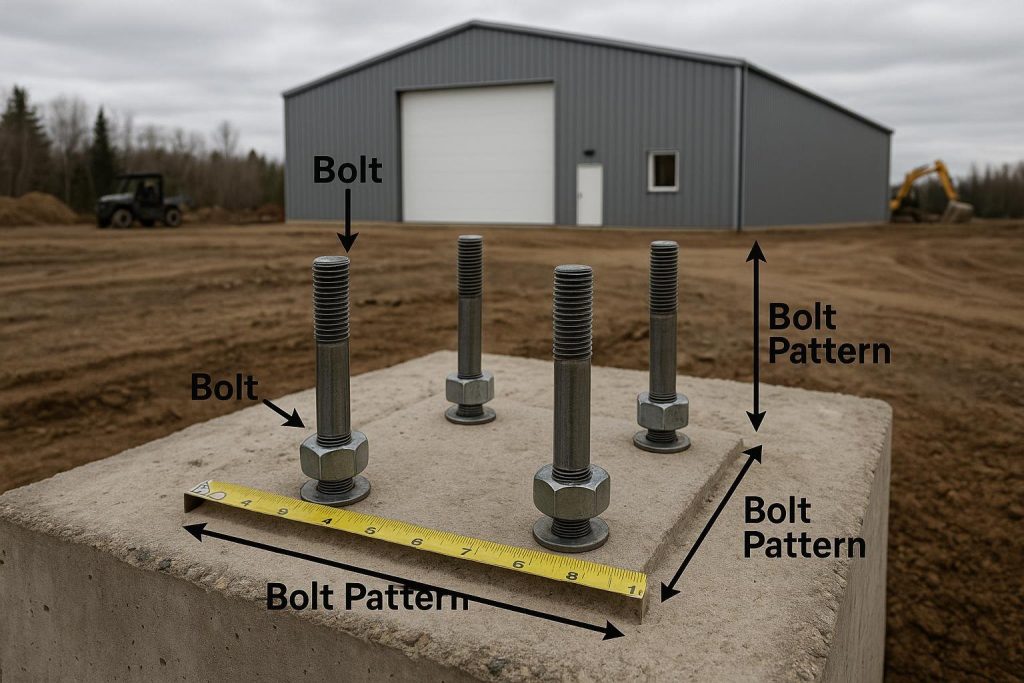
| 3 | Foundation type | A concrete perimeter wall and slab costs more than a grade beam or helical pier system; soil conditions drive foundation design and cost. |
| 4 | Door configuration | Overhead sectional doors, bi-fold doors, and sliding doors vary significantly in cost; large openings require heavier header framing. |
| 5 | Insulation specification | A heated garage requires a thermal envelope; spray foam, batt insulation, and insulated panels each carry different installed costs. |
| 6 | Erection labour | Erection cost depends on local labour rates, crane requirements, site access, and the complexity of the kit. This is separate from the kit supply price. |
| 7 | Permit and engineering fees | Ontario building permit fees are set by each municipality and are typically calculated on construction value or floor area. Engineering review fees are additional. |
Lead times from order confirmation to kit delivery have historically ranged from six to twenty weeks depending on supplier backlog, building complexity, and whether the kit is drawn from standard inventory or custom-engineered. Erection time after delivery depends on crew size and building complexity but is typically measured in days to weeks for garage-scale structures. Buyers should confirm current lead times directly with their supplier at the time of quoting, as market conditions change.
Risks & common mistakes
Ordering without confirming local load requirements. Ontario’s snow and wind loads vary by municipality. A kit engineered for a southern Ontario location may not meet the requirements for a northern Ontario site. Always provide the exact municipal address to the supplier so the kit is engineered to the correct climatic data from the NBC Climatic Data for Canada.
Assuming a building permit is not required. Ontario’s Building Code Act requires a permit for most new structures, including garages, above a minimum size threshold. Thresholds and exemptions vary by municipality and occupancy type. Building without a permit creates liability for the owner and can affect insurance coverage and property resale. Consult your local building department before breaking ground. The Steel Building Permits in Canada: The Complete CSA-A660 Compliance & Engineering Approval Guide provides a useful overview of the permit process.
Comparing kit prices without a consistent scope. A kit price that excludes the foundation, erection, doors, insulation, and electrical rough-in is not comparable to an all-in project price. Request a detailed scope of supply from each supplier and compare line by line.
Underestimating site preparation costs. Grading, gravel base, drainage, and utility connections are typically not included in a kit price. On sites with poor drainage or significant grade change, site prep can represent a substantial share of total project cost.
Choosing a supplier without verifying engineering credentials. Ontario requires that structural drawings for a building permit be prepared or reviewed by a licensed Professional Engineer (P.Eng.) registered in Ontario. Confirm that the supplier’s engineering package meets this requirement before ordering.
Not accounting for future use. A garage sized for current vehicles may not accommodate future equipment, a vehicle hoist, or a mezzanine. Oversizing slightly at the design stage is almost always less expensive than modifying a completed structure. For guidance on long-term planning, see Steel Building Lifespan: How Long Does a Pre-Engineered Steel Building Last in Canada?
How the process works
- Define your requirements. Establish the footprint, clear height, intended use, door sizes, insulation needs, and any special features such as a vehicle hoist or mezzanine. Identify your municipality so the supplier can confirm the applicable snow, wind, and seismic loads.
- Request and compare quotes. Provide the same scope to multiple suppliers. Confirm what is included in each quote: kit supply only, or kit plus engineering drawings, plus erection, plus foundation. Review the 2026 Buyer’s Guide to Evaluating Metal & Steel Building Suppliers in Canada for supplier evaluation criteria.
- Confirm engineering and permit requirements. Work with your supplier and a local building department to confirm permit requirements, required drawings, and any zoning approvals needed before the permit application. Engage a P.Eng. registered in Ontario if the supplier’s engineering package does not include Ontario registration.
- Place your order and prepare the site. Once the kit is ordered, begin site preparation: grading, foundation design, and utility connections. Coordinate the foundation schedule with the kit delivery date so the anchor bolts are set and cured before the kit arrives.
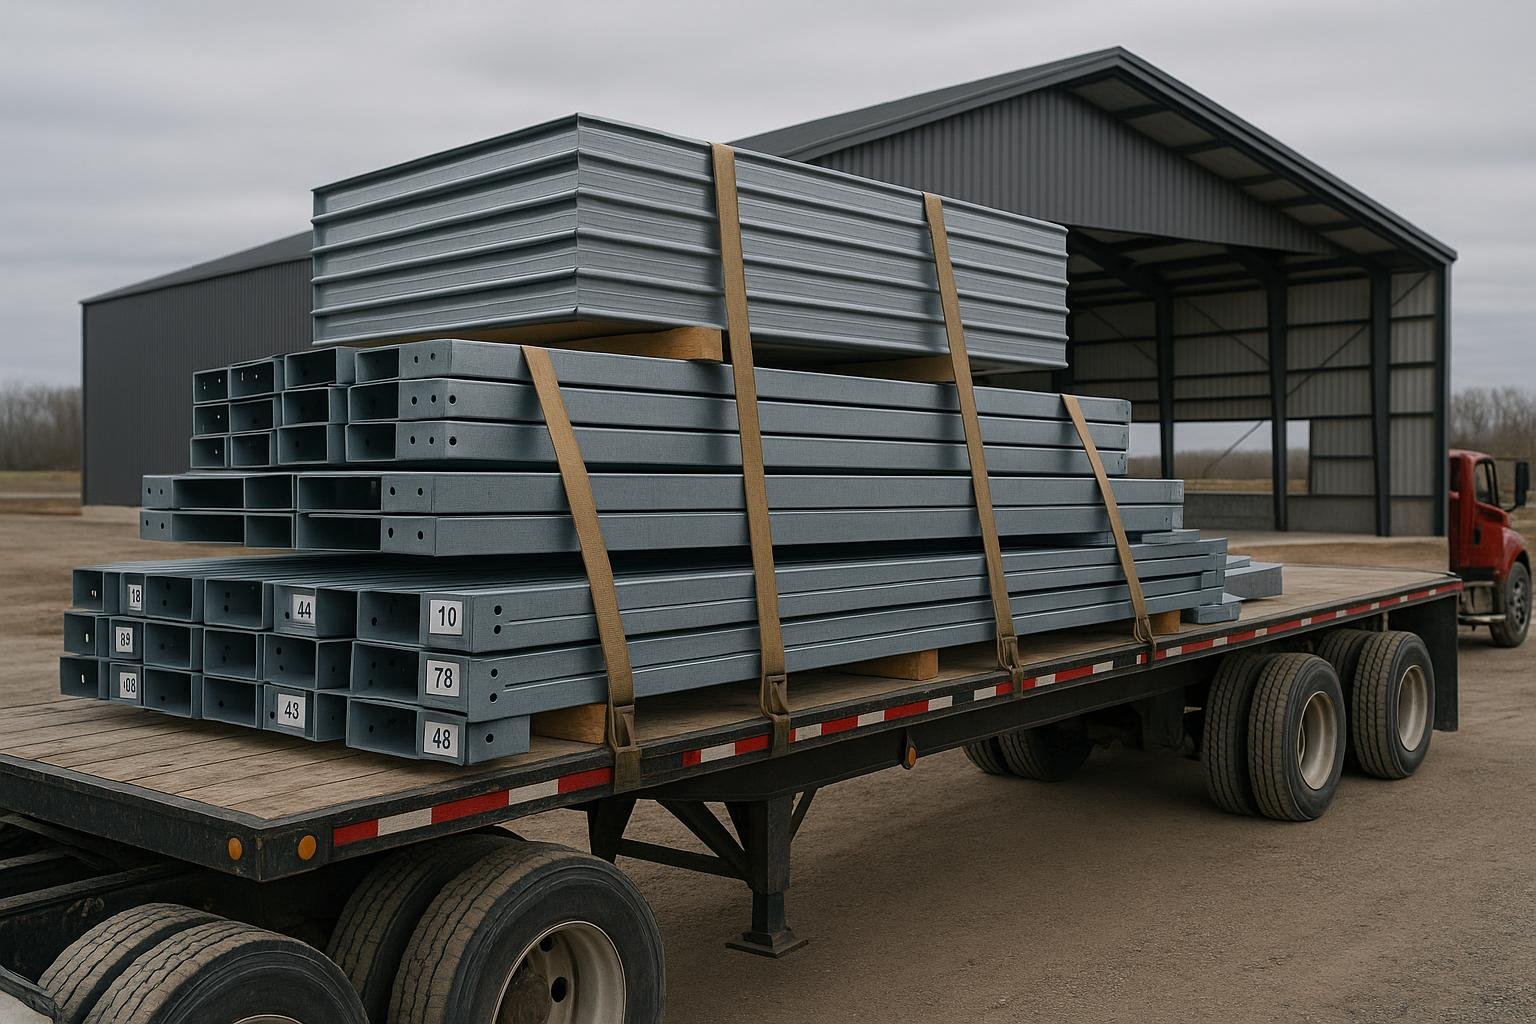
- Receive and inspect the kit. On delivery, verify that all components are present and undamaged against the packing list. Report any discrepancies to the supplier immediately. Store panels and framing members off the ground and covered if erection will not begin immediately.
- Erect the structure. Follow the supplier’s erection sequence drawings. Ensure the erection crew is experienced with the kit type. Inspections required by the building permit (typically foundation, framing, and final) must be scheduled with the local building department at the appropriate stages.
- Complete the building envelope and obtain occupancy. Install insulation, doors, windows, and any interior finishing. Obtain the final building inspection and occupancy permit before using the structure.
Frequently asked questions
Do I need a building permit for a garage kit in Ontario?
In most cases, yes. Ontario’s Building Code Act requires a building permit for new structures above a minimum size, and most garage kits exceed that threshold. Permit requirements and any exemptions are set by the local municipality. You should contact your local building department before ordering a kit to confirm what approvals are required for your specific property and structure size. Building without a required permit creates legal and insurance liability for the property owner.
What snow load should my Ontario garage kit be engineered to?
The design snow load depends on the municipality where the building will be located. Ontario municipalities reference the climatic data tables in the National Building Code of Canada, which assign a specified ground snow load to each location. Northern Ontario communities typically have significantly higher design snow loads than southern Ontario communities. Provide your exact municipal address to the kit supplier so the engineering reflects the correct load. Do not assume a kit engineered for one Ontario location is suitable for another.
Can I erect a steel garage kit myself in Ontario?
Some smaller residential steel garage kits are marketed as owner-erectable, but most commercial-grade PEMB kits require a qualified erector with experience in bolted steel construction and access to appropriate lifting equipment. Ontario building permits typically require that work be done in accordance with the approved drawings, and the building inspector will verify this at required inspection stages. If you plan to self-erect, confirm with the supplier and your local building department that this is permitted under your specific permit conditions.
How long does it take to receive a garage kit after ordering?
Lead times vary by supplier, kit type, and current market conditions. Custom-engineered PEMB kits typically have longer lead times than standard panel kits drawn from inventory. As a general indication, lead times for engineered kits have historically ranged from several weeks to several months. Buyers should confirm current lead times directly with the supplier at the time of quoting, as fabrication capacity and material availability change over time.
What foundation does a steel garage kit need in Ontario?
The foundation type depends on the building size, soil conditions, frost depth, and local building code requirements. Common options include a concrete perimeter wall with slab on grade, a monolithic concrete slab with thickened edges, a grade beam on helical piers, and a concrete perimeter footing with anchor bolts. Ontario’s frost depth varies by region and must be accounted for in the foundation design. A geotechnical assessment may be required for larger structures or sites with poor soil conditions. See Steel Building Foundation Types: Which One Does Your Project Need? for a detailed overview.
Is a steel garage kit more expensive than a wood-frame garage in Ontario?
The answer depends on the size, specification, and intended lifespan of the structure. For smaller residential garages, wood-frame construction may have a lower initial cost. For larger structures, commercial-grade garages, or buildings intended to last several decades with minimal maintenance, steel kits are often competitive on a lifecycle cost basis because steel does not rot, warp, or require the same level of ongoing maintenance as wood. Insurance costs may also differ between material types. A direct comparison requires quotes for both options to the same specification.
What is included in a typical PEMB garage kit package?
A complete PEMB garage kit package typically includes the primary steel framing (columns and rafters), secondary framing (purlins, girts, and eave struts), wall and roof cladding panels, trim and flashing, fasteners, anchor bolt plan, and stamped engineering drawings. It does not typically include the foundation, erection labour, overhead doors, insulation, electrical work, or interior finishing. Confirm the exact scope of supply with your supplier before comparing quotes, as inclusions vary between suppliers.
Can a steel garage kit be expanded after it is built?
Many PEMB garage kits can be designed with future expansion in mind. If the end wall framing is specified as an expandable end frame, the building can be lengthened by adding bays in the future without replacing the primary structure. Width expansion is more complex and typically requires a new engineering assessment. Discuss future expansion requirements with your supplier at the design stage, as it is significantly less expensive to plan for expansion upfront than to modify a completed structure later.
Are Ontario garage kit prices affected by steel tariffs?
Steel tariff conditions can affect the cost of steel building kits, as the primary raw material is structural steel. Tariff changes between Canada, the United States, and other trading partners have historically influenced steel prices in the Canadian market. Buyers should ask suppliers about current tariff conditions and whether the kit steel is sourced domestically or imported. For current context, see The 2026 Guide to Steel Building Costs and Tariff-Free Procurement in Canada.
If you are planning a garage project in Ontario and want to discuss kit options, sizes, and engineering requirements, the Titan Steel Buildings team is available to help you define the right system for your site. Visit the Steel Buildings Ontario page for regional context, or go directly to the contact page to start a conversation about your project.


