
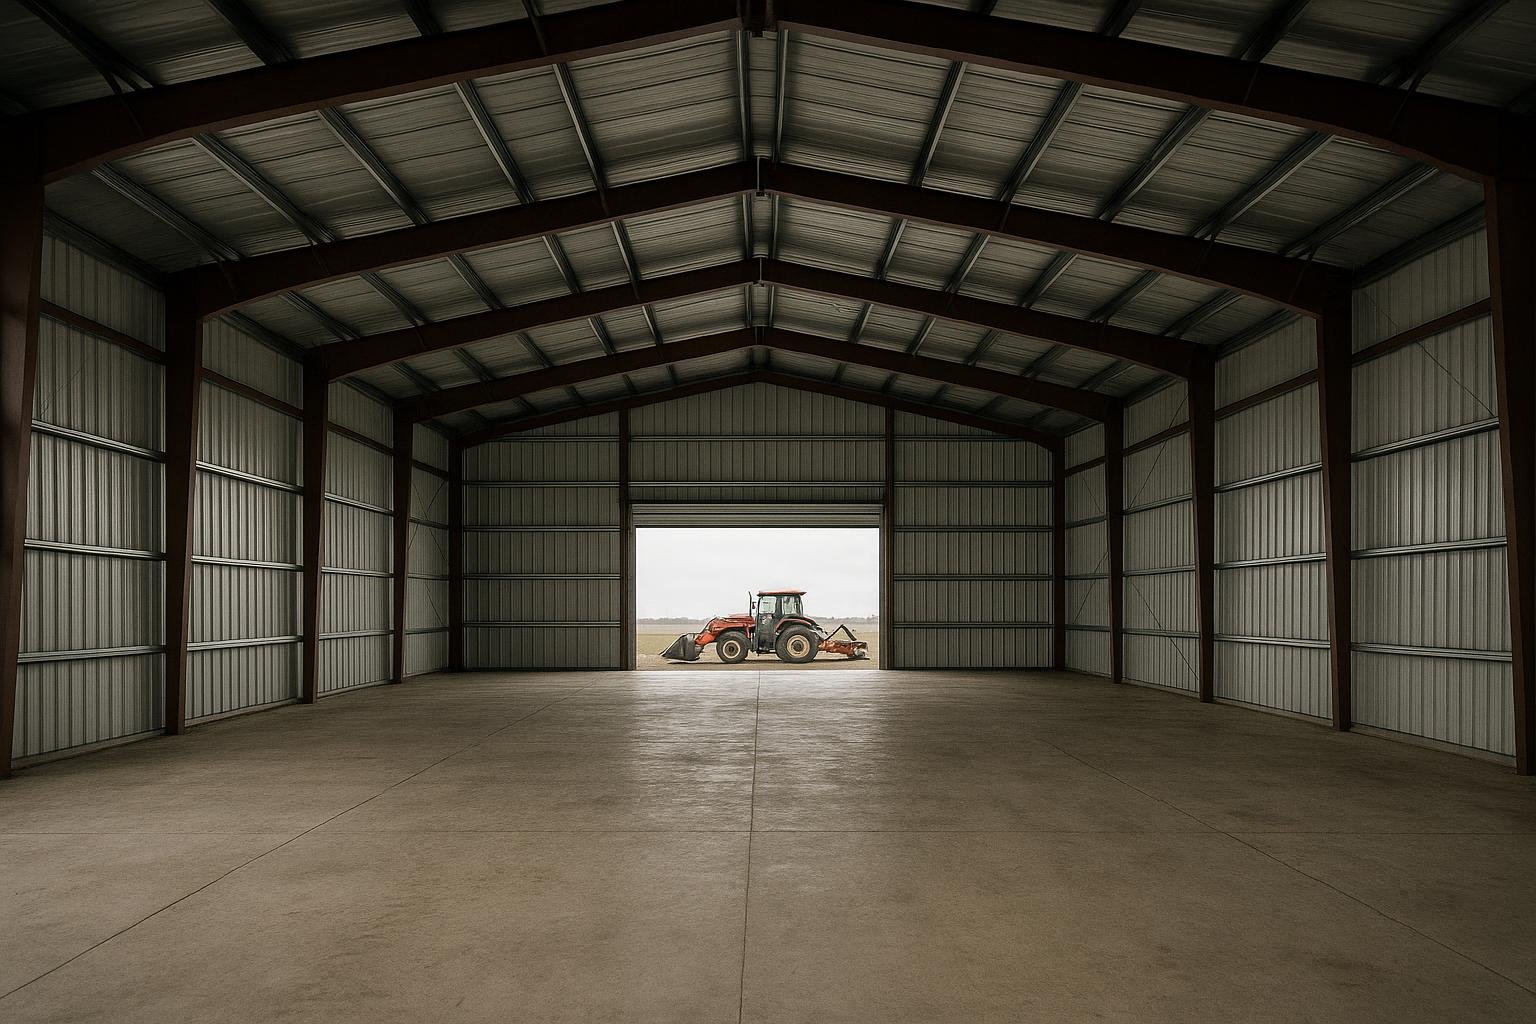
Clear span steel buildings are pre-engineered or structural steel structures designed without interior load-bearing columns, delivering unobstructed floor space from wall to wall. This column-free approach makes them the preferred solution for aircraft hangars, warehouses, arenas, manufacturing plants, and large agricultural facilities across Canada, where maximizing usable area and operational flexibility are primary design goals. The rigid-frame systems that achieve clear spans are engineered to meet Canadian snow, wind, and seismic load requirements under the National Building Code of Canada (NBC 2020).
Key takeaways
- Clear span frames eliminate interior columns, giving you 100% of the floor area for equipment, vehicles, livestock, or inventory.
- Pre-engineered rigid frames are the most common and cost-efficient clear span system for spans up to roughly 300 feet; wider spans require tapered or truss-based structural steel.
- Canadian climate loads, including heavy snow, wind, and seismic zones, directly influence frame depth, steel weight, and therefore cost.
- Foundation type, eave height, and cladding choices are the largest cost drivers after the primary frame itself.
- Permitting under the NBC and provincial codes requires stamped engineering drawings for any clear span structure.
Definitions & scope
A clear span building is any enclosed structure whose roof and wall loads are carried entirely by the perimeter frame, with no intermediate columns between the two end walls. The term applies across several construction systems, but in the Canadian commercial and industrial market it almost always refers to rigid-frame pre-engineered metal buildings (PEMBs) or conventional structural steel frames.
The clear span width is the unobstructed interior dimension measured perpendicular to the ridge. This is distinct from the building’s overall width, which includes the depth of the exterior columns. Eave height, bay spacing, roof pitch, and frame geometry all interact to determine how much usable cubic volume the building provides.
For the purposes of this guide, “clear span” covers single-slope, symmetrical gable, and multi-gable rigid frames, as well as truss-supported wide-span systems. Multi-span frames with interior columns are explicitly excluded; those are addressed separately in the Industrial Steel Buildings hub.
Clear span buildings in Canada are governed by the NBC, CSA S16 for structural steel design, and CSA A660 for pre-engineered building systems. Provincial amendments apply in every jurisdiction.
Why this matters
Interior columns are operationally expensive even when they appear structurally inexpensive. A column placed in the middle of a warehouse bay forces racking layouts to work around it, reduces the number of drive-through lanes, and creates forklift hazard zones. In an aircraft hangar, a single column can make the difference between fitting a wide-body aircraft and not. In an equestrian arena, columns interrupt sight lines and create safety risks for riders.
Canada’s building stock faces additional pressure from climate. The NBC specifies ground snow loads that range from under 1.0 kPa in parts of coastal British Columbia to over 4.0 kPa in regions of Quebec, Newfoundland, and northern Ontario. These loads translate directly into heavier primary frames, deeper haunch sections, and larger anchor bolt patterns. A clear span frame engineered for Saskatoon’s wind exposure and snow load will differ materially from one designed for Metro Vancouver. Buyers who compare quotes without confirming that the engineering matches their site’s NBC-specified loads risk under-built structures that will not pass permit inspection.
The shift toward larger equipment in agriculture, logistics, and manufacturing has also increased demand for clear spans above 100 feet. Modern combine harvesters, transport trailers, and industrial CNC equipment all benefit from column-free interiors. Understanding which structural system delivers the required span at acceptable cost is the central decision this guide addresses.
For a broader look at how pre-engineered systems compare to conventional construction, see the guide on PEMB vs. Conventional Steel: Cost, Timeline and ROI in Canada.
Your options
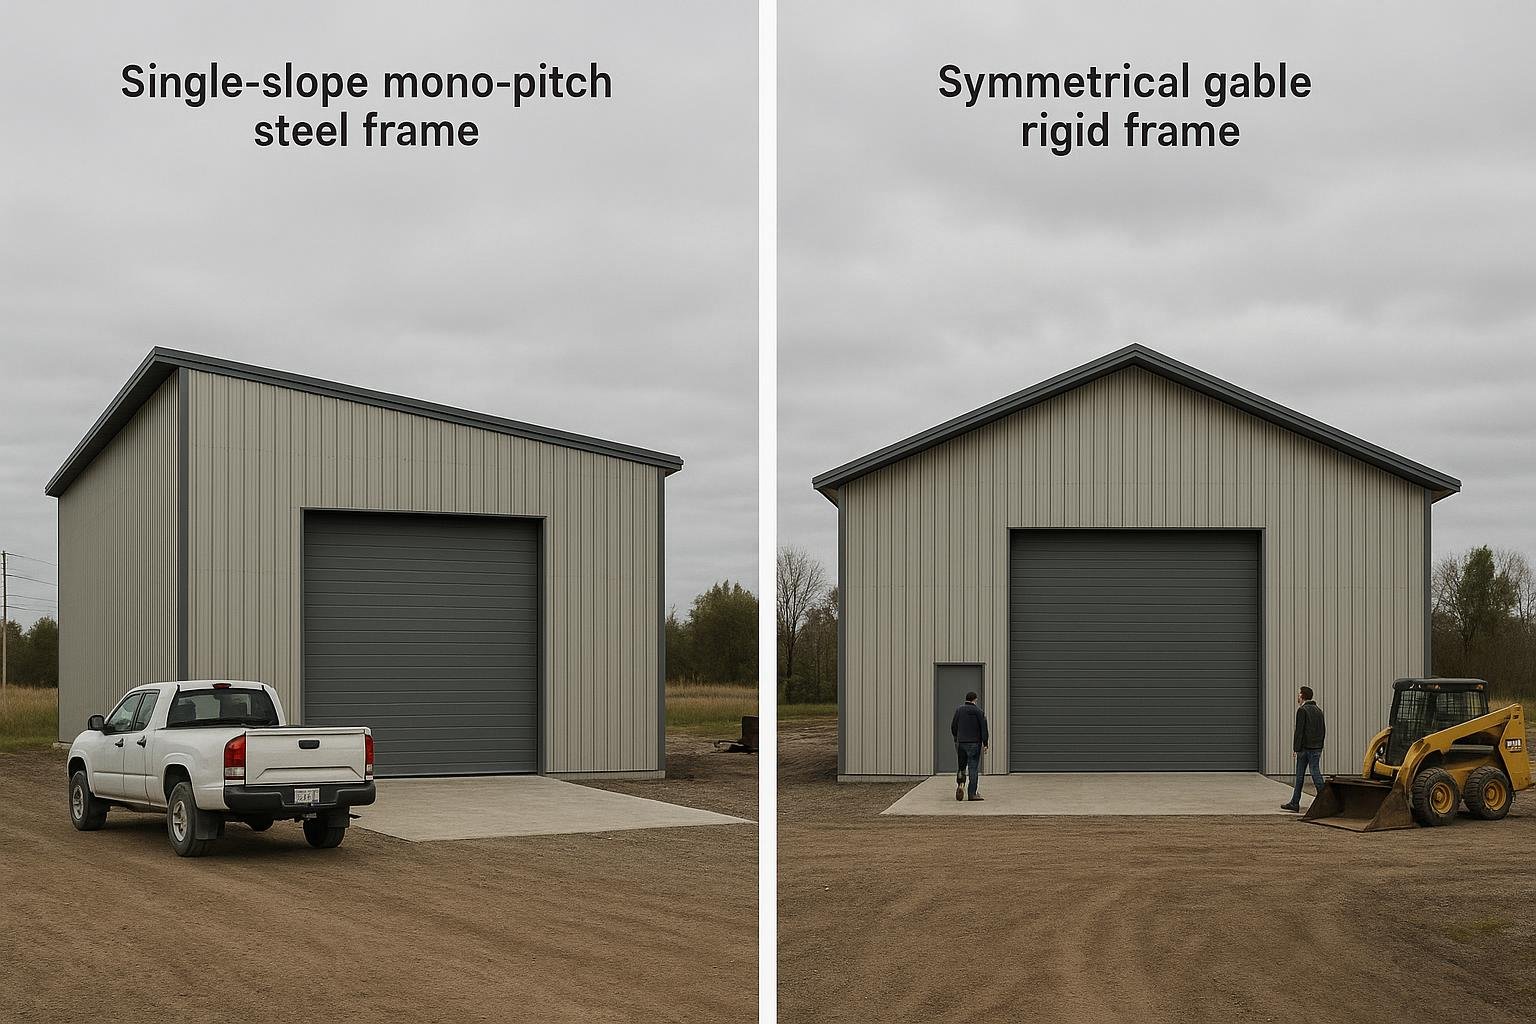
Rigid tapered-frame PEMB (single span)
What it is: The most widely used clear span system in Canada. A pre-engineered manufacturer produces tapered I-section primary frames in a controlled factory environment, then ships them to site as a kit. The tapered profile concentrates steel where bending moments are highest, typically at the haunches near the columns, reducing overall steel weight compared to a uniform section.
How it works: Rigid-frame action transfers roof loads through the rafter into the column and into the foundation. Secondary members (purlins, girts) span between primary frames. Cladding attaches to the secondary members.
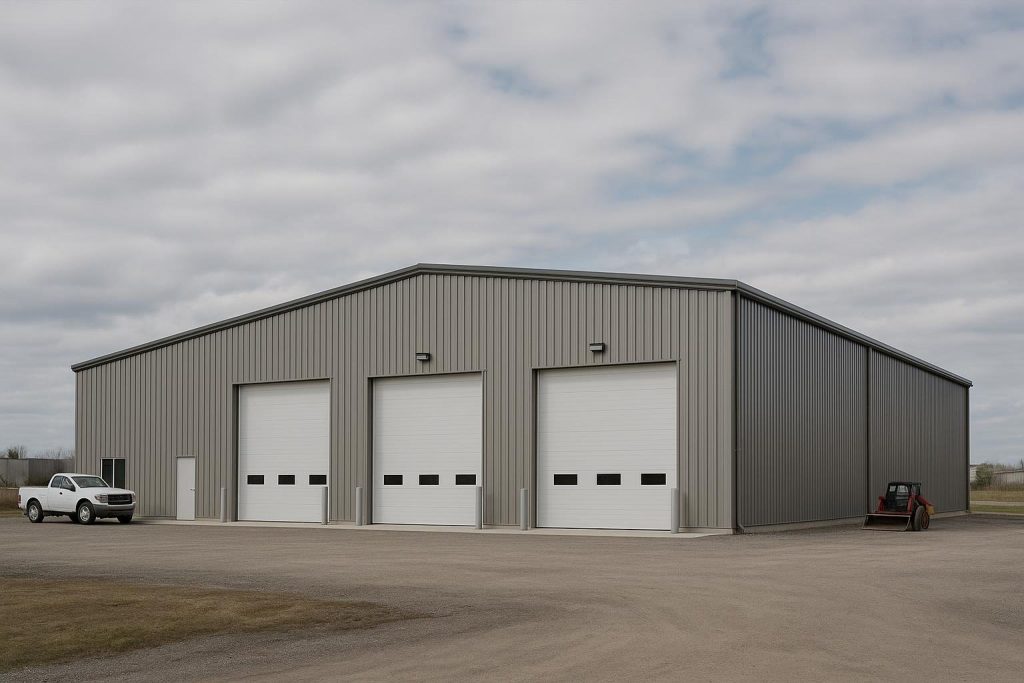
Best for: Warehouses, distribution centres, agricultural buildings, garages, and shops in the 40-foot to 200-foot clear span range. See size-specific pages such as the 80×200 steel building and 100×200 steel building for context on how span affects cost.
Limitations: Standard PEMB systems become less economical beyond roughly 200 to 250 feet of clear span. Eave heights above 40 feet may require custom engineering outside a manufacturer’s standard catalogue.
Modular multi-gable rigid frame
What it is: Two or more single-span rigid frames joined at a shared interior column line at the ridge. Each individual bay is clear span; the shared column appears only at the peak, not in the usable floor area below the eave.
How it works: Each frame half behaves as a lean-to or single-slope unit. The ridge column carries vertical load only, not lateral, so the floor area on either side remains largely unobstructed for most equipment layouts.
Best for: Very wide buildings, typically over 200 feet, where a true single-span frame would require impractical steel depths or weights. Common in large distribution centres and manufacturing plants.
Limitations: The ridge column is a real obstruction. Aircraft hangars and arenas typically cannot accept it. The structural behaviour differs from a true clear span and must be clearly communicated to the permit authority.
Structural steel truss frame
What it is: A conventional structural steel system using welded or bolted trusses as the primary roof structure. Trusses can achieve clear spans well beyond 300 feet and are common in arenas, stadiums, and large industrial facilities.
How it works: The truss transfers loads through a triangulated web of members in tension and compression. Columns support the truss ends. Secondary framing and cladding attach to the truss chord or to purlins hung from it.
Best for: Aircraft hangars requiring very wide door openings, sports complexes, and any application where a flat or low-pitch roof and extreme span are required simultaneously. Titan’s aircraft hangar and sports complex offerings use this approach for large spans.
Limitations: Longer design and fabrication lead times than PEMB. Higher engineering cost. Requires experienced erection crews familiar with structural steel connections. Not cost-competitive with PEMB for spans under 150 feet.
Single-slope (mono-slope) rigid frame
What it is: A clear span rigid frame with a single roof pitch running from a high eave on one side to a low eave on the other. The frame is still column-free between the two walls.
How it works: Structurally similar to a symmetrical gable frame but with asymmetric loading. The higher eave column carries greater moment, so it is typically heavier. Drainage runs entirely to the low side.
Best for: Lean-to additions, buildings that must drain away from an adjacent structure, and sites where zoning limits ridge height on one side. Common in agricultural and commercial applications.
Limitations: Asymmetric snow accumulation on the high side can govern design in high-snow regions, increasing steel weight. Not ideal for very wide spans where the height differential between eaves becomes architecturally impractical.
Arch and Quonset-style buildings
What it is: Curved steel panels or a ribbed arch frame that acts as both structure and cladding. The arch shape transfers loads in compression, eliminating the need for a separate primary frame in smaller spans.
How it works: Cold-formed steel panels interlock and are bolted at the crown. The arch transfers load to concrete perimeter footings or a concrete stem wall.
Best for: Agricultural storage, salt and sand storage, and temporary or semi-permanent uses where cost per square foot is the primary driver and interior height at the walls is not critical.
Limitations: Curved interior limits usable wall height. Insulation is more complex than in a conventional frame building. Not suitable for applications requiring vertical walls, overhead cranes, or large door openings.
Hybrid clear span with mezzanine
What it is: A standard clear span rigid frame with a structural mezzanine floor inserted at mid-height along one or more walls. The mezzanine columns bear on the slab, not on the primary frame, preserving the ground-floor clear span.
How it works: The primary frame is designed for the full clear span at grade. A separate mezzanine structure, typically structural steel with a concrete-on-deck floor, is designed independently and connected to the building’s secondary framing for lateral stability only.
Best for: Shops and warehouses that need office or storage space above without sacrificing ground-floor operational area. Common in fabrication shops and automotive facilities.
Limitations: The mezzanine structure requires its own engineering and permit drawings. Floor loading, stair locations, and sprinkler system implications must be resolved early in design. See the guide on using a steel building as a workshop for application context.
Options compared
| System | Typical clear span range | Best applications | Key considerations | Durability / limitations |
|---|---|---|---|---|
| Rigid tapered-frame PEMB | 40 ft to ~200 ft | Warehouses, ag buildings, shops, garages | Factory-engineered; fastest lead time; standard catalogue sizes | Highly durable; less economical above ~200 ft span |
| Modular multi-gable rigid frame | 200 ft+ (each bay clear span) | Large distribution centres, manufacturing | Ridge column present; each bay is column-free at floor level | Durable; ridge column limits some equipment layouts |
| Structural steel truss frame | 150 ft to 500 ft+ | Hangars, arenas, stadiums, industrial | Longest lead time; highest engineering cost; maximum span capability | Extremely durable; highest upfront cost per sq ft |
| Single-slope rigid frame | 40 ft to ~150 ft | Lean-to additions, ag, commercial | Drainage to one side; asymmetric snow load governs in high-snow zones | Durable; height differential limits very wide spans |
| Arch / Quonset | 20 ft to ~100 ft | Agricultural storage, salt/sand sheds | Lowest cost per sq ft; curved interior; limited door options | Good for basic storage; not suited to cranes or large doors |
| Hybrid clear span with mezzanine | 40 ft to ~200 ft (ground floor) | Shops, fabrication, automotive | Separate mezzanine engineering required; early coordination essential | Durable; adds complexity and permit scope |
No single system dominates every application. Rigid tapered-frame PEMBs cover the majority of Canadian commercial and agricultural clear span projects efficiently. Structural steel trusses become necessary when spans exceed what a PEMB can economically achieve or when very wide door openings are required, as in aircraft hangars. Arch buildings offer the lowest entry cost but impose significant constraints on interior use. Confirm your required clear span, eave height, door size, and any crane requirements before selecting a system, because these parameters determine which options are structurally feasible.
How to choose
| Requirement | Recommended system | Reason |
|---|---|---|
| Clear span under 200 ft, standard eave height, tight timeline | Rigid tapered-frame PEMB | Best balance of cost, speed, and engineering documentation for most Canadian buyers |
| Clear span over 200 ft or very wide door opening (e.g., large aircraft hangar) | Structural steel truss frame | Achieves spans and door widths beyond PEMB capability; accept longer lead times |
| Lean-to addition or single-direction drainage required | Single-slope rigid frame | Designed for asymmetric drainage and height-restricted sites |
| Basic agricultural or materials storage, budget is primary constraint | Arch / Quonset building | Lowest cost per square foot; accept curved interior and limited door options |
| Clear ground floor plus overhead office or storage space needed | Hybrid clear span with mezzanine | Preserves ground-floor clear span while adding usable overhead area |
| Width over 200 ft, some interior obstruction acceptable | Modular multi-gable rigid frame | Reduces frame steel weight; ridge column is the only interior obstruction |
In all cases, confirm that the system you select can be engineered to meet the NBC-specified ground snow load, wind pressure, and seismic design category for your specific site. The steel building code compliance guide explains how these loads are determined and applied. Review the prefab metal buildings guide for additional context on PEMB procurement. For hangar-specific guidance, see the plane hangar buildings guide and aircraft hangar cost guide.
Costs & timelines
No verified current price data has been supplied for this guide. The following describes cost drivers in ranked order; for approximate budget ranges by building size, refer to Titan’s size-specific pages such as the metal building prices and cost guide and the steel building erection cost guide.
| Rank | Cost driver | Why it matters | Impact level |
|---|---|---|---|
| 1 | Clear span width and eave height | Primary drivers of frame steel weight; wider spans and taller eaves require deeper haunches and more tonnage | Very high |
| 2 | Site-specific engineering loads | Higher NBC ground snow loads (Quebec, Newfoundland, northern Ontario) and wind pressures increase frame weight; seismic requirements in BC add connection complexity | Very high |
| 3 | Foundation type and soil conditions | Clear span frames transfer large horizontal thrust at column base plates; poor soil bearing capacity requires deeper or wider footings | High |
| 4 | Cladding and insulation specification | Standing-seam roofing costs more than through-fastened panels; insulated metal panels add cost but reduce ongoing energy expense | High |
| 5 | Door and opening configuration | Large bifold or hydraulic hangar doors, overhead crane rails, and skylights add cost relative to standard sectional doors | Moderate to high |
| 6 | Erection labour and site access | Remote sites, difficult access, and short erection seasons in northern Canada increase labour cost; crane rental for tall or wide frames adds to the erection budget | Moderate |
| 7 | Permitting and engineering fees | Stamped drawings, geotechnical reports, and permit fees vary by municipality and project complexity; budget these as a separate line item | Moderate |
Lead times for PEMB kits vary by manufacturer capacity and steel market conditions. Structural steel truss projects carry longer fabrication timelines. Confirm lead times with your supplier at the time of quoting, as market conditions change. See the steel building foundation types guide for detail on foundation cost factors.
Risks & common mistakes
Specifying span without confirming eave height and door size. A 100-foot clear span sounds straightforward, but if you need a 28-foot-tall bifold door for large equipment, the eave height must accommodate the door plus the door header structure. Buyers who specify span alone and add door requirements later often face redesign costs.
Using a quote from a different climate zone. A clear span frame engineered for a low-snow region will not meet permit requirements in a high-snow zone. Always confirm that the engineering package references your site’s NBC-specified loads, not a generic or out-of-province standard.
Underestimating foundation cost. The primary frame of a clear span building transfers large horizontal thrust forces into the foundation at the column base plates. These forces require properly designed anchor bolts and footings. The steel building anchor bolts guide explains this in detail.
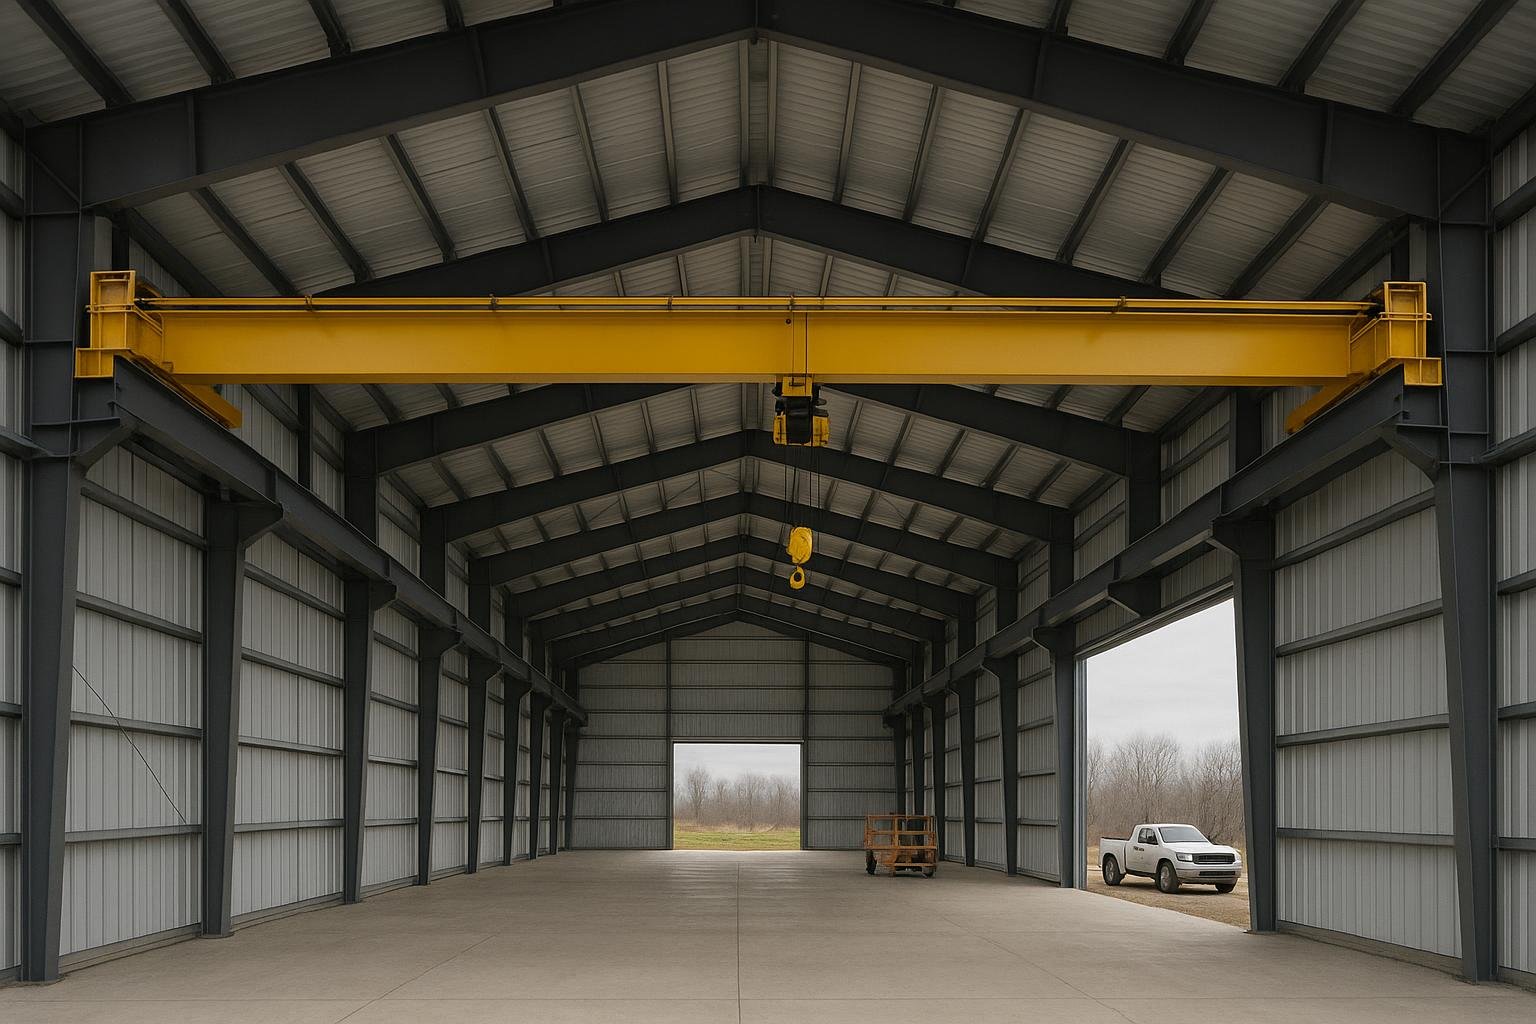
Omitting a crane rail from the initial design. Adding an overhead crane to a clear span building after the frame is designed and fabricated is expensive. If there is any possibility of needing a crane in the future, include crane rail provisions in the initial frame design even if the crane itself is deferred.
Choosing an arch building for a use it cannot support. Arch and Quonset buildings are cost-effective for basic storage but are not suitable for applications requiring large door openings, overhead cranes, or vertical interior walls. Buyers who select this system based on price alone and then add requirements often find the system cannot be modified to meet their needs.
Skipping geotechnical investigation. Soil bearing capacity directly affects footing design and cost. Proceeding without a geotechnical report can result in permit delays or costly foundation redesigns after construction begins.
Not confirming CSA A660 or CSA S16 compliance. Canadian building permits require that steel building systems meet applicable CSA standards. Confirm that your supplier’s engineering package references the correct standard for your system type. The CSA A660 permits guide outlines the compliance requirements.
How the process works
- Define your requirements. Establish the required clear span, eave height, building length, occupancy type, door sizes, crane requirements, and any future expansion plans. Collect your site’s NBC ground snow load, wind pressure, and seismic design data, or ask your supplier to confirm these from the NBC climate data tables.
- Obtain a preliminary quote and engineering review. Provide your requirements to Titan Steel Buildings. A preliminary quote will identify the structural system, approximate steel weight, and major cost drivers. Confirm that the quote is based on your site’s actual loads.
- Finalize design and order stamped drawings. Once the system and scope are agreed, the engineering team produces stamped drawings for permit submission. This includes primary frame, secondary framing, anchor bolt layout, and connection details. See the engineered drawings service page for what is included.
- Submit for building permit. Submit stamped drawings and supporting documents to your local authority having jurisdiction (AHJ). Permit timelines vary by municipality. Do not order fabrication until permit approval is confirmed or your jurisdiction permits a conditional start.
- Fabrication and delivery. The primary frame and secondary members are fabricated to the approved drawings. Components are shipped to site, typically on flatbed trucks. Confirm site access and unloading equipment requirements in advance.
- Erection. A qualified erection crew assembles the primary frames, installs secondary framing, and applies cladding. Anchor bolt installation and concrete work must be complete and cured before erection begins. Inspection hold points required by the permit must be observed.
- Inspection and occupancy. The AHJ conducts required inspections. Once all inspections are passed and any deficiencies are corrected, an occupancy permit is issued. Retain all engineering documents and inspection records for the life of the building.
Frequently asked questions
What is the maximum clear span achievable with a pre-engineered steel building?
Most PEMB manufacturers can engineer rigid tapered frames to clear spans of approximately 200 to 250 feet within their standard product lines. Beyond that range, structural steel truss systems are typically more economical and practical. The practical upper limit for a truss-based clear span steel building is determined by site-specific loads and engineering, not a fixed industry ceiling; spans exceeding 400 feet are achievable for specialized applications such as large aircraft hangars.
Do clear span steel buildings cost more than multi-span buildings with interior columns?
For a given width, a true clear span frame uses more steel than a multi-span frame with interior columns, because the frame must carry the full bending moment without intermediate support. However, the operational value of unobstructed floor space often justifies the additional structural cost. The cost difference narrows as span increases, because column foundations and the disruption they cause to interior layouts also carry a cost in multi-span designs.
What foundation does a clear span steel building require?
Clear span rigid frames generate horizontal thrust at the base plates in addition to vertical load. This requires properly designed anchor bolts set in concrete footings or a perimeter grade beam. The specific footing size and depth depend on the frame’s base reaction forces, the site’s soil bearing capacity, and the local frost depth. A geotechnical report and stamped foundation drawings are required for permit in all Canadian jurisdictions. The foundation types guide covers the options in detail.
Can I add an overhead crane to a clear span steel building?
Yes, but crane requirements must be incorporated into the primary frame design from the outset. The frame columns must be designed to carry the crane runway beam reactions, and the runway beam itself must be sized for the crane’s capacity and span. Retrofitting a crane into a frame not originally designed for it typically requires significant and costly modifications. Always declare crane requirements, including capacity, hook height, and span, when requesting a quote.
How do Canadian snow loads affect clear span frame design?
Ground snow load is one of the most significant structural inputs for Canadian buildings. The NBC specifies ground snow loads by location; these are converted to roof snow loads using factors for roof slope, exposure, and thermal conditions as defined in NBC Part 4. Higher snow loads increase the bending moment in the primary frame, requiring deeper haunch sections and heavier steel. Buyers in high-snow regions such as northern Quebec, Newfoundland, or the interior of British Columbia should expect heavier frames than buyers in lower-snow regions for the same clear span. The snow load guide for Alberta illustrates how this calculation works in practice.
How long does a clear span steel building last in Canada?
A properly engineered, erected, and maintained clear span steel building has a service life measured in decades. The primary frame steel itself does not degrade under normal conditions if protected from corrosion. Cladding systems, sealants, and fasteners have shorter maintenance cycles and should be inspected regularly. The steel building lifespan guide covers maintenance expectations and factors that affect longevity in Canadian climates.
Do I need a building permit for a clear span steel building in Canada?
Yes. All permanent clear span steel buildings require a building permit in every Canadian province and territory. The permit process requires stamped engineering drawings prepared by a licensed professional engineer registered in the province where the building will be constructed. Some jurisdictions also require a geotechnical report and a site plan. Permit timelines and fees vary by municipality. The CSA A660 permits guide provides a detailed overview of the compliance process.
What is the difference between a clear span and a modular or multi-span building?
A clear span building has no interior columns between the two end walls. A modular or multi-span building uses one or more interior column lines to reduce the span of each individual frame, lowering the steel weight per frame at the cost of obstructing the interior. For applications where equipment layout, vehicle movement, or safety requires an unobstructed floor, a true clear span is necessary. For very wide buildings where some interior columns are acceptable, a multi-span system may offer a lower structural cost.
Can a clear span steel building be expanded after construction?
Yes, in most cases. Clear span rigid frame buildings can be lengthened by adding bays to one or both end walls, provided the original end frames were designed as expandable. Width expansion is more complex and typically requires a new frame design. Discuss future expansion requirements with your supplier at the design stage so that the appropriate provisions are built into the original structure.
What cladding options are available for clear span steel buildings in Canada?
The most common cladding systems are through-fastened steel panels and standing-seam steel roofing and wall panels. Through-fastened panels are lower in initial cost; standing-seam systems offer superior weather resistance and accommodate thermal movement without fastener stress. Insulated metal panels (IMPs) combine structure and insulation in a single product and are common in cold-storage and heated industrial applications. The popular materials guide covers panel types, finishes, and their performance characteristics in Canadian conditions.
If you are planning a clear span steel building anywhere in Canada, Titan Steel Buildings can provide a project-specific quote based on your site’s actual loads, required span, and intended use. Request a quote or visit the Industrial Steel Buildings hub to explore related building types and resources.


