
Commercial steel buildings in Ontario are pre-engineered or conventionally fabricated steel structures used for retail, industrial, warehousing, office, aviation, and institutional purposes across the province. They are governed by the Ontario Building Code (OBC), engineered to meet provincial snow, wind, and seismic loads, and delivered as complete structural packages that can be erected faster than site-built alternatives. This guide explains every major decision a buyer faces, from building type and foundation to permits, cost drivers, and common mistakes.
Key takeaways
- Ontario’s climate demands structures engineered for specific ground snow loads, which vary significantly from Windsor to Thunder Bay.
- Pre-engineered metal buildings (PEMBs) typically reach occupancy faster than conventional steel or wood-frame commercial construction.
- The Ontario Building Code and municipal zoning bylaws govern setbacks, occupancy classifications, and structural requirements; permit timelines vary by municipality.
- Total project cost is driven by size, clear-span width, local load requirements, foundation type, and finish specifications, not by the kit price alone.
- Choosing the wrong structural system for your occupancy type or clear-span need is the single most expensive planning mistake.
Definitions & scope
A commercial steel building is any steel-framed structure used for a non-residential purpose that falls under Part 3 or Part 9 of the Ontario Building Code, depending on occupancy and floor area. The term covers a wide range of structural systems:
- Pre-engineered metal building (PEMB): A factory-fabricated rigid-frame system where primary and secondary framing, roof and wall panels are designed as an integrated package by the manufacturer’s engineering team.
- Conventional structural steel: A field-designed frame using standard wide-flange sections, designed by a project-specific structural engineer of record.
- Hybrid systems: A PEMB primary frame combined with conventionally designed mezzanines, crane runways, or concrete tilt-up walls.
For Ontario buyers, “commercial” typically encompasses warehouses, distribution centres, manufacturing plants, retail boxes, automotive dealerships, aircraft hangars, recreational facilities, and institutional buildings. Agricultural structures on farm properties may fall under a separate exemption pathway, but any structure with a commercial occupancy requires a full building permit. This guide focuses on structures with a commercial or industrial occupancy classification.
Why this matters
Ontario is Canada’s most populous province and its largest construction market. Demand for large-format commercial and industrial space has grown steadily alongside e-commerce logistics, advanced manufacturing, and energy-sector expansion. Steel is the dominant structural material for large commercial buildings because it offers high strength-to-weight ratios, predictable factory quality, and the ability to achieve long clear spans without interior columns.
Ontario’s climate creates specific engineering requirements that directly affect cost and design. Ground snow loads under the National Building Code of Canada (NBC), as adopted and amended by Ontario, range from roughly 1.0 kPa in parts of southwestern Ontario to over 3.0 kPa in northern regions such as Thunder Bay and Timmins. Wind pressures, frost depths, and seismic considerations also vary by location. A building designed for London, Ontario will carry different load tables than one designed for Sudbury.
The OBC requires that buildings over certain thresholds be designed and reviewed by a licensed professional engineer. Municipalities issue building permits and conduct inspections; some larger municipalities have dedicated commercial plan review queues with multi-month timelines. Understanding these requirements before signing a supply contract prevents costly redesigns and schedule overruns. For a detailed look at how snow loads affect structural design across the province, see the guide on steel building snow load in Canada.
Steel also offers long-term operational advantages: low maintenance, resistance to fire, pests, and mould, and a documented service life that can exceed 50 years when properly maintained. These factors make it the preferred choice for owners who plan to hold and operate a facility rather than flip it quickly.
Your options
Pre-engineered metal buildings (PEMB)
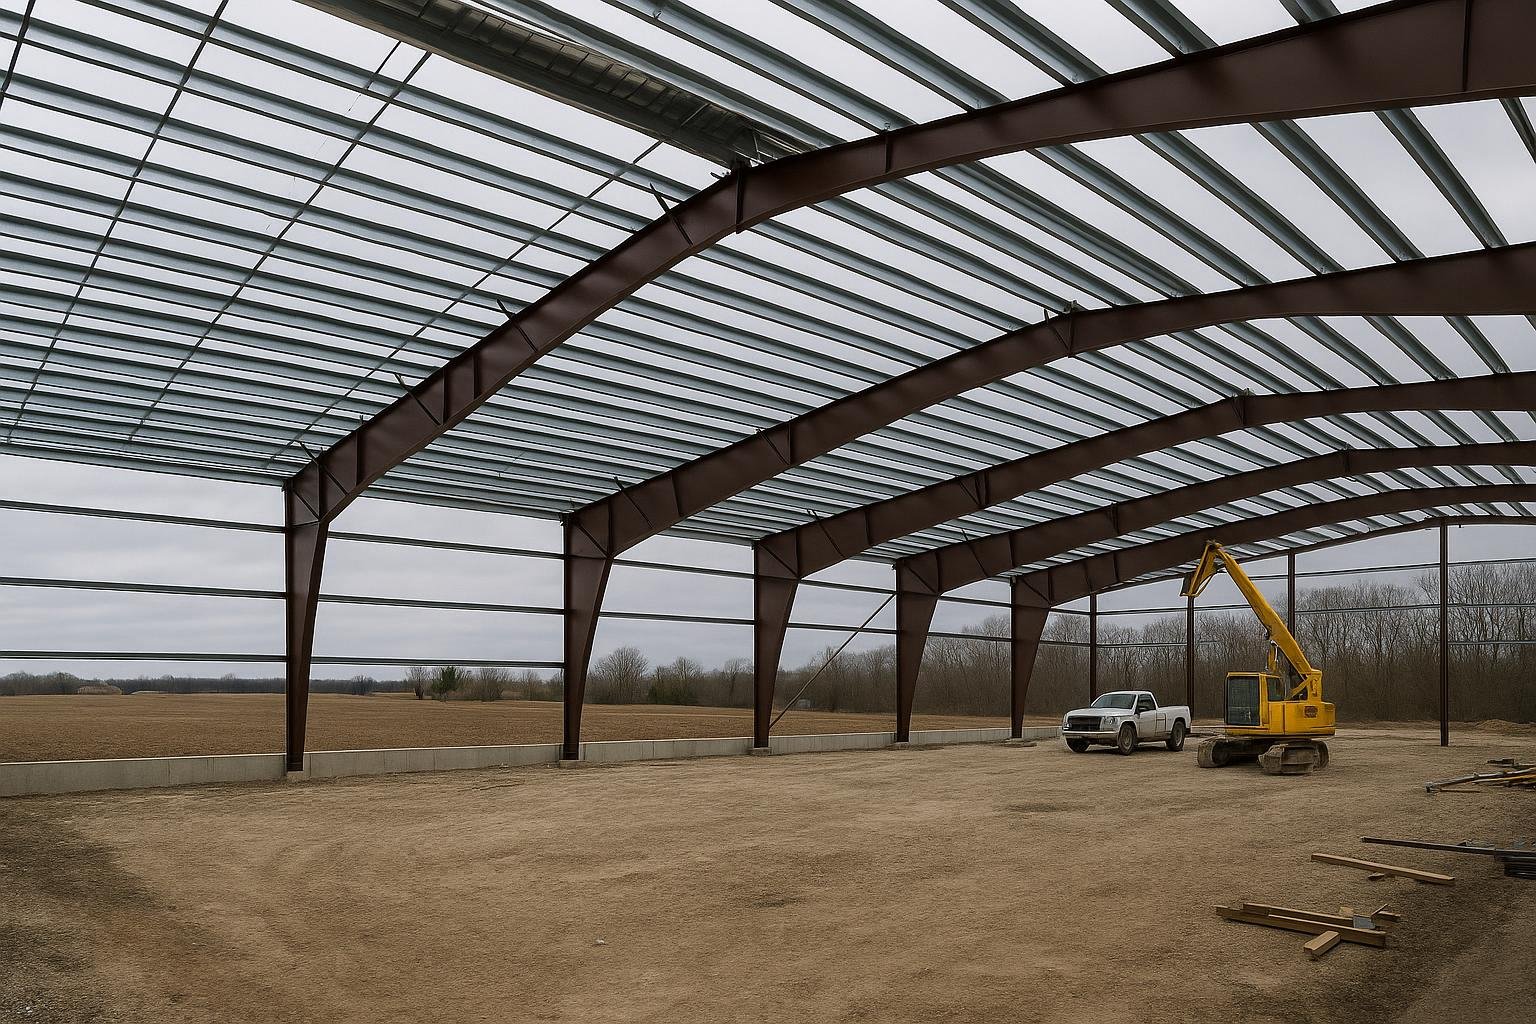
What it is: A PEMB is a complete structural system designed by the manufacturer’s engineering department. Primary rigid frames, secondary purlins and girts, roof and wall panels, doors, windows, and trim are all specified and fabricated as a coordinated package.
How it works: The buyer provides site conditions, occupancy, and dimensional requirements. The manufacturer produces stamped engineering drawings, fabricates the components, and ships them to site for erection by a qualified crew. Components are bolted together rather than welded on site, which speeds erection.
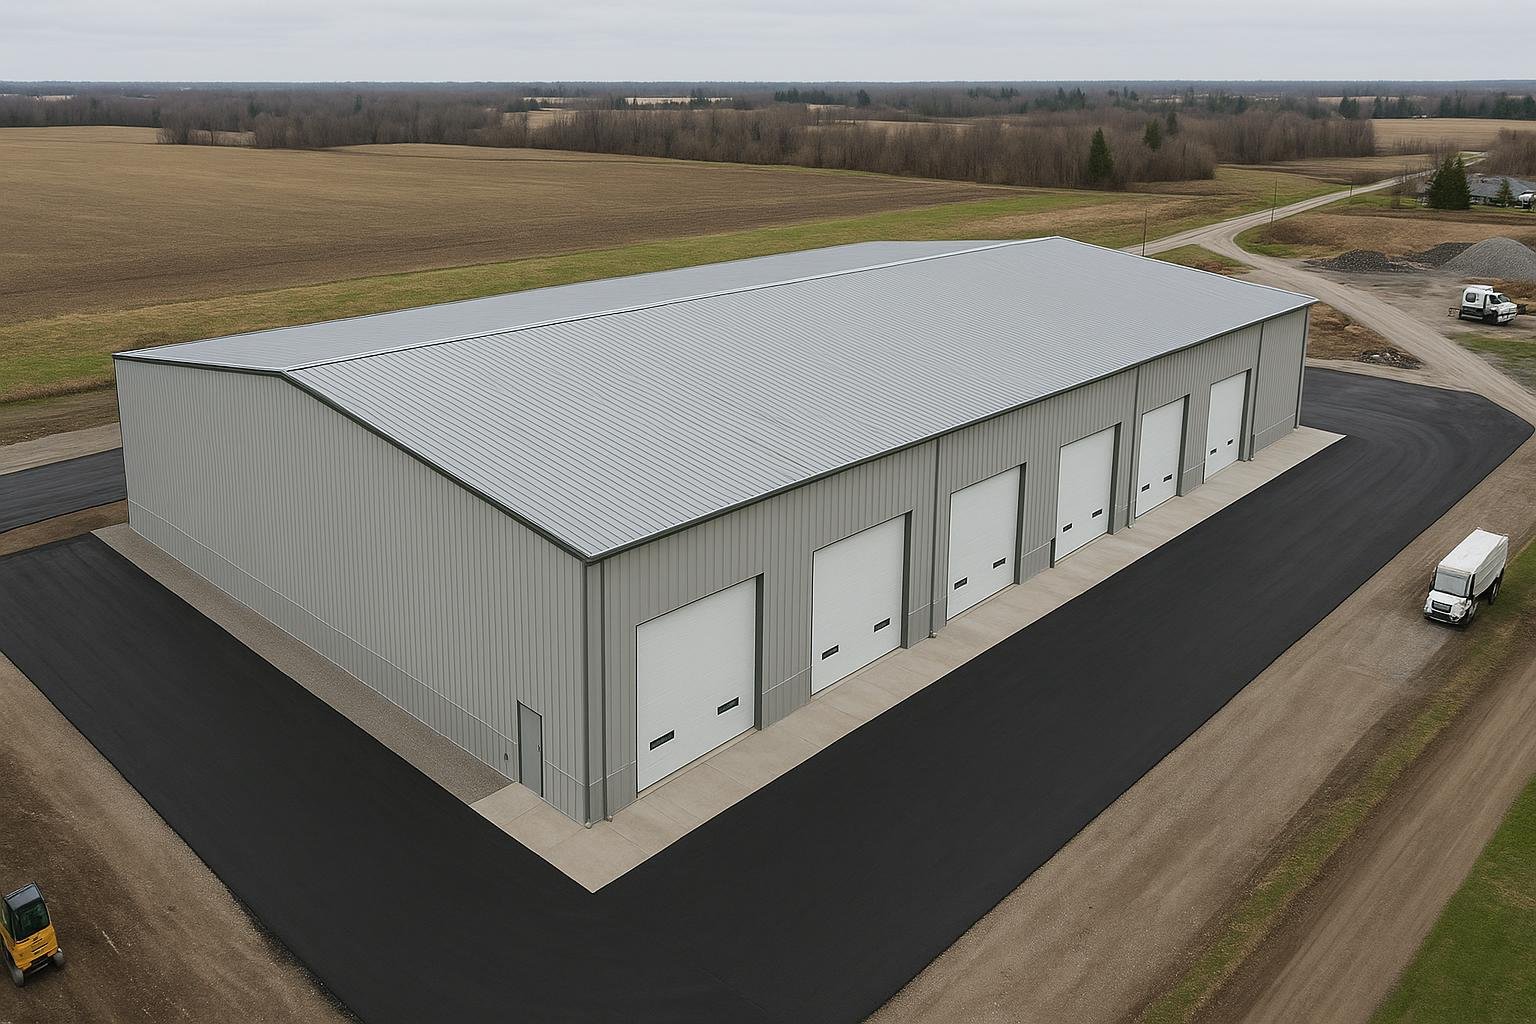
Best for: Warehouses, distribution centres, manufacturing plants, retail buildings, and aviation hangars where clear spans of 30 to 90 metres are needed and the floor plan is relatively rectangular.
Limitations: Complex architectural shapes, multi-storey office towers, and buildings with very irregular floor plates are not well suited to standard PEMB systems. Modifications after fabrication are expensive.
Conventional structural steel
What it is: A frame designed from standard wide-flange, hollow structural section (HSS), and plate steel by a project-specific structural engineer, then fabricated by a steel fabricator and erected on site.
How it works: The structural engineer of record produces design drawings, the fabricator produces shop drawings and fabricates members, and an ironworker crew erects and welds or bolts the frame. Envelope systems are specified separately.
Best for: Complex geometries, multi-storey commercial buildings, structures requiring very heavy crane loads, and projects where architectural expression is a priority.
Limitations: Longer design and fabrication lead times than PEMB; higher per-tonne cost because members are not optimized as a system; requires coordination between multiple design and supply parties.
Hybrid steel systems
What it is: A combination of a PEMB primary frame with conventionally designed elements such as mezzanines, overhead crane runway beams, concrete tilt-up or masonry walls, or canopy structures.
How it works: The PEMB manufacturer and the project structural engineer collaborate to integrate non-standard elements into the primary frame design. Interface details require careful coordination.
Best for: Manufacturing facilities needing overhead cranes, distribution centres with multi-level pick modules, or retail buildings requiring a masonry street facade with a steel-framed warehouse behind.
Limitations: Coordination complexity increases cost and schedule risk. Requires a structural engineer of record who is experienced with both PEMB interface loads and conventional design.
Clear-span vs. multi-span frames
What it is: Clear-span frames have no interior columns; multi-span (modular) frames use interior columns to reduce frame weight and cost at the expense of floor plan flexibility.
How it works: For a given width, a clear-span frame uses heavier tapered columns and rafters. A multi-span frame divides the width into bays, each with lighter members, but interior columns must be accommodated in the floor plan.
Best for: Clear-span suits aviation hangars, arenas, and any use where column-free floor area is operationally essential. Multi-span suits large warehouses and manufacturing plants where column grids can be planned around racking or equipment layouts.
Limitations: Clear-span frames become significantly heavier and more expensive as width increases beyond approximately 60 metres. Multi-span frames constrain future reconfiguration.
Insulated metal panel (IMP) envelope systems
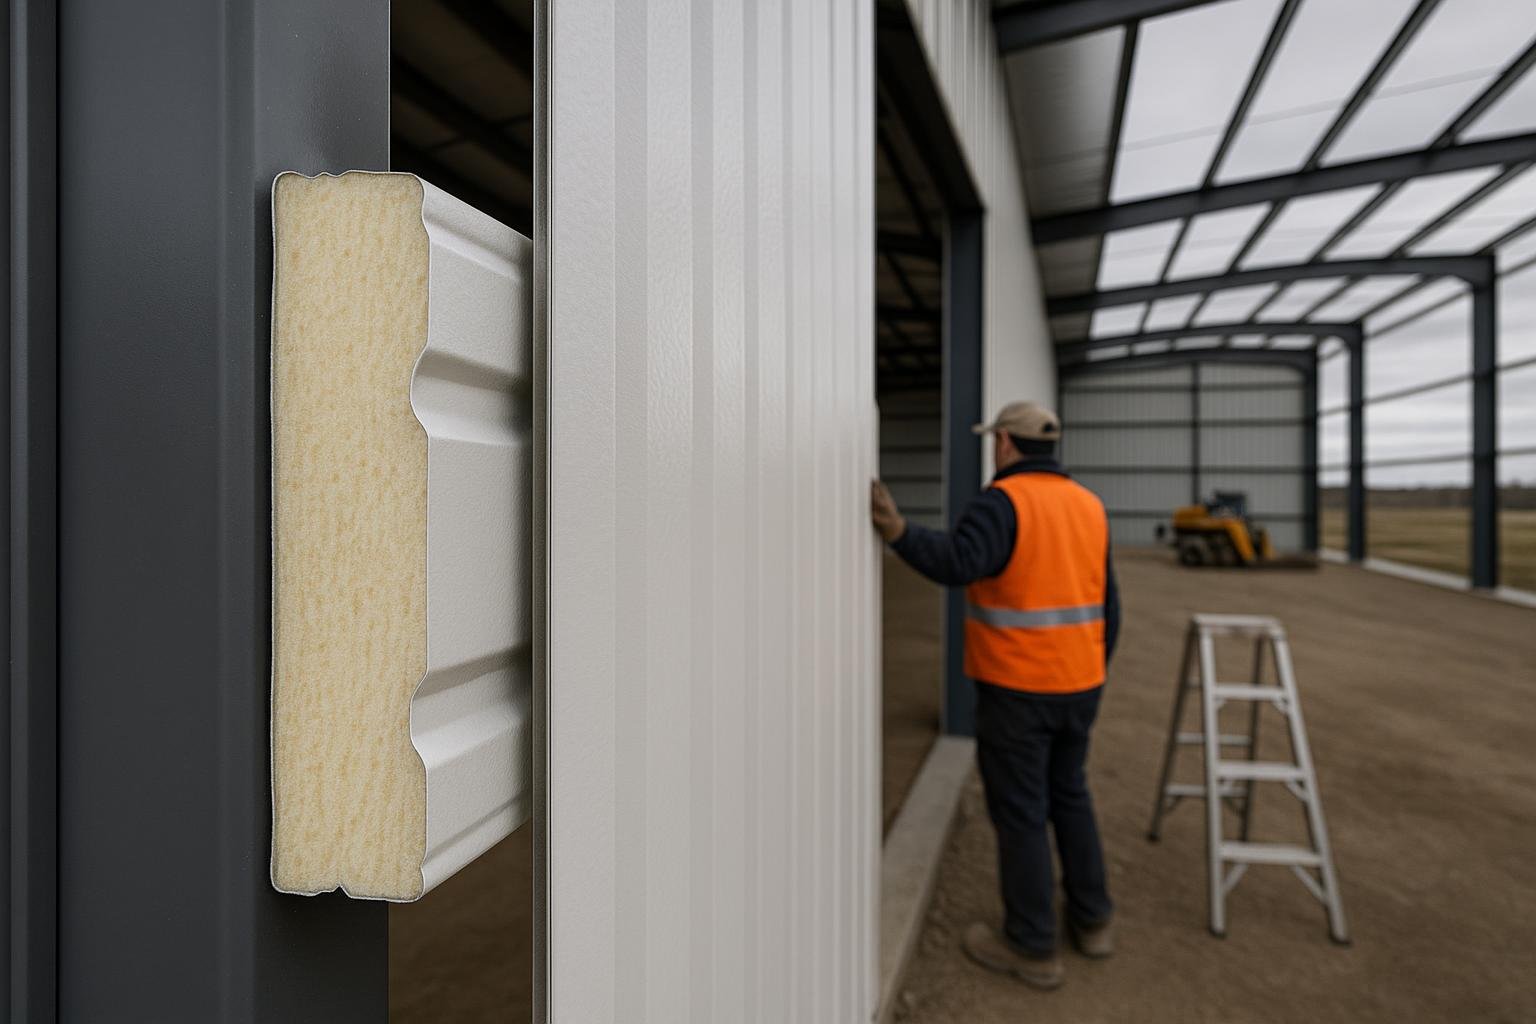
What it is: Factory-laminated panels with steel skins and a rigid foam core, used as the roof and wall cladding on a steel frame. They replace the traditional built-up system of steel liner, batt insulation, and exposed panel.
How it works: Panels are attached directly to the secondary framing. The foam core provides both thermal resistance and air barrier function in a single layer.
Best for: Cold-storage facilities, food processing plants, pharmaceutical buildings, and any commercial building where high thermal performance and a clean interior finish are required.
Limitations: Higher initial cost than built-up systems; panel damage is more difficult to repair than replacing individual components of a built-up system.
Options compared
| System | Best for | Typical considerations | Durability / limitations |
|---|---|---|---|
| PEMB (pre-engineered) | Warehouses, distribution, hangars, retail boxes | Fastest delivery; integrated engineering; bolted erection | 50+ year service life; limited to rectangular footprints |
| Conventional structural steel | Complex geometry, multi-storey, heavy crane loads | Longer lead time; higher design cost; maximum flexibility | 50+ year service life; higher per-tonne fabrication cost |
| Hybrid system | Manufacturing with cranes, mixed-use commercial | Requires coordinated engineering; moderate lead time | Durable when interfaces are detailed correctly; coordination risk |
| Clear-span frame | Hangars, arenas, column-free warehouses | Heavier frame; higher steel tonnage above ~60 m width | Maximum operational flexibility; no interior obstruction |
| Multi-span frame | Large warehouses, manufacturing with planned column grid | Lower steel tonnage; interior columns must be planned | Durable; limits future reconfiguration |
| IMP envelope | Cold storage, food processing, pharma | Higher panel cost; single-layer thermal and air barrier | Excellent thermal performance; panel repair is specialized |
The table shows that no single system dominates every use case. PEMB is the most common choice for standard commercial and industrial buildings in Ontario because it combines factory engineering quality with fast site erection. Conventional steel becomes the better choice when geometry or load complexity exceeds what a standard PEMB catalogue can accommodate. Hybrid systems capture the efficiency of PEMB framing while adding the flexibility needed for specialized equipment or mixed occupancies. Envelope selection should follow occupancy requirements rather than initial cost alone, particularly for temperature-controlled facilities.
How to choose
Use the following decision framework to narrow your system selection before approaching suppliers.
Choose a PEMB if: your building footprint is rectangular or close to it; your clear-span requirement is under approximately 90 metres; you need the shortest possible time from order to occupancy; and your occupancy is warehouse, distribution, light manufacturing, retail, or aviation.
Choose conventional structural steel if: your project involves multiple storeys, a complex roof geometry, very heavy overhead crane loads (typically above 20 tonnes), or an architectural expression that cannot be achieved with standard PEMB profiles.
Choose a hybrid system if: you need a PEMB efficiency for the main bay but require a mezzanine, crane runway, or non-standard wall system that must be integrated into the primary frame loads.
Choose clear-span framing if: your operation requires an unobstructed floor area, such as an aircraft hangar, indoor arena, or large vehicle maintenance facility, and the additional steel tonnage is justified by operational need.
Choose multi-span framing if: your building exceeds 60 metres in width, your floor plan can accommodate a regular column grid, and reducing steel tonnage is a priority.
Choose an IMP envelope if: your occupancy requires high thermal performance, a vapour-controlled interior environment, or a clean-room-compatible wall finish. For standard commercial occupancies in Ontario, a built-up insulated panel system is typically sufficient.
Also consider your municipality’s permit timeline. Some Ontario municipalities process commercial building permits in 6 to 10 weeks; others take considerably longer for large or complex projects. Confirm the expected timeline with your local building department before committing to a project schedule. For a broader look at permit requirements, see the guide on steel building permits in Canada.
Costs & timelines
No verified current price data has been supplied to this guide. The following describes cost drivers ranked by typical impact; buyers should obtain current quotes from suppliers and review the 2026 commercial steel building cost guide for broader context.
| Rank | Cost driver | Why it matters in Ontario |
|---|---|---|
| 1 | Building size (footprint and eave height) | Steel tonnage, foundation volume, and panel area all scale with size; the largest single cost lever |
| 2 | Clear-span width | Wider clear spans require heavier tapered frames; cost per square metre rises significantly above ~30 m |
| 3 | Local design loads (snow, wind, seismic) | Northern Ontario locations carry higher ground snow loads, requiring heavier framing than southwestern Ontario sites |
| 4 | Foundation type and soil conditions | Soft or frost-susceptible soils require deeper footings or engineered slab systems; geotechnical investigation is essential |
| 5 | Envelope specification (insulation, cladding) | IMP panels cost more than built-up systems; Ontario’s climate makes under-insulating a long-term operating cost risk |
| 6 | Openings (doors, windows, skylights) | Large bifold or hydraulic hangar doors, overhead doors, and curtain-wall glazing add significant cost |
| 7 | Site conditions and access | Remote sites, poor access roads, or contaminated land increase site preparation and erection costs |
| 8 | Mechanical, electrical, and plumbing (MEP) | MEP is typically excluded from a steel building supply contract; it is a major separate cost for occupied commercial buildings |
| 9 | Steel market conditions and tariffs | North American steel prices fluctuate; tariff changes can affect imported component costs; see the tariff-free procurement guide for context |
Timeline drivers follow a similar hierarchy. Factory lead time for a PEMB package typically ranges from several weeks to several months depending on manufacturer capacity and project complexity. Site preparation, foundation construction, and permit approval run in parallel where possible. Erection of the steel package itself is often the shortest phase. Total time from signed contract to occupancy for a mid-size commercial building in Ontario is project-specific; buyers should build schedule contingency for permit review and foundation work.
Risks & common mistakes
Underestimating the permit timeline. Ontario municipalities vary widely in their commercial plan review capacity. Submitting incomplete drawings or failing to engage a professional engineer early can add months to a project schedule. Engage your engineer of record before signing a supply contract.
Specifying the wrong occupancy classification. A building designed for storage (Group F, Division 3) has different fire separation, egress, and structural requirements than one designed for light industrial assembly (Group F, Division 2). Misclassifying occupancy at the design stage can require expensive redesign or trigger a stop-work order.
Ignoring local snow and wind loads. Ontario’s ground snow loads are not uniform. Using a load table from a southern Ontario project for a northern Ontario site is a code violation and a structural risk. Always confirm design loads with a licensed engineer using the applicable NBC climate data for your specific municipality.
Skipping geotechnical investigation. Foundation cost is one of the largest variables in a commercial steel building project. Proceeding without a geotechnical report risks discovering poor soil conditions after the foundation contract is signed. See the guide on steel building foundation requirements for a full explanation.
Treating the kit price as the project cost. A steel building supply contract covers the structural package. Foundation, site work, erection labour, MEP, interior finishing, and permit fees are separate. Buyers who budget only the kit price routinely face significant cost overruns.
Locking in dimensions before confirming zoning. Municipal zoning bylaws govern maximum building height, setbacks from property lines, lot coverage, and permitted uses. Ordering a building before confirming zoning compliance can result in a structure that cannot be permitted on the intended site.
Choosing a supplier without reviewing engineering credentials. Ontario requires that structural drawings for commercial buildings be stamped by a professional engineer licensed in Ontario. Confirm that your supplier’s engineering package will be produced or reviewed by an Ontario P.Eng. before signing. The guide on evaluating steel building suppliers in Canada covers this in detail.
How the process works
- Define requirements and confirm zoning. Establish your occupancy type, required floor area, clear-span needs, eave height, and site location. Confirm with the municipality that the intended use is permitted under the applicable zoning bylaw and obtain a preliminary list of permit requirements.
- Engage a professional engineer and obtain a geotechnical report. A licensed Ontario P.Eng. will confirm design loads, review soil conditions, and specify foundation requirements. This information is needed before a supplier can produce accurate engineering drawings.
- Request and evaluate quotes. Provide suppliers with your confirmed dimensions, design loads, occupancy classification, and site conditions. Compare quotes on a total-scope basis, not kit price alone. Review the supplier’s engineering credentials and delivery lead times.
- Submit for building permit. Your engineer of record submits stamped structural drawings, along with architectural and site drawings, to the municipal building department. Respond promptly to any requests for information to avoid delays in the review queue.
- Complete site preparation and foundation. While the permit is under review or after approval (depending on municipality), prepare the site, install services, and construct the foundation to the engineer’s specifications. Foundation must be complete and inspected before the steel package arrives.
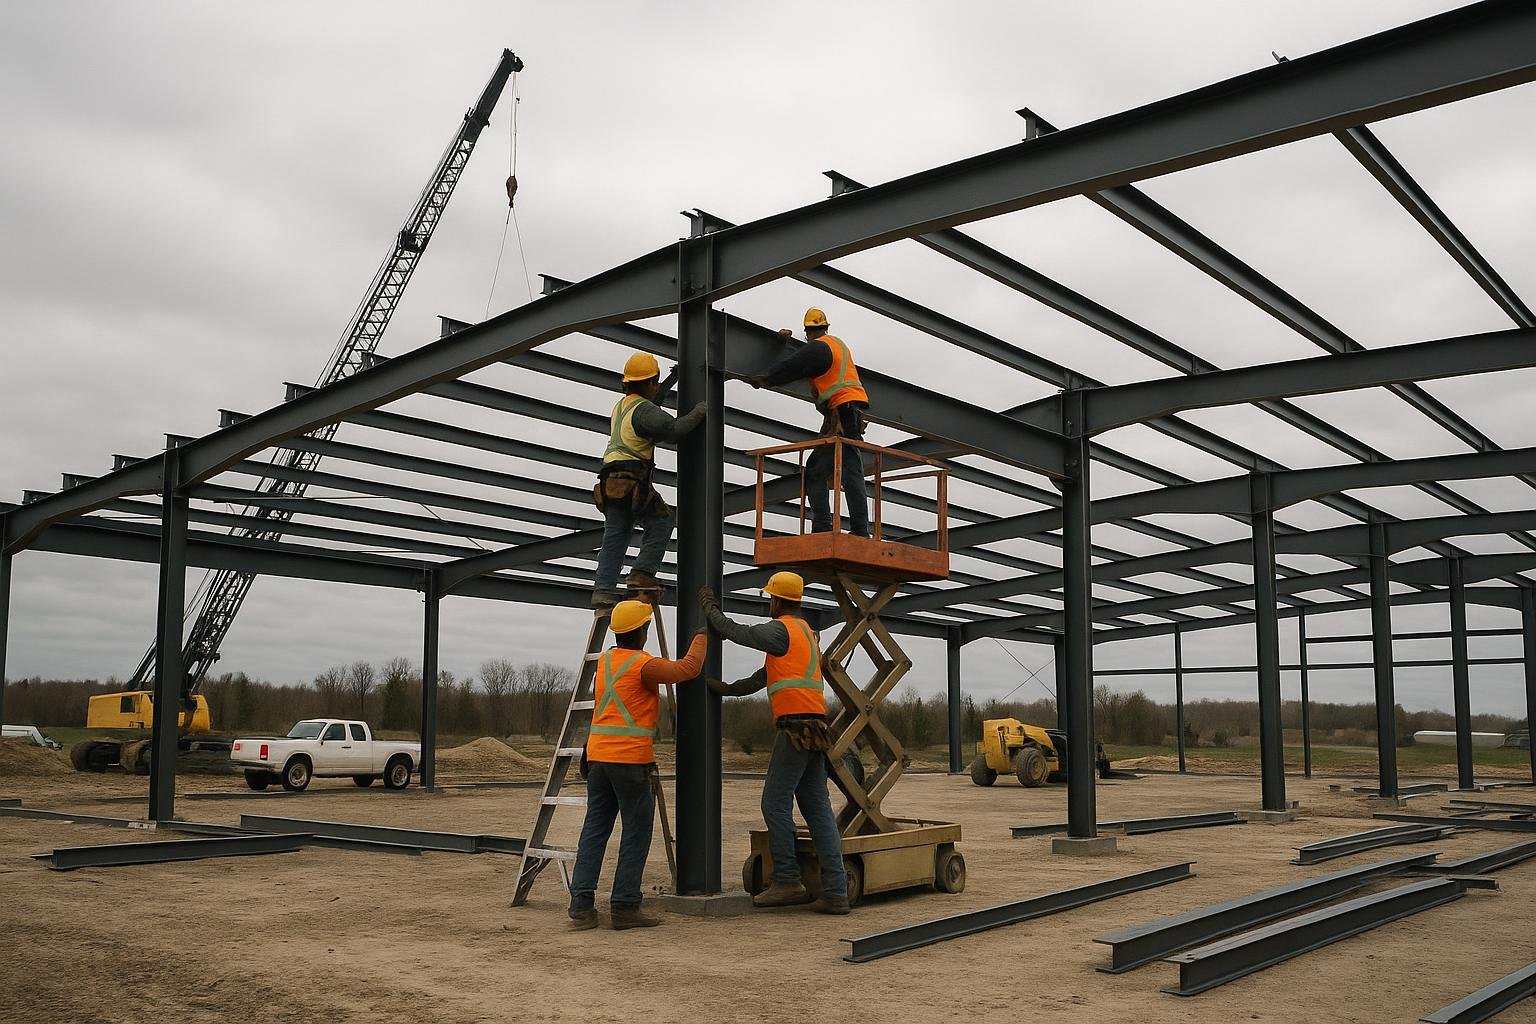
- Erect the steel package. A qualified erection crew assembles the primary and secondary framing, installs roof and wall panels, and completes doors, windows, and trim. Municipal inspections occur at required stages.
- Complete MEP, interior finishing, and occupancy inspection. Mechanical, electrical, and plumbing trades complete their work. A final inspection by the municipal building department results in an occupancy permit, allowing the building to be used for its intended purpose.
Frequently asked questions
Do commercial steel buildings in Ontario require a building permit?
Yes. Any commercial or industrial building in Ontario requires a building permit under the Ontario Building Code, regardless of size. The permit application must include stamped structural drawings prepared or reviewed by a professional engineer licensed in Ontario. There is no size threshold that exempts a commercial occupancy from this requirement, unlike some agricultural structures on farm properties.
How do Ontario snow loads affect my building design?
Ground snow loads in Ontario are specified in the National Building Code of Canada climate data tables and vary significantly by location. Southwestern Ontario municipalities such as Windsor and London carry lower ground snow loads than northern communities such as Thunder Bay or Timmins. Your structural engineer will use the load value for your specific municipality to size the primary frame, purlins, and connections. Using an incorrect load value is a code violation. See the steel building snow load guide for more detail.
What is the difference between a PEMB and a conventional steel building?
A PEMB is a factory-engineered system where all structural components are designed as an integrated package by the manufacturer. A conventional steel building is designed from standard sections by a project-specific structural engineer and fabricated to those custom drawings. PEMBs are typically faster to deliver and erect for standard commercial applications; conventional steel offers more flexibility for complex geometry or heavy loads. The guide on PEMB vs. conventional steel covers this comparison in depth.
How long does a commercial steel building last in Ontario?
A properly designed, erected, and maintained pre-engineered or conventional steel building can have a service life exceeding 50 years. Longevity depends on the quality of the protective coating system, the adequacy of the drainage design, the maintenance of sealants and fasteners, and the avoidance of unplanned structural modifications. Ontario’s freeze-thaw cycles and road-salt environment make corrosion management particularly important for buildings near roads or in coastal areas of the Great Lakes. See the steel building lifespan guide for a full discussion.
Can I add a mezzanine or overhead crane to a commercial steel building?
Yes, but these elements must be designed into the primary frame from the outset. Mezzanine loads and crane runway loads are transferred to the primary columns and must be accounted for in the original engineering. Adding a crane or mezzanine after the building is fabricated typically requires a structural assessment and may require frame reinforcement. Always disclose planned future additions to your engineer and supplier at the design stage.
What foundation type is typical for a commercial steel building in Ontario?
The most common foundation for a commercial steel building in Ontario is a reinforced concrete perimeter footing with an interior concrete slab-on-grade. The footing depth must extend below the local frost depth, which varies from approximately 1.2 metres in southwestern Ontario to over 1.8 metres in northern regions. Soft or variable soils may require engineered slab systems, helical piles, or other solutions identified through geotechnical investigation. See the steel building foundation types guide for a full comparison.
How long does it take to get a commercial building permit in Ontario?
Permit review timelines vary significantly by municipality and project complexity. The Ontario Building Code sets statutory timelines for permit issuance, but these timelines apply only after a complete application is submitted. Incomplete submissions restart the clock. For large commercial projects in major Ontario municipalities, buyers should plan for a permit review period of 6 to 16 weeks or more, and should submit complete, stamped drawings on the first attempt to avoid delays.
Is steel more cost-effective than wood for commercial buildings in Ontario?
For buildings above a certain size threshold, typically those requiring clear spans greater than approximately 12 metres or floor areas above roughly 500 square metres, steel is generally more cost-effective on a total lifecycle basis than wood frame construction. Steel offers lower maintenance costs, better fire resistance, and greater durability in Ontario’s climate. For smaller commercial buildings, the comparison is more nuanced. The guide on metal buildings vs. wood in Canada provides a detailed comparison.
Can a commercial steel building be expanded after it is built?
Yes, expansion is one of the practical advantages of steel framing. Most PEMB systems are designed with future expansion in mind; endwall frames can be specified as expandable, allowing the building to be extended in length by adding bays. Expanding width or height is more complex and requires a structural assessment of the existing frame. Any expansion requires a new building permit. Discuss your anticipated growth needs with your engineer and supplier at the initial design stage.
What commercial uses are steel buildings in Ontario commonly built for?
Steel buildings in Ontario serve a wide range of commercial and industrial uses, including warehouses and distribution centres, manufacturing and fabrication plants, automotive dealerships and service centres, aircraft hangars, recreational facilities and arenas, retail buildings, cold storage facilities, and institutional buildings such as government and municipal facilities. The structural system and envelope specification are tailored to the specific occupancy requirements of each use type.
If you are planning a commercial steel building project in Ontario and want to discuss your requirements, contact the Titan Steel Buildings team to start a conversation about your project. You can also explore the commercial steel buildings overview and the pre-engineered steel buildings Ontario guide for additional context.


