
Choosing a qualified metal building supplier in Windsor, Ontario is the single most important decision in any pre-engineered steel project. Windsor’s mild winters relative to the rest of Canada, its dense industrial base along the Detroit River corridor, and its active agricultural fringe in Essex County all create distinct requirements that a knowledgeable supplier must address from the first design conversation. This guide walks through every stage of the process, from understanding building types to managing costs and avoiding common mistakes.
- Windsor sits in Canada’s southernmost climate zone, which affects snow-load engineering, insulation choices, and permit requirements differently than northern Ontario.
- Pre-engineered metal buildings (PEMBs) are the dominant structural choice for industrial, agricultural, and commercial projects in the region because of speed and cost efficiency.
- Supplier selection matters as much as building type: engineering support, CSA compliance, and local delivery logistics all vary significantly between suppliers.
- Cost is driven by size, steel grade, foundation type, cladding, and erection complexity, not by a single per-square-foot figure.
- Permit and zoning requirements in Windsor and Essex County must be confirmed before design is finalized.
Definitions & scope
A metal building supplier is a company that designs, engineers, manufactures, and delivers the structural steel components of a building system. In Canada, the term covers a spectrum from simple bolt-together kit suppliers to full pre-engineered metal building (PEMB) manufacturers that produce custom-engineered primary frames, secondary framing, roofing, and wall cladding as an integrated package.
For the purposes of this guide, “metal building” refers to pre-engineered and structural steel systems, including clear-span rigid frames, multi-span frames, and modular structural systems. It does not include light-gauge steel framing used in residential construction. Windsor and the surrounding Essex County region are the geographic focus, though many design and procurement principles apply across southwestern Ontario.
Key terms buyers encounter include:
- PEMB (Pre-Engineered Metal Building): A factory-fabricated structural system engineered to a specific project brief and delivered as a kit for site erection.
- Clear span: A framing system with no interior columns, maximizing usable floor area.
- Primary framing: The main rigid-frame columns and rafters that carry structural loads.
- Secondary framing: Purlins, girts, and eave struts that support cladding and transfer loads to primary frames.
- CSA A660: The Canadian standard governing certification of manufacturers of steel building systems.
Why this matters
Windsor and Essex County have one of the highest concentrations of manufacturing and logistics activity in Ontario. The automotive supply chain, cross-border trade through the Ambassador Bridge and the Gordie Howe International Bridge corridor, and a growing warehousing sector all generate steady demand for large-footprint industrial and commercial steel buildings. At the same time, the region’s agricultural land in Essex County supports ongoing demand for grain storage, equipment shelters, and livestock facilities.
Choosing the wrong supplier in this environment carries real consequences. A supplier without Canadian engineering credentials cannot produce stamped drawings accepted by Windsor’s building department. A supplier unfamiliar with Ontario Building Code (OBC) requirements may deliver a kit that requires costly field modifications. A supplier without reliable logistics to southwestern Ontario can add weeks to a project schedule that is already constrained by seasonal construction windows.
Windsor’s climate is the mildest in Canada by most metrics, with ground snow loads lower than most of the province. However, the region experiences significant wind exposure, and proximity to Lake Erie and Lake St. Clair introduces humidity and corrosion considerations that affect cladding and insulation specifications. These factors must be reflected in the engineering package a supplier provides.
Understanding the supplier landscape, the building types available, and the decision criteria that separate adequate from excellent suppliers is therefore not an academic exercise. It directly affects project cost, schedule, code compliance, and long-term building performance.
Your options
Pre-engineered metal buildings (PEMBs)
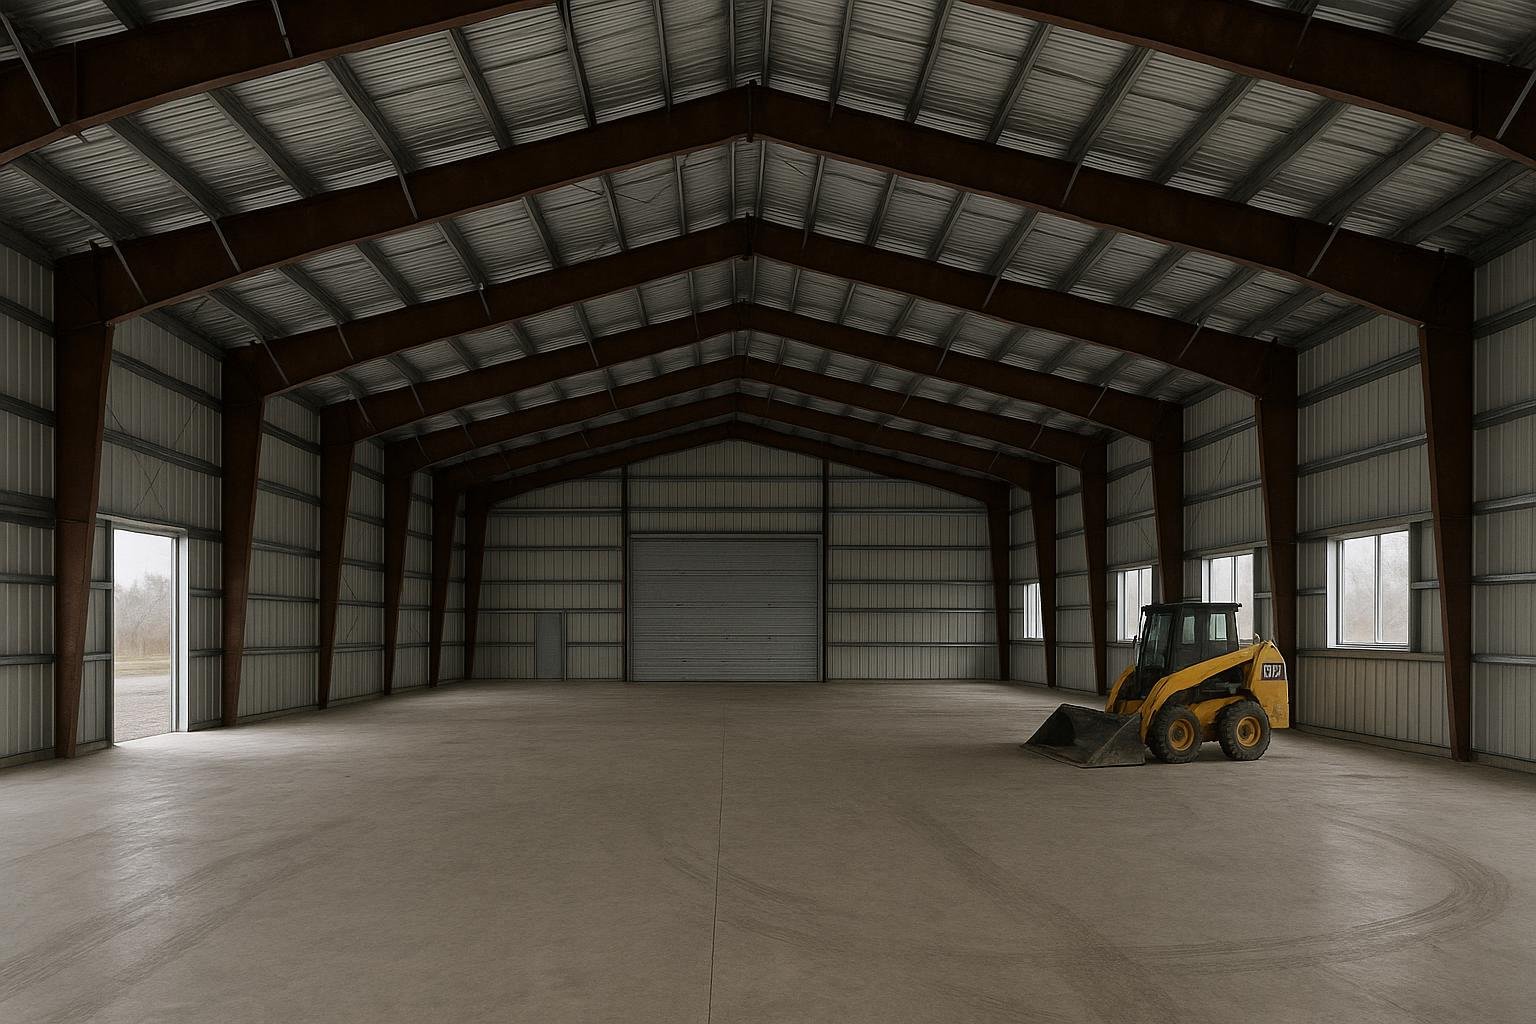
What it is: A PEMB is a complete structural system engineered to a project-specific brief, fabricated in a controlled factory environment, and shipped to site as a numbered kit. Primary frames are typically hot-rolled or built-up steel sections; secondary framing is cold-formed. Cladding panels, fasteners, and trim are included.
How it works: The buyer provides a building brief covering dimensions, use, loads, and openings. The supplier’s engineering team produces stamped drawings for permit submission. Components are fabricated, quality-checked, and shipped. A local erector assembles the building on a prepared foundation.
Best for: Warehouses, distribution centres, manufacturing plants, large agricultural storage, and commercial buildings where clear span and speed of construction are priorities.
Limitations: Requires a qualified erector; design changes after fabrication begins are costly; long-span frames require heavy-haul logistics.
Prefabricated steel building kits
What it is: A prefab kit is a standardized or semi-standardized package of steel components designed for a common size range. Unlike a fully custom PEMB, kit buildings use pre-designed frame sizes that are adapted to a project within defined parameters.
How it works: The buyer selects a size from a catalogue range. The supplier adapts the standard design to site-specific loads and local code requirements, produces drawings, and ships the kit.
Best for: Garages, small workshops, agricultural storage buildings, and hobby or recreational structures where a standard footprint is acceptable.
Limitations: Less flexibility for unusual spans or heights; may not accommodate complex architectural requirements; engineering customization is limited.
Structural steel buildings (conventional steel)
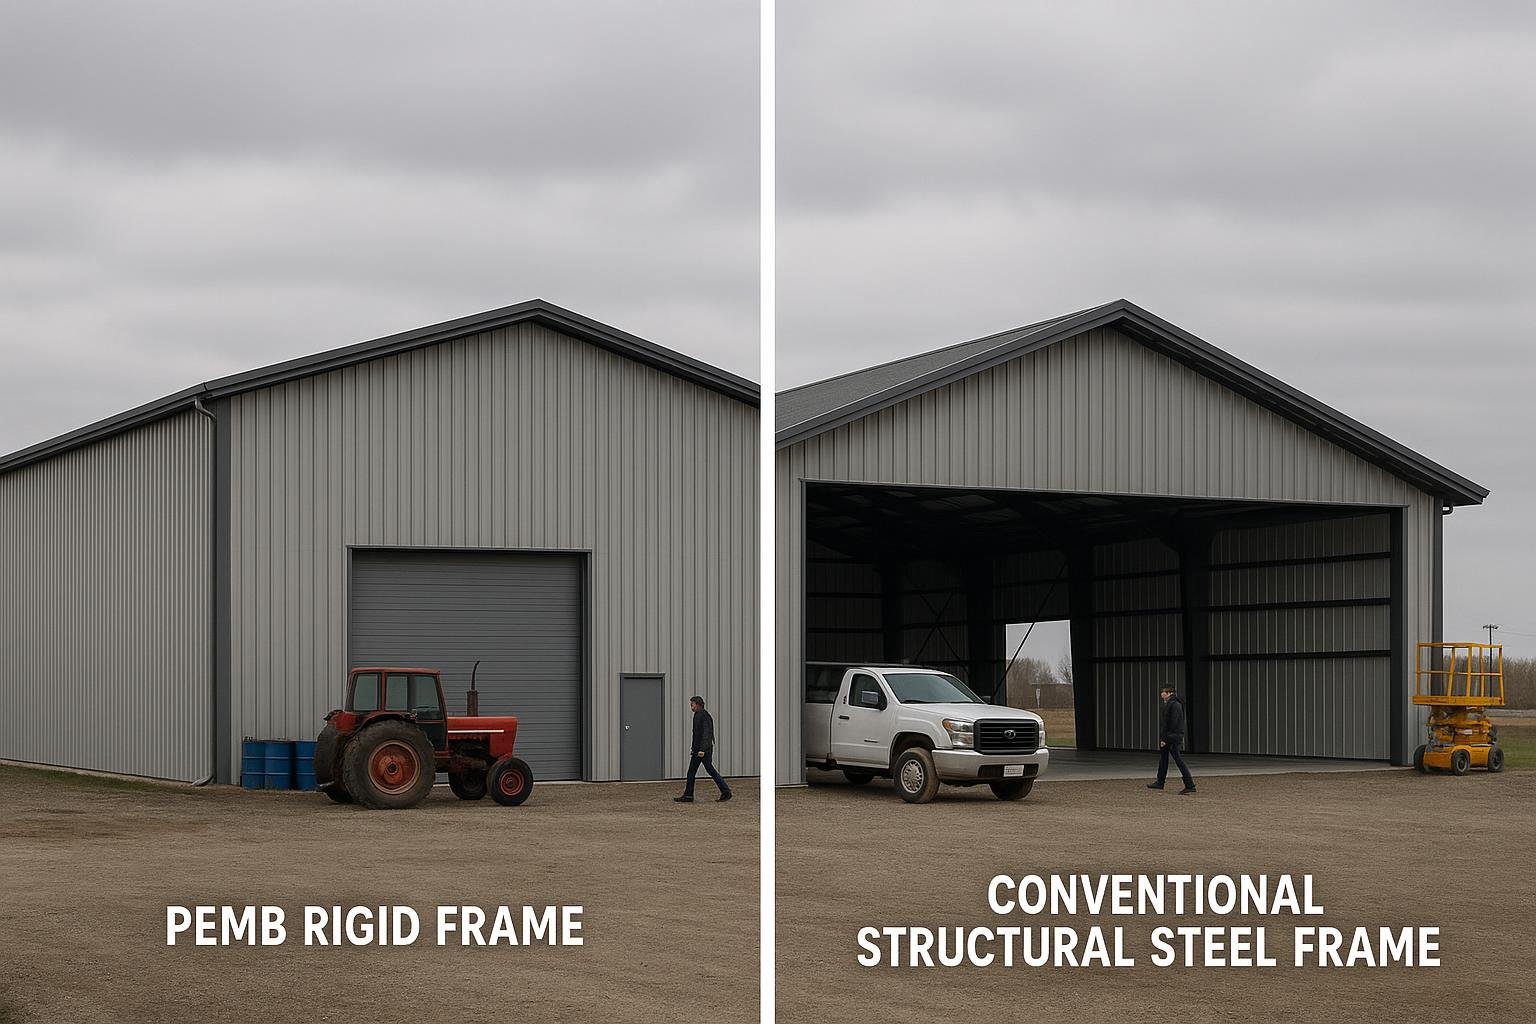
What it is: Conventional structural steel uses wide-flange sections, HSS tube, and plate fabricated and connected on site or in a local fabrication shop. Design is fully custom and produced by a structural engineer of record.
How it works: An engineer designs the structure from first principles. A fabricator produces the steel. An erector assembles it on site. Cladding and roofing are specified and sourced separately.
Best for: Complex industrial facilities, multi-storey structures, buildings with unusual geometry, and projects where architectural expression is a priority.
Limitations: Higher cost and longer schedule than PEMB for straightforward rectangular buildings; requires coordination between engineer, fabricator, and erector as separate parties.
Agricultural steel buildings
What it is: Steel buildings designed specifically for farm use, including grain storage, equipment shelters, livestock housing, and hay storage. These are typically wide-span, low-eave structures with large sliding or bi-fold doors.
How it works: The supplier engineers the building to agricultural load requirements, including grain pressure loads where applicable, and delivers a kit suited to rural site conditions and owner-erection in some cases.
Best for: Essex County farm operations requiring durable, low-maintenance storage or housing structures.
Limitations: Agricultural buildings may have different permit pathways than commercial structures; ventilation and moisture management requirements differ from industrial buildings.
Commercial and industrial steel buildings
What it is: Steel buildings designed for retail, office, automotive, hospitality, or mixed-use commercial occupancies, or for heavy industrial processes including automotive manufacturing, food processing, and logistics.
How it works: The supplier works with the buyer’s architect or design team to integrate steel structure with architectural cladding, mechanical, electrical, and plumbing systems. Engineering is coordinated with the full building permit package.
Best for: Windsor’s automotive supply chain facilities, cross-border logistics warehouses, and commercial developments along major corridors.
Limitations: Requires close coordination between the steel supplier and the broader design and construction team; lead times for large custom frames can be significant.
Options compared
| Building type | Best for | Typical considerations | Durability / limitations |
|---|---|---|---|
| Pre-engineered metal building (PEMB) | Warehouses, manufacturing, large commercial | Factory quality control; stamped engineering included; faster erection than conventional steel | 50+ year design life with proper maintenance; limited post-fabrication design changes |
| Prefabricated kit building | Garages, small workshops, agricultural storage | Lower cost entry point; standard sizes; faster delivery for common dimensions | Durable for intended use; less adaptable to complex site or load requirements |
| Conventional structural steel | Complex industrial, multi-storey, architectural projects | Maximum design flexibility; requires separate engineer, fabricator, erector | Excellent long-term durability; higher upfront cost and schedule for simple buildings |
| Agricultural steel building | Farm storage, equipment shelters, livestock housing | Wide-span, large-door configurations; suited to rural site access | Long service life; ventilation and moisture detailing critical for livestock use |
| Commercial / industrial steel | Automotive, logistics, retail, food processing | Integrates with full building permit package; architectural cladding options | High durability; coordination complexity increases with project scope |
For most Windsor-area buyers, the choice narrows quickly to PEMB or prefab kit for straightforward rectangular buildings, and to conventional or commercial steel for complex or multi-use facilities. PEMBs offer the best balance of engineering quality, speed, and cost for the warehouse and industrial projects that dominate the region’s construction activity. Agricultural buyers in Essex County will find that purpose-designed agricultural steel buildings address their specific load and access requirements more directly than a standard commercial PEMB. For a detailed side-by-side analysis of PEMB versus conventional steel on cost and timeline, see the PEMB vs. conventional steel guide.
How to choose
The right building type and supplier depend on your specific use case, site, and budget. The following framework helps narrow the decision.
Choose a PEMB supplier if your project is a rectangular or near-rectangular building in the 5,000 to 80,000 square foot range, you need stamped engineering included in the package, and schedule is a priority. PEMBs are the standard choice for Windsor’s warehousing, logistics, and light manufacturing sectors.
Choose a prefab kit supplier if your building is a standard garage, small workshop, or agricultural storage structure under approximately 5,000 square feet, and a catalogue size fits your needs without significant customization.
Choose conventional structural steel if your project involves unusual geometry, multiple storeys, heavy crane loads, or architectural requirements that cannot be accommodated within a standard PEMB frame. This path requires a structural engineer of record and a local fabricator in addition to the steel supplier.
Choose an agricultural steel building supplier if your project is on Essex County farmland and involves grain storage, equipment housing, or livestock facilities. Confirm that the supplier’s engineering accounts for agricultural-specific loads and that the building meets any applicable Ontario Ministry of Agriculture, Food and Rural Affairs (OMAFRA) guidelines for the intended use.
Regardless of building type, evaluate suppliers on: Canadian engineering credentials and CSA compliance; experience with Ontario Building Code permit submissions; delivery logistics to Windsor and Essex County; warranty terms; and the quality of their pre-sales technical support. A supplier who cannot answer specific questions about local snow and wind loads, foundation requirements, or permit timelines is a risk regardless of price.
| Project scenario | Recommended system | Key reason | Watch for |
|---|---|---|---|
| Warehouse or distribution centre, rectangular plan | PEMB | Factory engineering, clear span, fast erection | Confirm erector availability before signing supply contract |
| Small garage or workshop under ~5,000 sq ft | Prefab kit | Standard sizes reduce cost and lead time | Verify kit engineering meets OBC and local permit requirements |
| Multi-storey or architecturally complex facility | Conventional structural steel | Maximum design flexibility | Budget for separate engineer, fabricator, and erector coordination |
| Essex County farm storage or livestock housing | Agricultural steel building | Purpose-designed loads, large doors, rural access | Confirm OMAFRA guidelines and rural zoning compliance |
| Automotive supply chain or logistics facility | Commercial / industrial steel | Integrates with full permit package and architectural cladding | Allow for longer lead times on large custom frames |
This decision table is a starting point, not a substitute for a detailed project brief. Discuss your specific use, site constraints, and future expansion plans with a qualified supplier before committing to a building system. For a broader view of pre-engineered options across Ontario, see the pre-engineered steel buildings Ontario guide.
Costs & timelines
No verified current price data for Windsor-area steel building projects has been supplied to this guide. The following describes cost drivers in ranked order of typical impact; buyers should obtain project-specific quotes for accurate budgeting. For a broader discussion of what drives steel building prices across Canada, see the metal building prices and cost guide and the steel building prices Windsor guide.
| Rank | Cost driver | Impact level | Notes for Windsor-area projects |
|---|---|---|---|
| 1 | Building size and clear-span width | High | Total square footage and span width determine steel tonnage; wider clear spans require heavier primary frames |
| 2 | Steel market conditions | High | Structural steel pricing fluctuates with global commodity markets and Canadian tariff and trade policy; confirm pricing at time of quotation |
| 3 | Foundation type and site conditions | Medium-High | Variable clay and silt soils in parts of Windsor and Essex County may require engineered foundations beyond a standard slab; geotechnical costs are separate from the kit |
| 4 | Cladding and insulation specification | Medium | Insulated metal panels and high-R-value systems add cost; Windsor’s mild climate reduces minimum insulation requirements versus northern Ontario, but OBC energy provisions still apply |
| 5 | Door and window openings | Medium | Large bi-fold or hydraulic hangar doors, multiple overhead doors, and extensive glazing all increase cost relative to a basic shell |
| 6 | Erection labour | Medium | Local erection costs depend on building complexity, site access, and current labour market conditions; typically quoted separately from the kit |
| 7 | Permit and engineering fees | Lower | Windsor building permit fees are based on construction value; engineered drawings, geotechnical reports, and third-party inspections are additional line items |
Timeline from signed contract to building delivery for a standard PEMB typically ranges from several weeks to several months depending on supplier backlog, building complexity, and engineering review time. Permit approval timelines in Windsor are set by the City and are outside the supplier’s control. For a detailed breakdown of erection costs as a separate budget line, see the steel building erection cost guide.
Risks & common mistakes
Understanding where Windsor-area steel building projects go wrong helps buyers avoid the most costly errors.
Skipping geotechnical investigation: Windsor and parts of Essex County have variable soil conditions. Ordering a building kit before confirming foundation requirements can result in a mismatch between the engineered anchor bolt pattern and what the site actually needs. See the steel building foundation requirements guide for detail on what a geotechnical report should cover.
Selecting a supplier without Ontario engineering credentials: A supplier who cannot provide stamped drawings from a licensed Ontario professional engineer will not be able to support a building permit application in Windsor. Confirm this before signing any agreement. CSA A660 certification is one indicator of a supplier’s quality management system; the CSA A660 and permits guide explains what the standard covers.
Underspecifying for actual use: Buyers sometimes order a building sized for current needs without accounting for future expansion, crane installation, or increased floor loads. Adding these features after fabrication is expensive. Discuss future use scenarios with the supplier at the design stage.
Ignoring local zoning: Windsor’s zoning bylaws and Essex County’s rural zoning regulations govern setbacks, height limits, permitted uses, and lot coverage. A building that meets OBC structural requirements may still require a zoning variance if it does not conform to the applicable bylaw.
Choosing on price alone: The lowest-quoted kit price may not include engineering, delivery, or erection. Compare quotes on a fully-loaded basis that includes all items needed to have a permitted, erected building on your site.
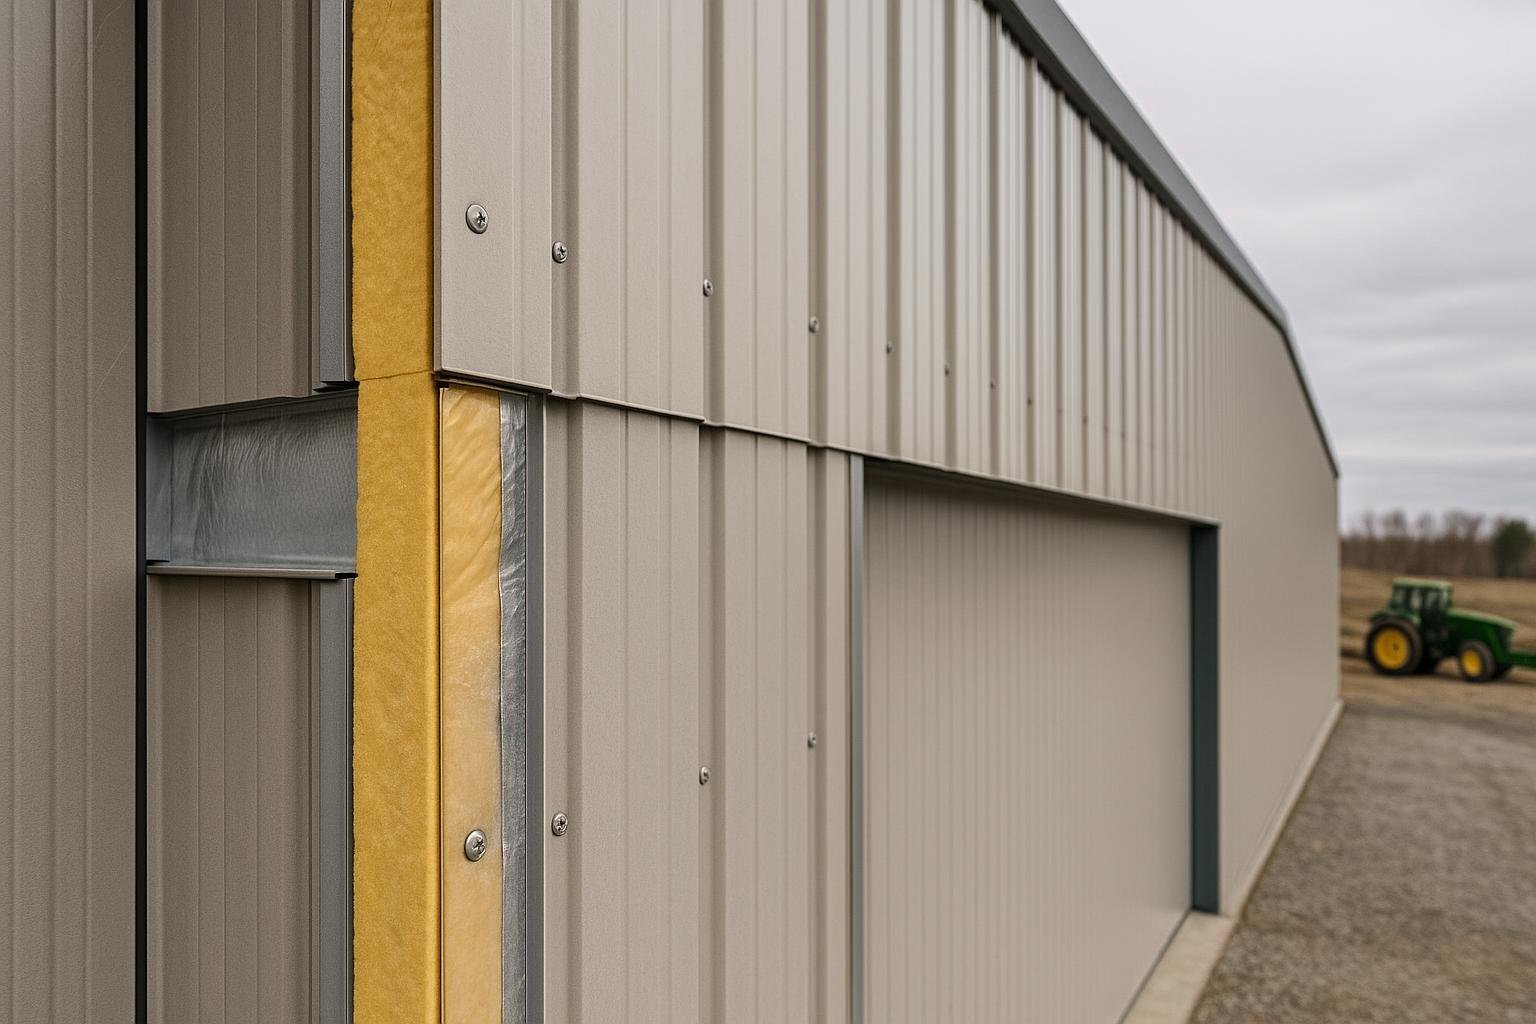
Neglecting insulation and vapour control: Windsor’s proximity to Lake Erie and Lake St. Clair creates elevated humidity conditions. Inadequate vapour barriers and insulation detailing can lead to condensation inside the building envelope, damaging stored goods and accelerating corrosion of secondary framing. The steel building insulation guide covers vapour control detailing in depth.
Not confirming lead times before committing to a construction schedule: Steel building suppliers operate on production queues. A supplier quoting a short lead time without a confirmed production slot may not be able to deliver on schedule. Get lead time commitments in writing.
How the process works
- Define your brief: Establish the building’s intended use, required dimensions, door and window requirements, site address, and any known site constraints. The more complete the brief, the more accurate the initial quote.
- Obtain quotes and evaluate suppliers: Request detailed quotes from qualified suppliers. Confirm that each quote includes engineering, stamped drawings, delivery to Windsor, and a clear scope of supply. Evaluate suppliers on credentials, experience, and technical responsiveness, not price alone. The 2026 buyer’s guide to evaluating metal and steel building suppliers in Canada provides a detailed evaluation framework.
- Confirm site and foundation requirements: Commission a geotechnical investigation if soil conditions are unknown. Work with the supplier’s engineering team to confirm foundation design and anchor bolt layout before finalizing the building design.
- Submit for building permit: The supplier provides stamped engineering drawings. The buyer or their general contractor submits the building permit application to the City of Windsor or the applicable Essex County municipality. Do not begin construction before permit issuance.
- Fabrication and delivery: Once the permit is issued and the contract is signed, the supplier enters the building into the production queue. Components are fabricated, inspected, and shipped to site on a schedule coordinated with the erector.
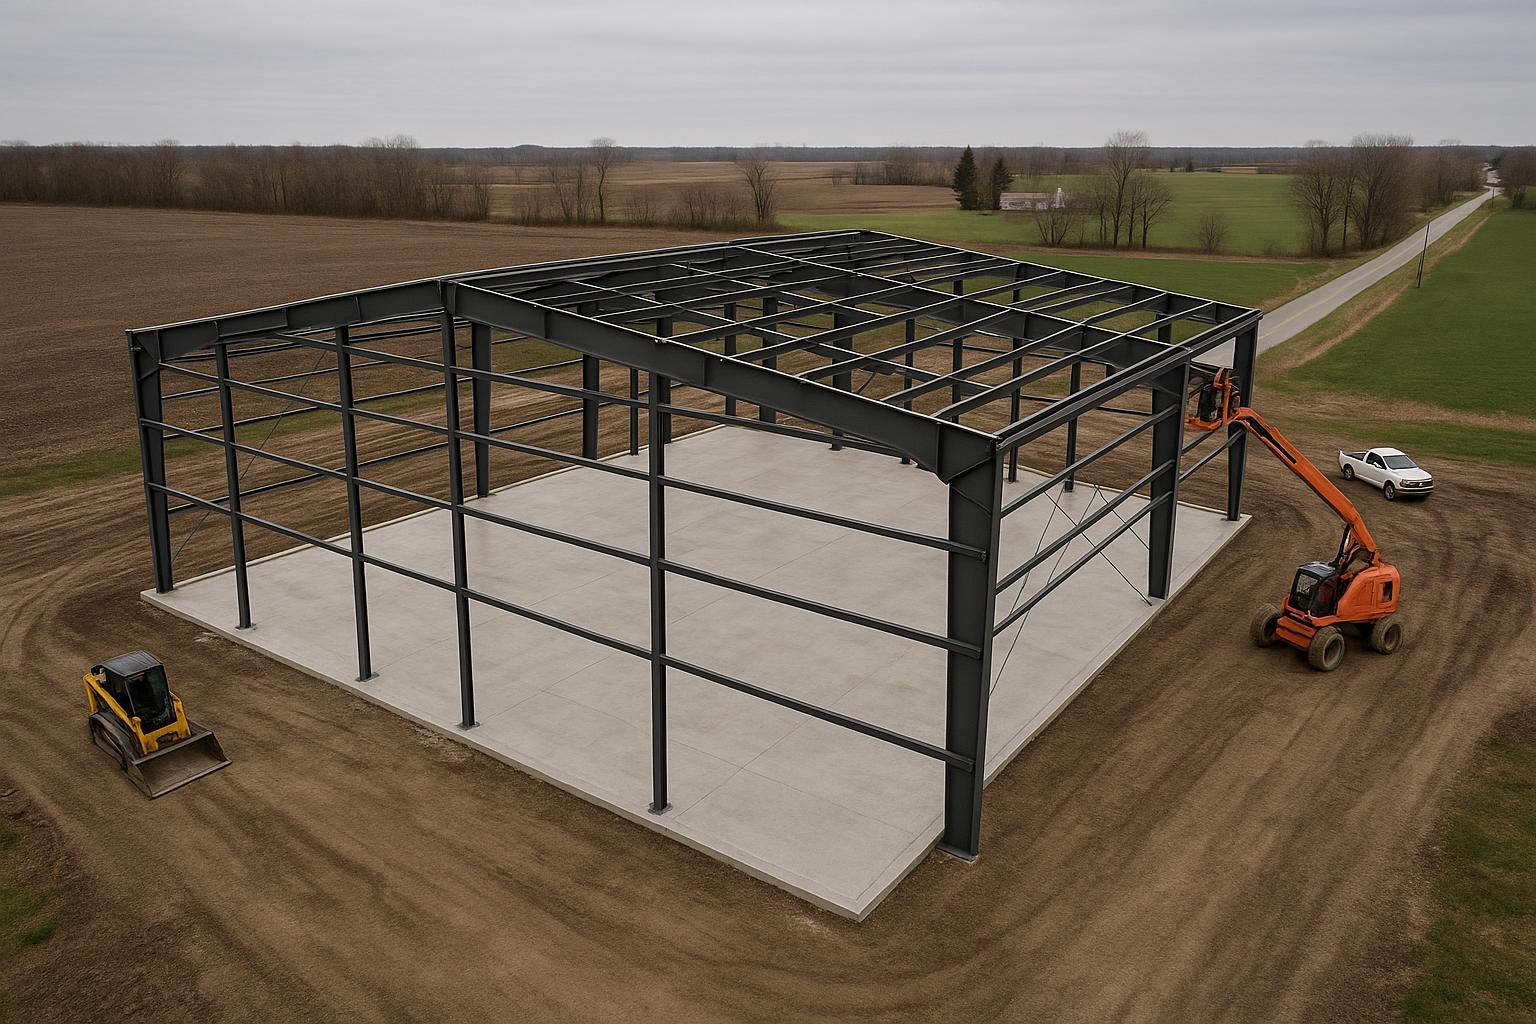
- Erection: A qualified steel erector assembles the building on the prepared foundation following the supplier’s erection manual and the stamped drawings. Inspections required by the permit are completed at the appropriate stages.
- Occupancy and closeout: Final inspections are completed, occupancy is confirmed with the building department, and any warranty documentation from the supplier is filed for future reference.
Frequently asked questions
What does a metal building supplier in Windsor, Ontario actually provide?
A metal building supplier provides the engineered structural steel package for your building: primary frames, secondary framing, roofing and wall cladding, fasteners, trim, and stamped engineering drawings. Most suppliers do not provide foundation work, erection labour, or mechanical and electrical systems. Confirm the exact scope of supply before signing a contract, as inclusions vary between suppliers.
Does Windsor have specific building code requirements for steel buildings?
Steel buildings in Windsor must comply with the Ontario Building Code (OBC), which adopts and references the National Building Code of Canada. The City of Windsor’s building department administers permit applications and inspections. Projects in Essex County municipalities are administered by the relevant local authority. Suppliers must provide drawings stamped by a licensed Ontario professional engineer. Buyers should confirm current permit requirements directly with the applicable building department, as requirements can change.
How does Windsor’s climate affect steel building design?
Windsor has among the lowest ground snow loads of any major Ontario city, which reduces the structural demand on roof framing compared to northern Ontario locations. Wind loads remain significant, and proximity to Lake Erie and Lake St. Clair introduces elevated humidity. Suppliers should account for corrosion-resistant cladding and proper vapour control detailing. Insulation requirements are set by the OBC’s energy efficiency provisions, which apply regardless of the mild climate.
Can I erect a steel building kit myself in Windsor?
Owner-erection of small agricultural or accessory buildings may be permitted in some rural Essex County jurisdictions, but commercial and industrial buildings in Windsor typically require a qualified steel erector. The building permit will specify inspection hold points that require a qualified contractor. Confirm with the City of Windsor or your local municipality before assuming self-erection is permitted for your project type.
How long does it take to get a steel building delivered to Windsor?
Delivery timelines depend on the supplier’s production queue, building complexity, and the time required to complete engineering and permit approval. Standard PEMB projects can range from several weeks to several months from contract signing to delivery. Permit approval timelines are controlled by the building department and are not within the supplier’s control. Buyers should plan for the full timeline, including permit review, when setting project schedules.
What foundation does a steel building need in Windsor?
Most steel buildings use a reinforced concrete perimeter foundation or a full concrete slab with embedded anchor bolts. The specific foundation design depends on the building’s size and loads, the soil bearing capacity at the site, and the frost depth. Windsor’s frost depth is lower than northern Ontario, but foundation design must still account for local soil conditions. A geotechnical investigation is recommended for any building larger than a small accessory structure. See the steel building foundation requirements guide for more detail.
What is the difference between a prefab kit and a pre-engineered metal building?
A prefab kit uses standardized or semi-standardized components adapted to a project within defined parameters. A pre-engineered metal building (PEMB) is fully custom-engineered to a specific project brief, with primary frames designed to the exact span, height, load, and opening requirements of the project. PEMBs offer more flexibility for larger or more complex buildings. For a detailed comparison, see the difference between prefab and pre-engineered steel guide.
Are steel buildings suitable for Windsor’s agricultural sector in Essex County?
Steel buildings are widely used for agricultural storage, equipment shelters, and livestock housing in Essex County. Purpose-designed agricultural steel buildings address the specific load requirements, large-door configurations, and ventilation needs of farm use. Buyers should confirm that the supplier’s engineering accounts for any applicable OMAFRA guidelines and that the building meets the zoning requirements of the relevant rural municipality. See the agricultural steel buildings Windsor guide for more detail.
How do I evaluate and compare metal building suppliers?
Key evaluation criteria include: whether the supplier holds CSA A660 certification or equivalent; whether they provide stamped Ontario engineering drawings; their experience with projects in Windsor and southwestern Ontario; the completeness of their scope of supply; delivery logistics and lead time reliability; and the quality of their technical support during the design and permit phase. The 2026 buyer’s guide to evaluating metal and steel building suppliers in Canada provides a detailed framework.
What types of steel buildings are most common in Windsor?
Windsor’s industrial and logistics economy drives demand for large-span warehouse and manufacturing buildings. The automotive supply chain generates demand for specialized industrial facilities. Commercial steel buildings are common along major corridors. Agricultural steel buildings serve Essex County’s farming operations. Aircraft hangars serve Windsor International Airport. The steel buildings Windsor page provides an overview of building types available in the region. For commercial applications specifically, see the commercial steel buildings Windsor guide.
Titan Steel Buildings supplies pre-engineered and structural steel building systems across Canada, including Windsor and Essex County. If you are planning a steel building project in the region and want to discuss your requirements, visit the contact page to start a conversation with the Titan team. For a broader view of steel building options across Canada, see the steel building suppliers Canada page.


